


|

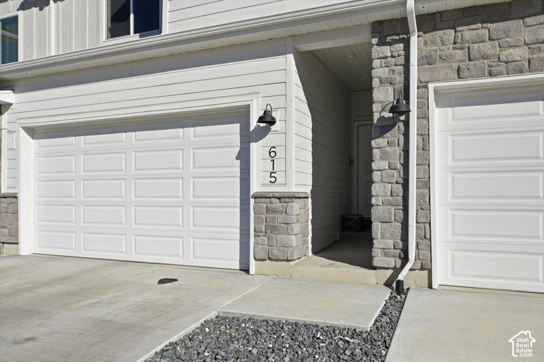
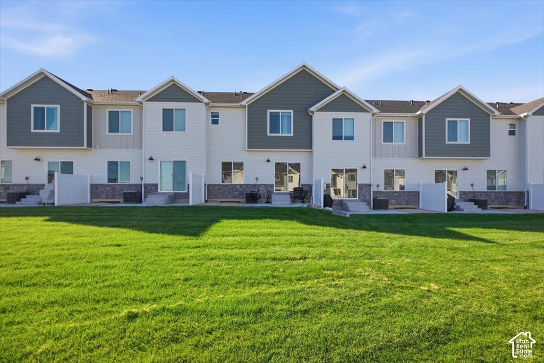
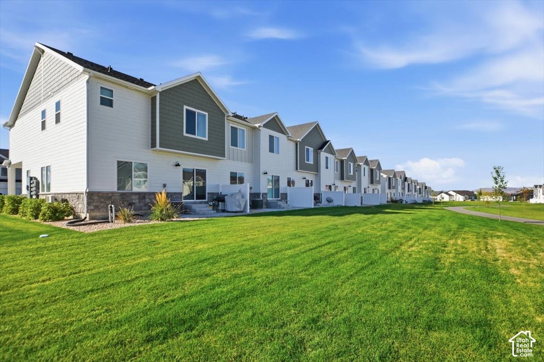
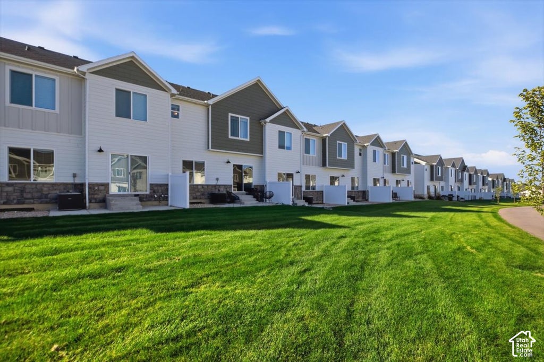
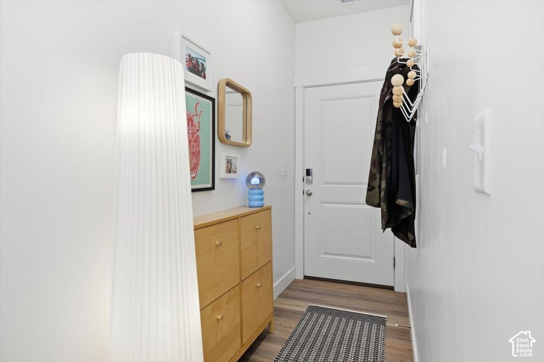
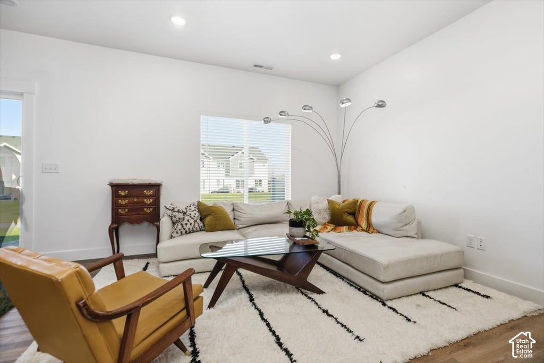
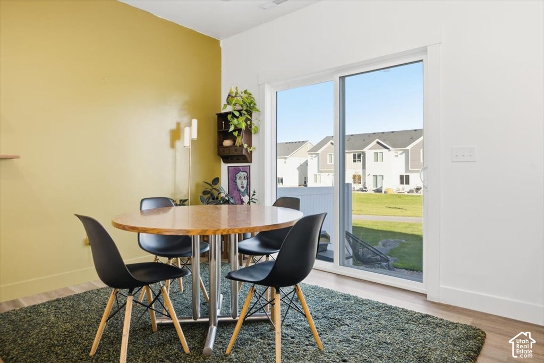
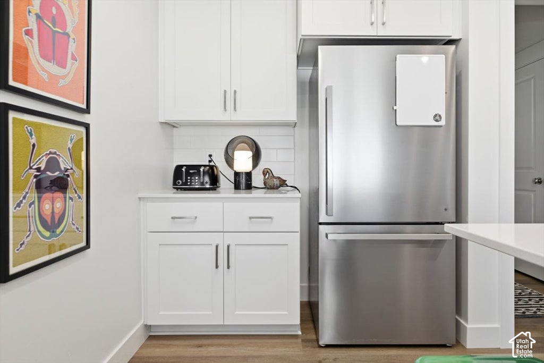
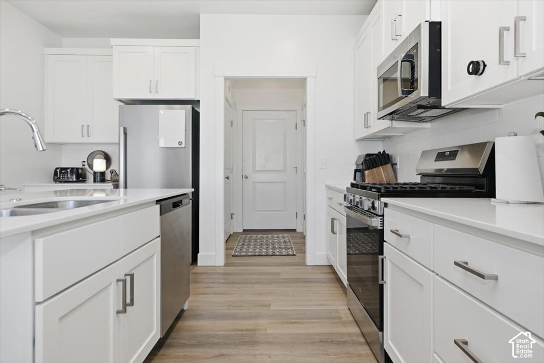
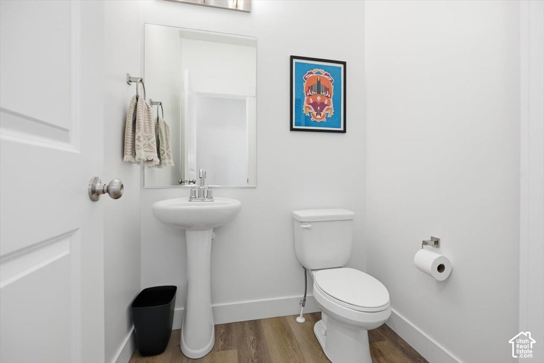
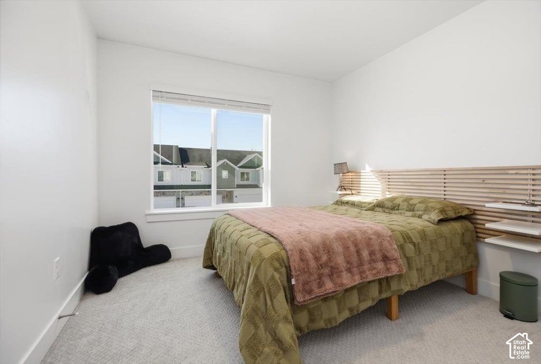
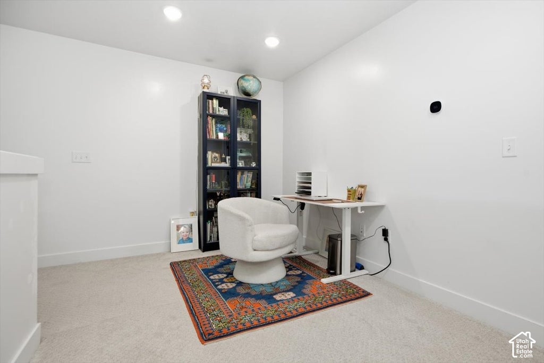
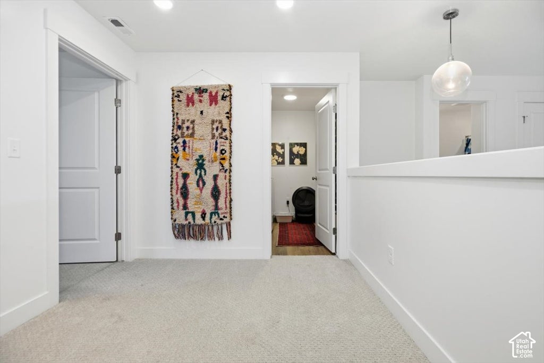
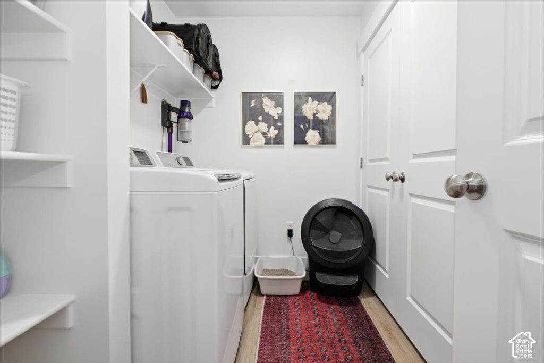
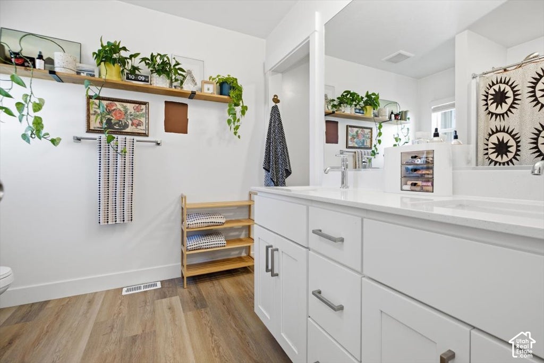
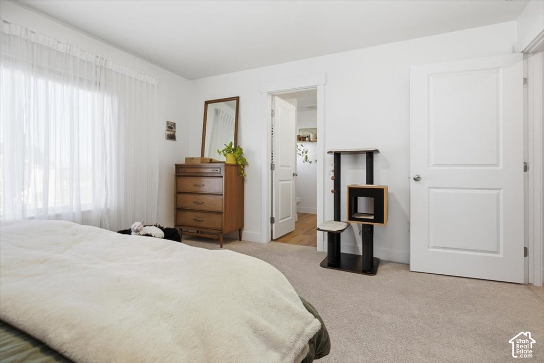
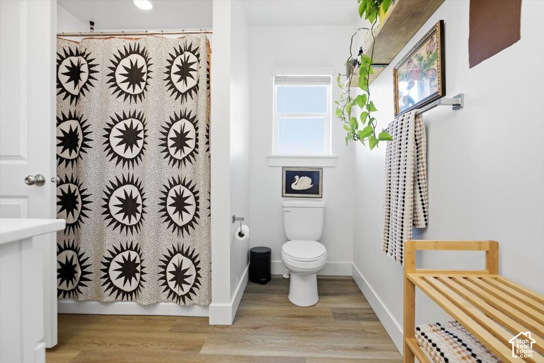
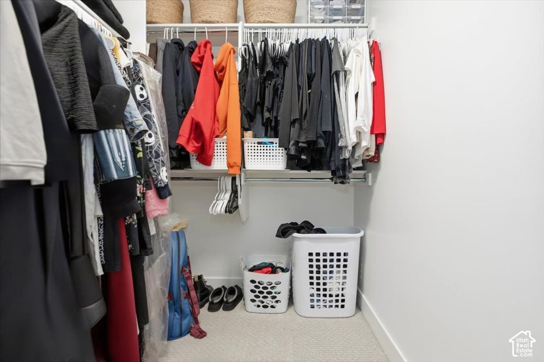
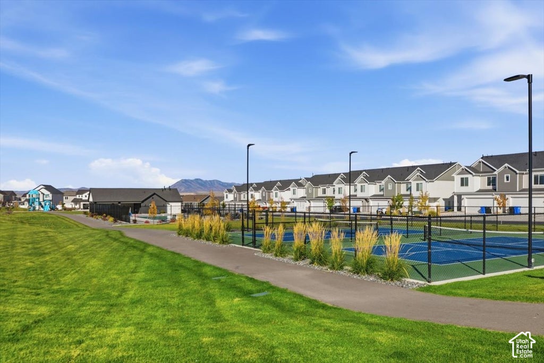
Nearly new 2024 townhome in The Village at Fox Meadows with room to grow. The main level has open, airy living space with 9' ceilings, LVP flooring, and a gas range. Sliding doors open to a fully landscaped, privacy-fenced backyard with a patio and mountain views. Upstairs you'll find all three bedrooms, a versatile loft, and a convenient laundry room. The primary suite includes a walk-in closet and double vanity, and the floor plan puts extra space between the bedrooms for added privacy. The daylight basement is mostly unfinished, ready for you to add living space and build equity on your own timeline. Other features include a two-car attached garage, smart thermostat, video doorbell, fiber internet, and a high-efficiency furnace. Community amenities include walking and biking trails, picnic areas, a pool, and pickleball courts. Call today for a private tour!
| DAYS ON MARKET | 2 | LAST UPDATED | 10/8/2026 |
|---|---|---|---|
| TRACT | VILLAGE AT FOX MEADOWS | YEAR BUILT | 2024 |
| COMMUNITY | Smithfield; Amalga; Hyde Park | GARAGE SPACES | 2.0 |
| COUNTY | Cache | STATUS | Active |
| PROPERTY TYPE(S) | Condo/Townhouse/Co-Op |
| Elementary School | Birch Creek |
|---|---|
| Jr. High School | North Cache |
| High School | Sky View |
| ADDITIONAL DETAILS | |
| AIR | Central Air |
|---|---|
| AIR CONDITIONING | Yes |
| APPLIANCES | Disposal, Gas Range, Oven, Range |
| AREA | Smithfield; Amalga; Hyde Park |
| BASEMENT | Daylight, Yes |
| CONSTRUCTION | Cement Siding, Stone |
| GARAGE | Yes |
| HEAT | Forced Air |
| HOA DUES | 185|Monthly |
| INTERIOR | Walk-In Closet(s), Wet Bar |
| LOT | 1307 sq ft |
| LOT DIMENSIONS | 0.0x0.0x0.0 |
| PARKING | Covered, Attached, Garage |
| SEWER | Public Sewer |
| STORIES | 3 |
| STYLE | Townhouse; Row-mid |
| SUBDIVISION | VILLAGE AT FOX MEADOWS |
| TAXES | 1808 |
| UTILITIES | Natural Gas Available, Natural Gas Connected, Electricity Connected, Sewer Connected, Water Connected |
| VIEW | Yes |
| VIEW DESCRIPTION | Mountain(s) |
| ZONING | R3 |
MORTGAGE CALCULATOR
TOTAL MONTHLY PAYMENT
0
P
I
*Estimate only
| SATELLITE VIEW |
| / | |
We respect your online privacy and will never spam you. By submitting this form with your telephone number
you are consenting for Olivia
Pelton to contact you even if your name is on a Federal or State
"Do not call List".
Listed with Cornerstone Real Estate Professionals, LLC
The multiple listing information is provided by UtahRealEstate.com from a copyrighted compilation of listings. The compilation of listings and each individual listing are © 2026 UtahRealEstate.com, All Rights Reserved. The information provided is for consumers' personal, non-commercial use and may not be used for any purpose other than to identify prospective properties consumers may be interested in purchasing. Information deemed reliable but not guaranteed accurate. Buyer to verify all information.
This IDX solution is (c) Diverse Solutions 2026.