


|

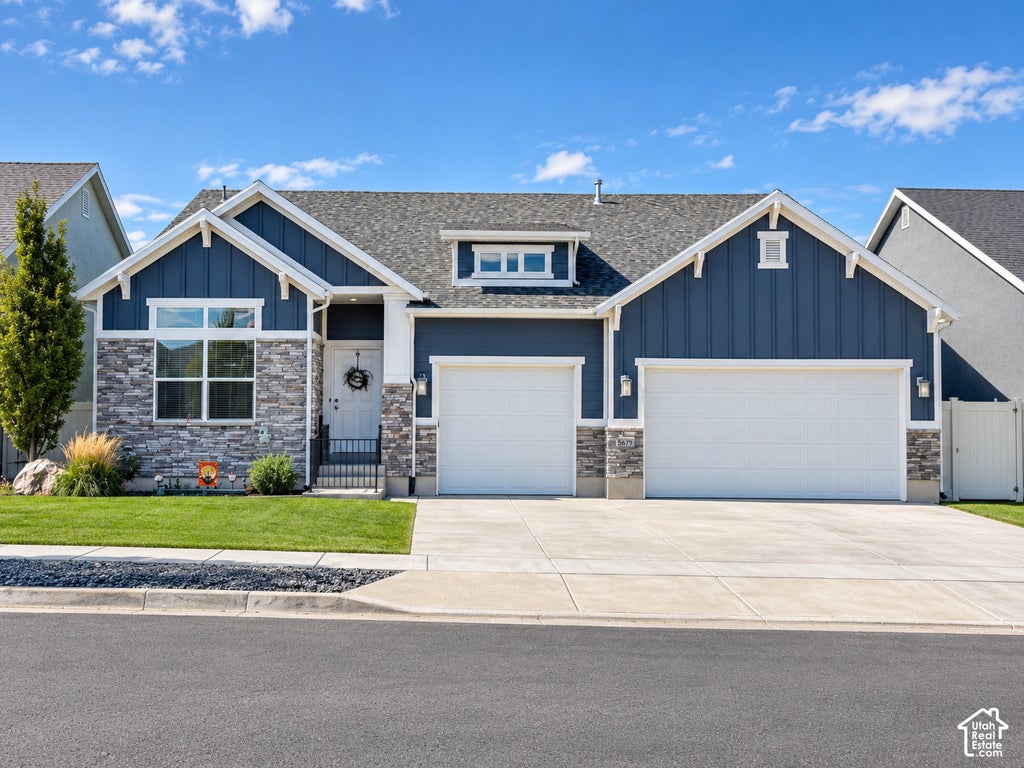
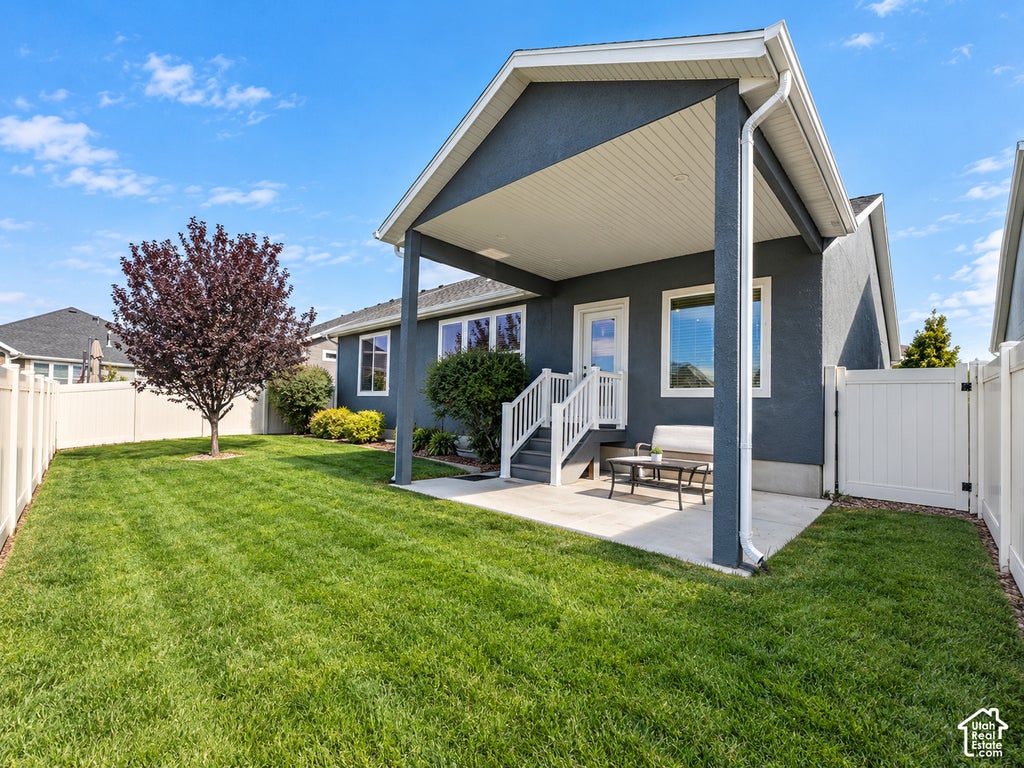
Mountain Views. Main-Floor Living. Effortless Maintenance. Welcome home to this beautifully designed 2019-built residence offering approximately 3,800 square feet, 5 bedrooms, and 5 bathrooms, perfectly situated in a quiet, low-traffic community with stunning mountain and valley views. Designed for comfortable living and easy entertaining, this home offers convenient main-floor living with a spacious primary suite and an additional main-floor ensuite bedroom. Each bedroom features its own walk-in closet, providing exceptional storage and functionality throughout. The home is appointed with custom cabinetry, granite countertops, and a central vacuum system, blending quality finishes with everyday convenience. Step outside and enjoy the beautiful surroundings without the upkeep-the HOA maintains the entire yard, creating a truly low-maintenance lifestyle. With just a few neighbors and minimal traffic, the setting offers a peaceful, private feel while remaining conveniently close to shopping, hospitals, schools, and major freeway access. If you're looking for a newer, spacious home with beautiful views, thoughtful design, abundant storage, and a maintenance-free lifestyle, this exceptional property is one you won't want to miss. Additional features: Water heater replaced in 2025. Please allow 24-hour notice for showings. Square footage figures are provided as a courtesy estimate only
| DAYS ON MARKET | 1 | LAST UPDATED | 10/6/2026 |
|---|---|---|---|
| YEAR BUILT | 2018 | COMMUNITY | Ogdn; W Hvn; Ter; Rvrdl |
| GARAGE SPACES | 3.0 | COUNTY | Weber |
| STATUS | Active | PROPERTY TYPE(S) | Single Family |
| Elementary School | Washington Terrace |
|---|---|
| Jr. High School | South Ogden |
| High School | Bonneville |
| ADDITIONAL DETAILS | |
| AIR | Ceiling Fan(s), Central Air |
|---|---|
| AIR CONDITIONING | Yes |
| AMENITIES | Maintenance Grounds |
| APPLIANCES | Dishwasher, Disposal, Dryer, Microwave, Portable Dishwasher, Range Hood, Refrigerator, Washer, Water Softener Owned |
| AREA | Ogdn; W Hvn; Ter; Rvrdl |
| BASEMENT | Full, Yes |
| CONSTRUCTION | Cement Siding, Stone, Stucco |
| FIREPLACE | Yes |
| GARAGE | Yes |
| HEAT | Fireplace Insert, Forced Air |
| HOA DUES | 140|Monthly |
| INTERIOR | Central Vacuum, Granite Counters, Master Downstairs, Walk-In Closet(s) |
| LOT | 6098 sq ft |
| LOT DESCRIPTION | Private |
| LOT DIMENSIONS | 0.0x0.0x0.0 |
| PARKING | Attached, Garage |
| STORIES | 2 |
| STYLE | Ranch/Rambler |
| TAXES | 4400 |
| VIEW | Yes |
| VIEW DESCRIPTION | Mountain(s), Valley |
MORTGAGE CALCULATOR
TOTAL MONTHLY PAYMENT
0
P
I
*Estimate only
| SATELLITE VIEW |
| / | |
We respect your online privacy and will never spam you. By submitting this form with your telephone number
you are consenting for Olivia
Pelton to contact you even if your name is on a Federal or State
"Do not call List".
Listed with Equity Real Estate
The multiple listing information is provided by UtahRealEstate.com from a copyrighted compilation of listings. The compilation of listings and each individual listing are © 2026 UtahRealEstate.com, All Rights Reserved. The information provided is for consumers' personal, non-commercial use and may not be used for any purpose other than to identify prospective properties consumers may be interested in purchasing. Information deemed reliable but not guaranteed accurate. Buyer to verify all information.
This IDX solution is (c) Diverse Solutions 2026.