


|

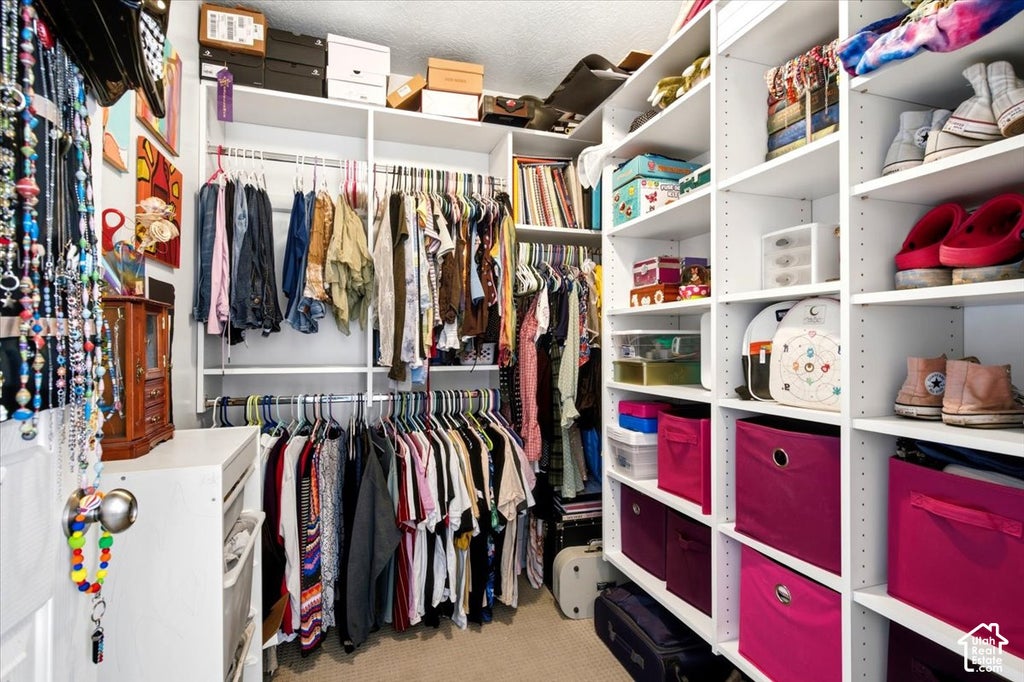
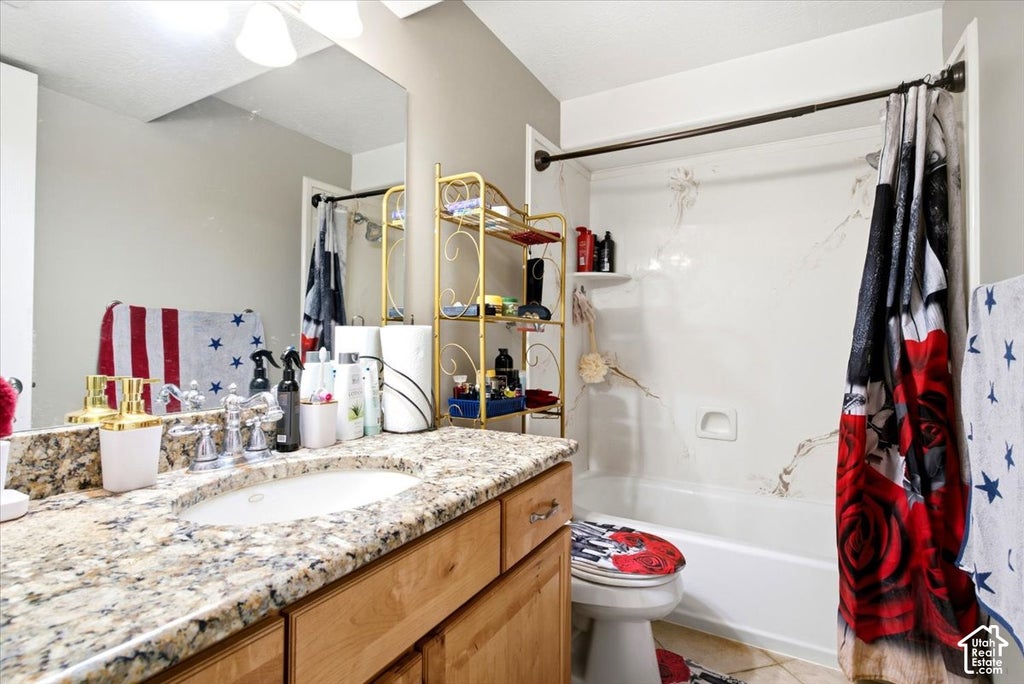
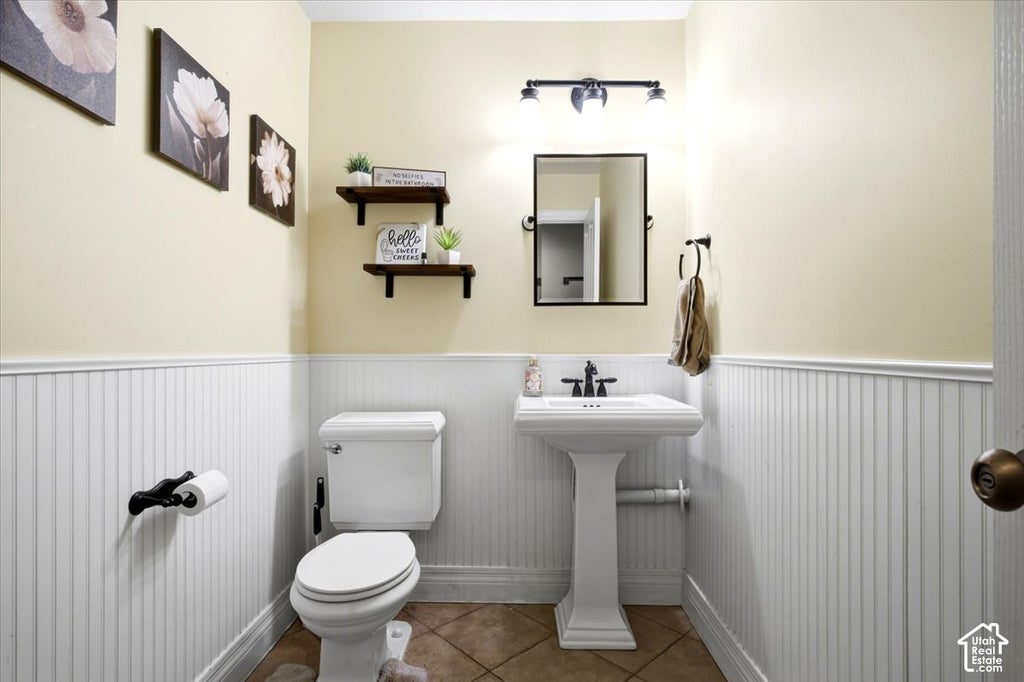
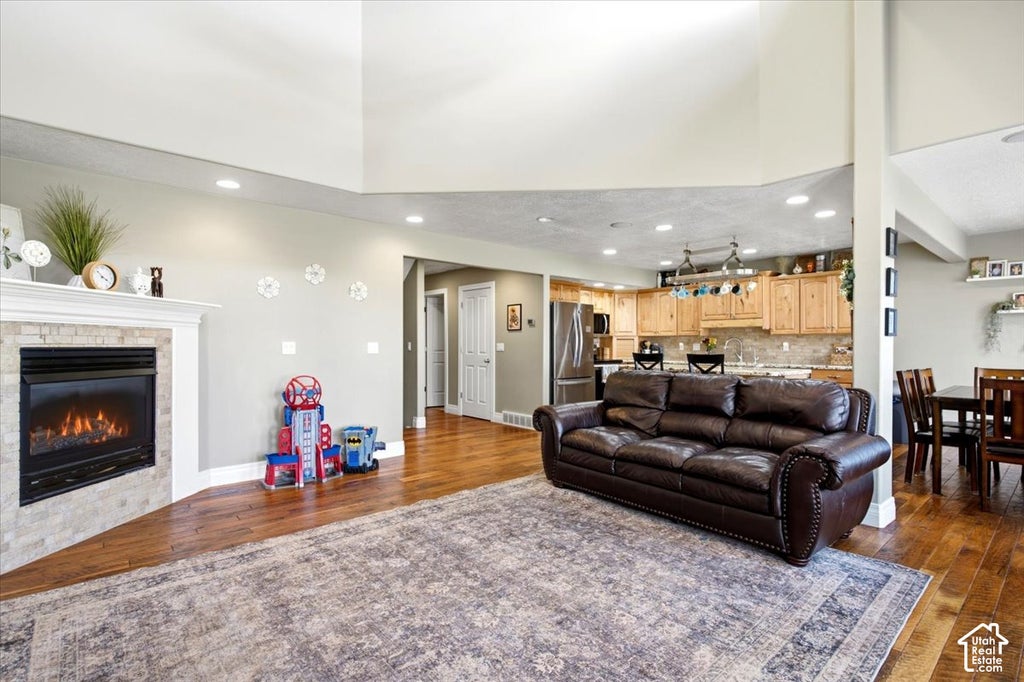
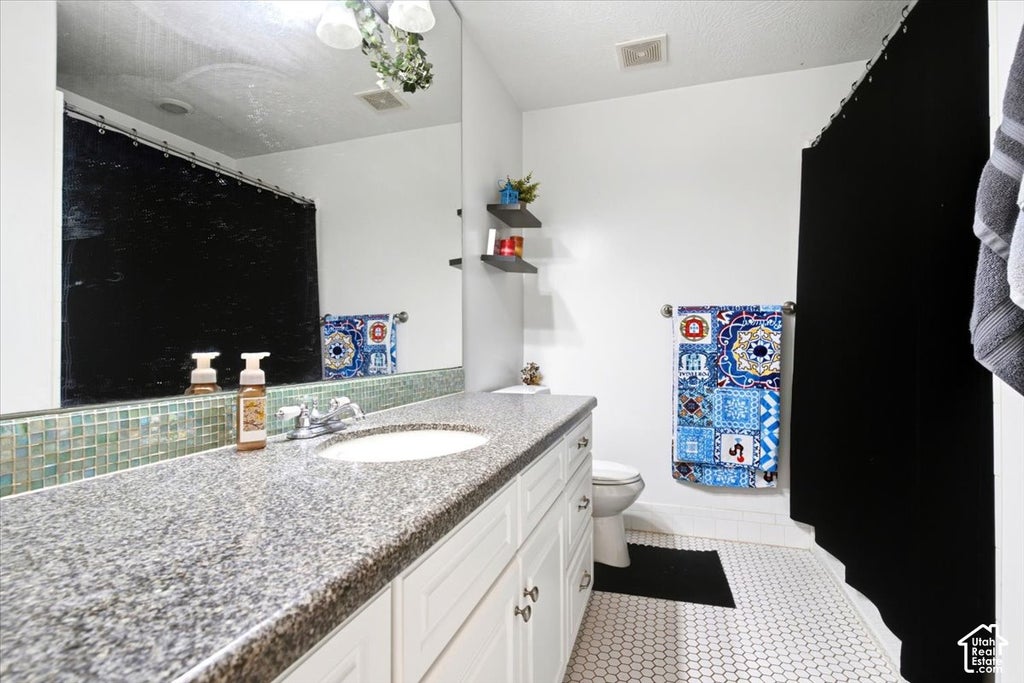
Spacious, beautifully appointed, and offering features you rarely find in townhome living! This impressive Bountiful home offers generous square footage, abundant storage, and a thoughtfully designed floor plan with plenty of room to spread out. The main level welcomes you with hand-scraped style hardwood flooring, a spacious entry, vaulted ceilings, and a light-filled great room featuring dramatic atrium-style windows and a cozy gas fireplace. The kitchen offers knotty alder cabinetry, granite countertops, stainless steel appliances, a newer Bosch dishwasher, reverse osmosis system, pantry, and plenty of workspace and storage. The spacious primary suite includes a large walk-in closet and private bath with a jetted tub and shower, while the additional bedrooms are generously sized and each includes its own walk-in closet. One of the most unique features of this home is the approximately 24x24 suspended space beneath the garage. Currently used as a home gym, this bonus area offers incredible flexibility for a fitness room, workshop, hobby space, theater room, game room, or additional storage. The basement also features a spacious family room with walk-out access to a covered outdoor area beneath the Trex deck.Plantation shutters, central vacuum, built-in basement shelving, multiple linen and storage closets, and newer HVAC and water heater add even more value and convenience. If you're looking for the space and functionality of a larger home with the ease of townhome living, this one is a must-see!
| DAYS ON MARKET | 12 | LAST UPDATED | 10/5/2026 |
|---|---|---|---|
| TRACT | PAGES PLACE PH 2 | YEAR BUILT | 2006 |
| COMMUNITY | Bntfl; NSL; Cntrvl; WdX; Frmtn | GARAGE SPACES | 2.0 |
| COUNTY | Davis | STATUS | Active |
| PROPERTY TYPE(S) | Condo/Townhouse/Co-Op |
| Elementary School | J A Taylor |
|---|---|
| Jr. High School | Centerville |
| High School | Viewmont |
| ADDITIONAL DETAILS | |
| AIR | Central Air |
|---|---|
| AIR CONDITIONING | Yes |
| AMENITIES | Insurance, Maintenance Grounds, Sewer, Trash, Water |
| APPLIANCES | Disposal |
| AREA | Bntfl; NSL; Cntrvl; WdX; Frmtn |
| BASEMENT | Full, Walk-Out Access, Yes |
| CONSTRUCTION | Brick, Stucco |
| FIREPLACE | Yes |
| GARAGE | Yes |
| HEAT | Central, Forced Air, Natural Gas |
| HOA DUES | 275|Monthly |
| INTERIOR | Central Vacuum, Granite Counters, Vaulted Ceiling(s), Walk-In Closet(s) |
| LOT | 436 sq ft |
| LOT DIMENSIONS | 0.0x0.0x0.0 |
| STORIES | 3 |
| STYLE | Townhouse; Row-mid |
| SUBDIVISION | PAGES PLACE PH 2 |
| TAXES | 2700 |
| UTILITIES | Natural Gas Available, Natural Gas Connected, Electricity Connected, Sewer Connected, Water Connected |
| VIEW | Yes |
| VIEW DESCRIPTION | Mountain(s) |
| ZONING | R-3-13 |
MORTGAGE CALCULATOR
TOTAL MONTHLY PAYMENT
0
P
I
*Estimate only
| SATELLITE VIEW |
| / | |
We respect your online privacy and will never spam you. By submitting this form with your telephone number
you are consenting for Olivia
Pelton to contact you even if your name is on a Federal or State
"Do not call List".
Listed with McCleery Real Estate Premier
The multiple listing information is provided by UtahRealEstate.com from a copyrighted compilation of listings. The compilation of listings and each individual listing are © 2026 UtahRealEstate.com, All Rights Reserved. The information provided is for consumers' personal, non-commercial use and may not be used for any purpose other than to identify prospective properties consumers may be interested in purchasing. Information deemed reliable but not guaranteed accurate. Buyer to verify all information.
This IDX solution is (c) Diverse Solutions 2026.