


|

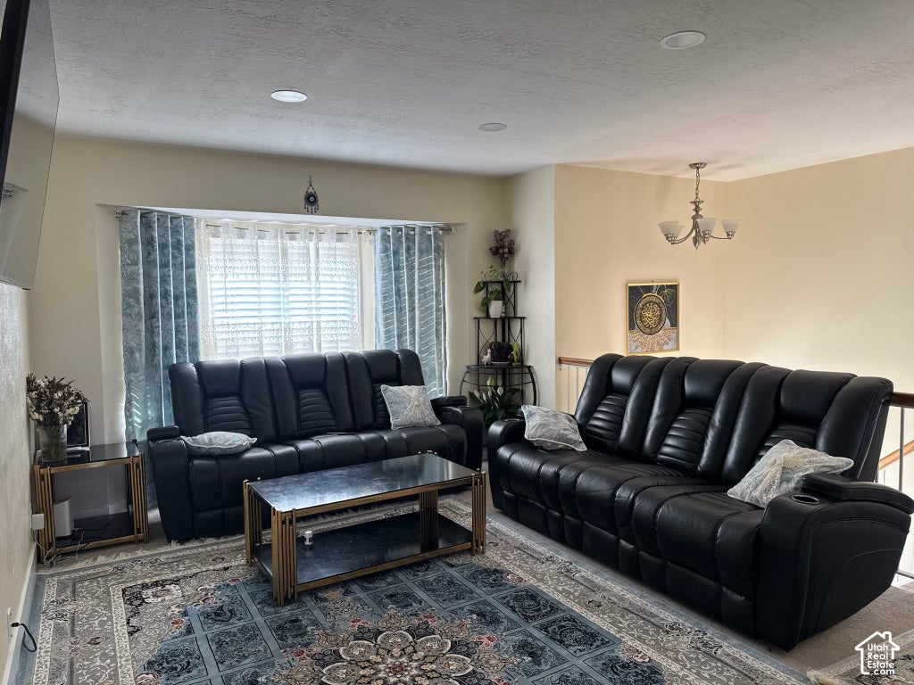
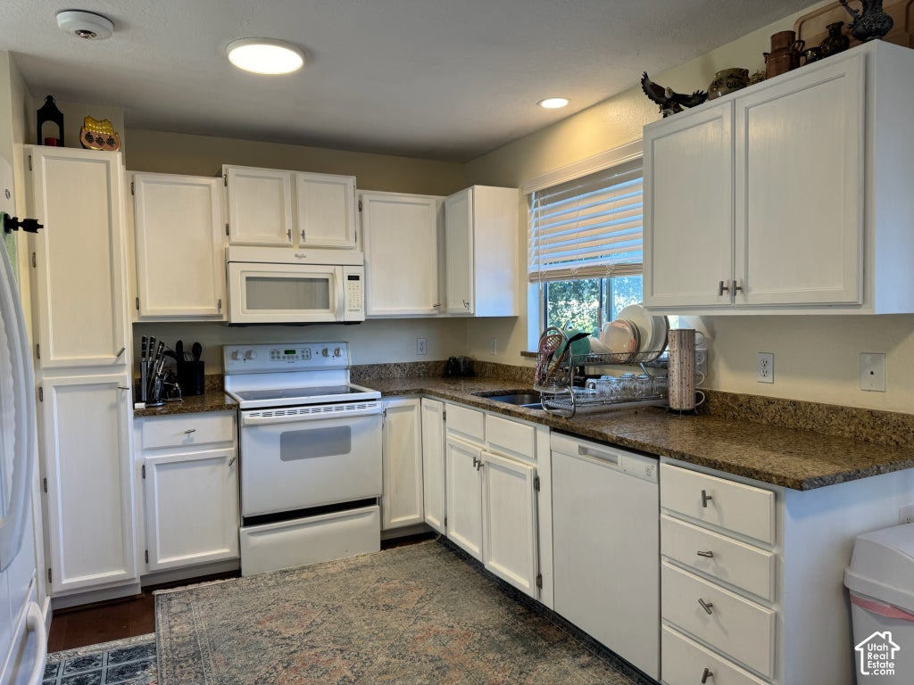
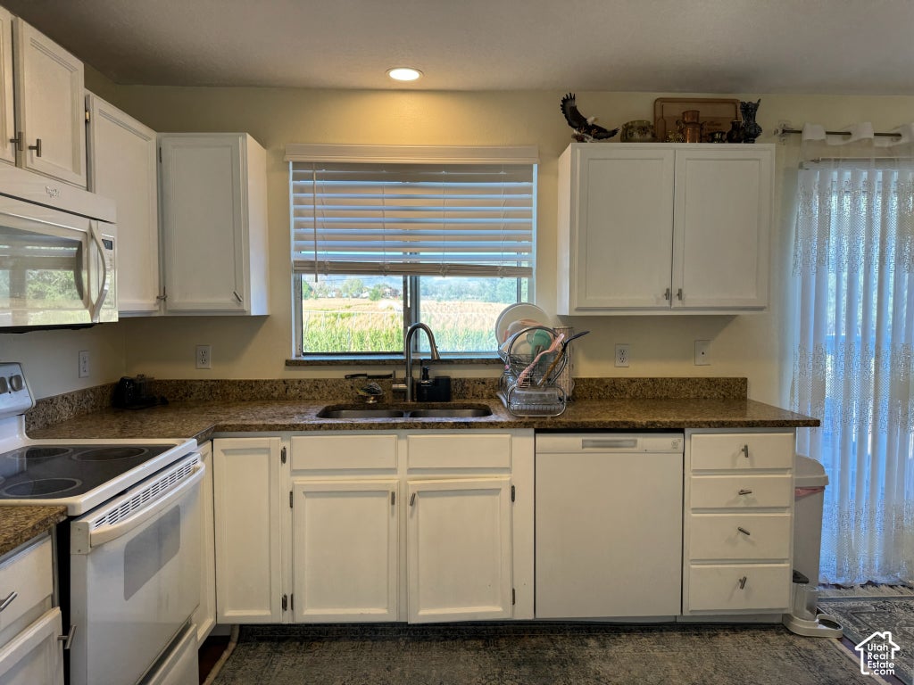
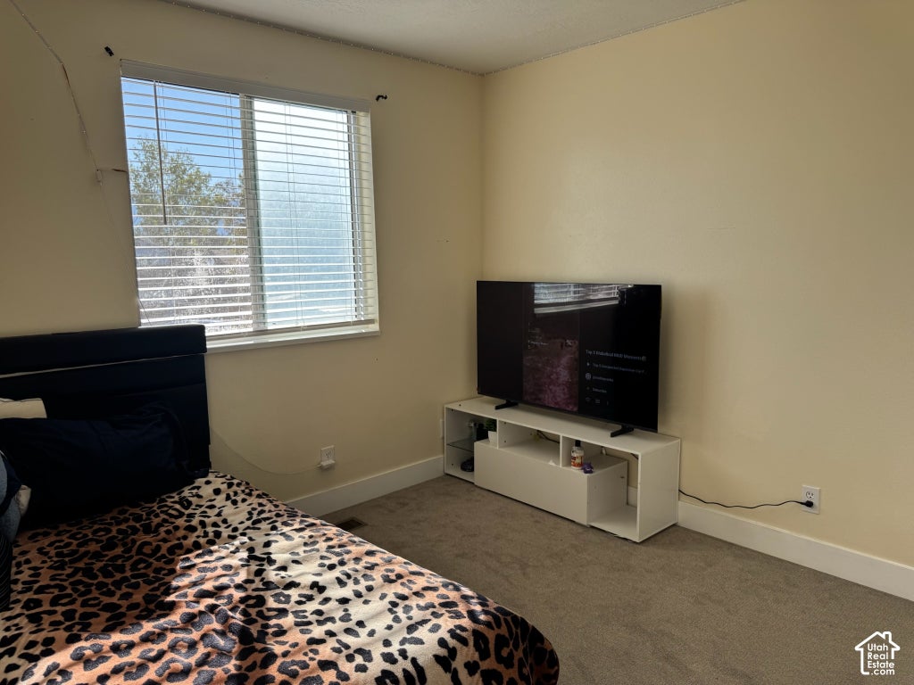
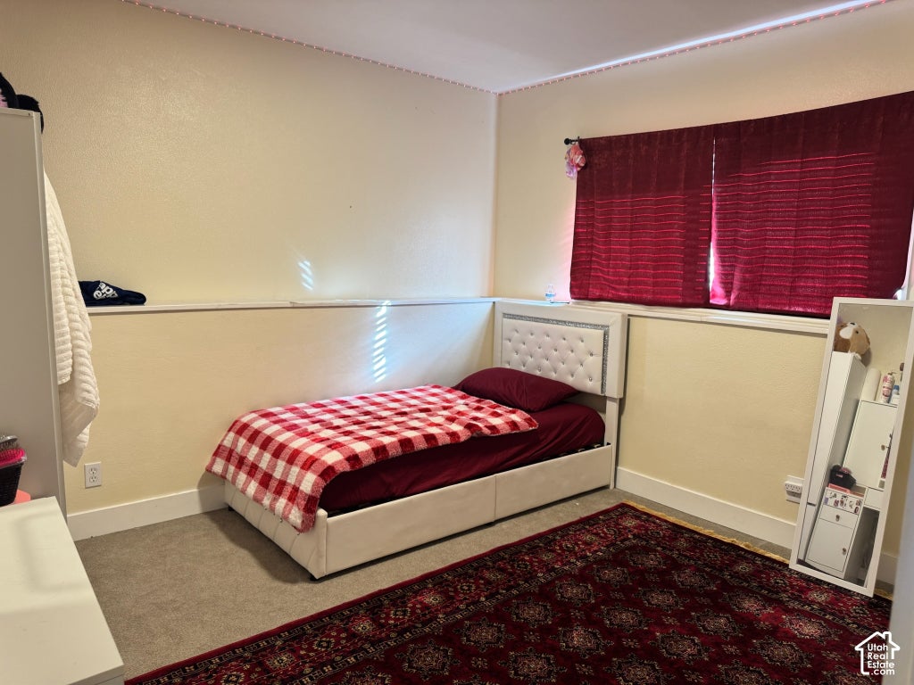
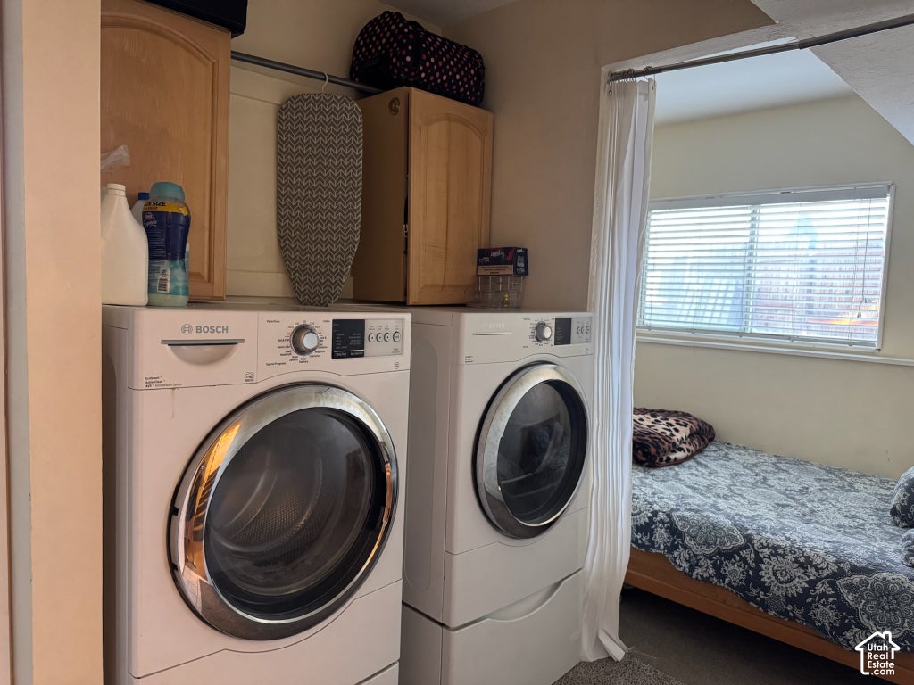
Welcome home to this inviting 4-bedroom, 2-bath split-entry home in a convenient West Jordan location! Step inside to a bright and comfortable layout featuring updated flooring that gives the home a clean, modern feel throughout. The kitchen offers plenty of space for everyday living and entertaining, with a functional layout that flows easily into the surrounding living areas.Outside, you'll love the spacious yard with plenty of room to relax, entertain, garden, or create the outdoor space you've been dreaming of. With four bedrooms and two bathrooms, the home provides flexibility for a home office, guest room, or additional living space.Conveniently located near shopping, dining, schools, parks, and major commuter routes, this home combines comfort, functionality, and a great West Jordan location. With so much to offer inside and out, this is one you'll want to see in person.*Square Footage Figures Are Provided As a Courtesy Estimate Only. Buyer Is Advised To Obtain An Independent Measurement. All Information Herein Is Deemed Reliable But Is Not Guaranteed. Buyer Is Responsible To Verify All Listing Information, Including Square Footage/ Acreage, To Buyer's Own Satisfaction.
| DAYS ON MARKET | 1 | LAST UPDATED | 10/5/2026 |
|---|---|---|---|
| TRACT | CRYSTAL HILLS | YEAR BUILT | 1992 |
| COMMUNITY | WJ; SJ; Rvrton; Herriman; Bingh | GARAGE SPACES | 2.0 |
| COUNTY | Salt Lake | STATUS | Active |
| PROPERTY TYPE(S) | Single Family |
| Elementary School | Columbia |
|---|---|
| Jr. High School | Joel P. Jensen |
| High School | West Jordan |
| ADDITIONAL DETAILS | |
| AIR | Central Air |
|---|---|
| AIR CONDITIONING | Yes |
| APPLIANCES | Disposal |
| AREA | WJ; SJ; Rvrton; Herriman; Bingh |
| BASEMENT | Partial, Yes |
| CONSTRUCTION | Aluminum Siding, Brick |
| GARAGE | Yes |
| HEAT | Central, Natural Gas |
| LOT | 3920 sq ft |
| LOT DESCRIPTION | Cul-de-Sac |
| LOT DIMENSIONS | 0.0x0.0x0.0 |
| PARKING | Attached, Garage |
| SEWER | Public Sewer |
| STORIES | 2 |
| STYLE | Split-Entry/Bi-Level |
| SUBDIVISION | CRYSTAL HILLS |
| TAXES | 1885 |
| UTILITIES | Natural Gas Available, Natural Gas Connected, Electricity Connected, Sewer Connected, Water Connected |
| ZONING | 1205 |
MORTGAGE CALCULATOR
TOTAL MONTHLY PAYMENT
0
P
I
*Estimate only
| SATELLITE VIEW |
| / | |
We respect your online privacy and will never spam you. By submitting this form with your telephone number
you are consenting for Olivia
Pelton to contact you even if your name is on a Federal or State
"Do not call List".
Listed with Summit Oak Realty LLC
The multiple listing information is provided by UtahRealEstate.com from a copyrighted compilation of listings. The compilation of listings and each individual listing are © 2026 UtahRealEstate.com, All Rights Reserved. The information provided is for consumers' personal, non-commercial use and may not be used for any purpose other than to identify prospective properties consumers may be interested in purchasing. Information deemed reliable but not guaranteed accurate. Buyer to verify all information.
This IDX solution is (c) Diverse Solutions 2026.