


|

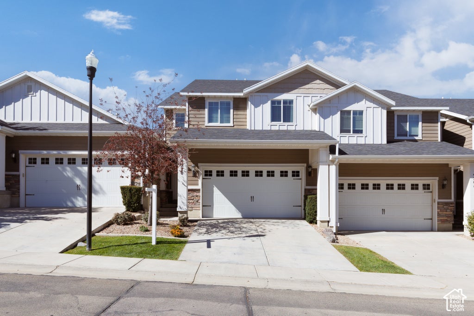
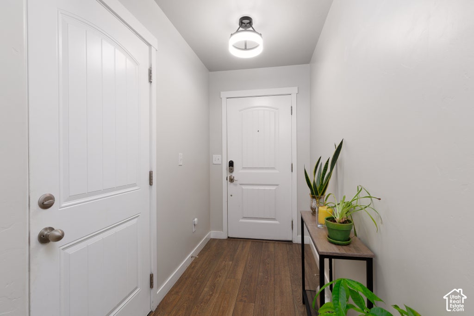
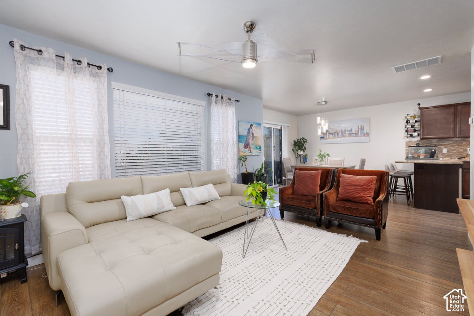
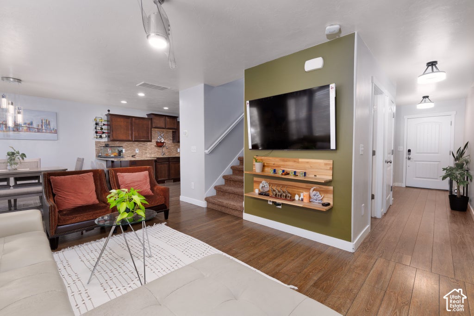
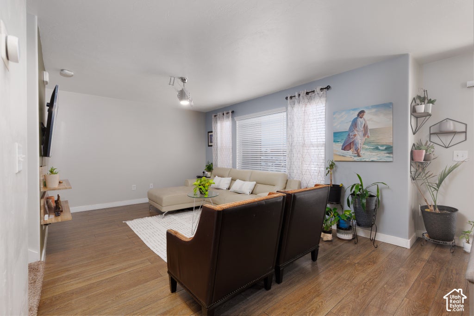
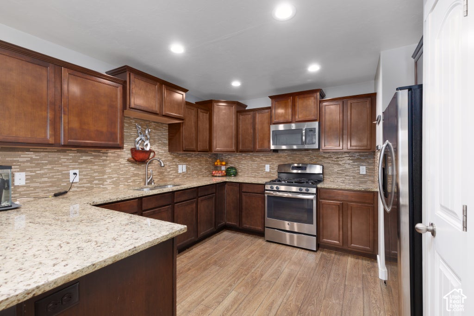
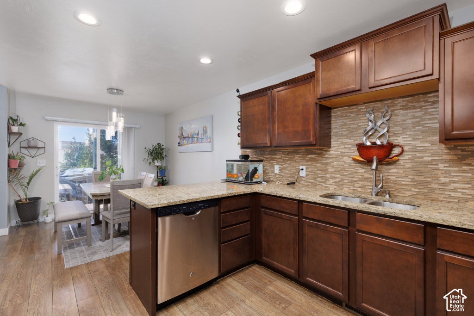
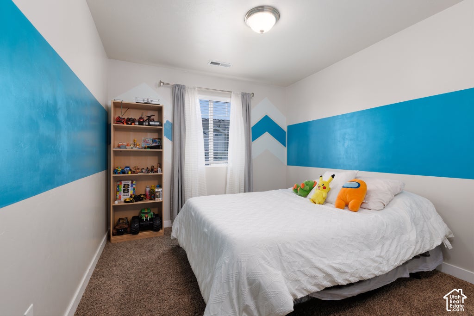
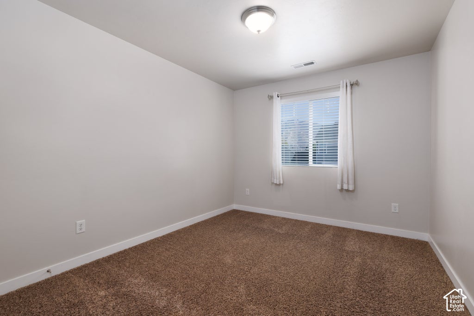
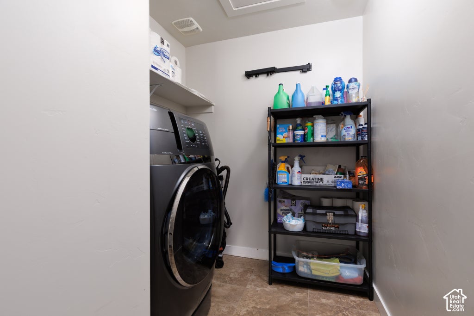
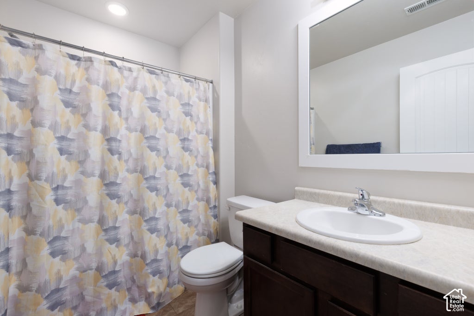
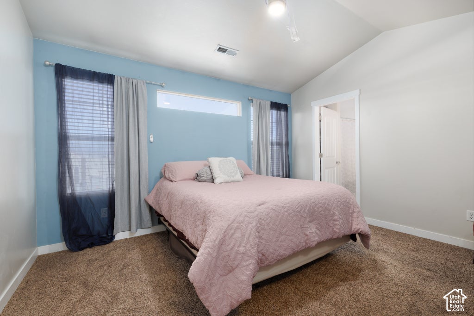
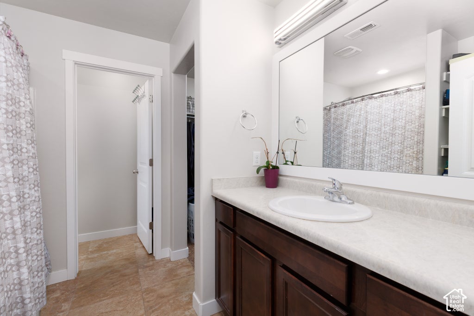
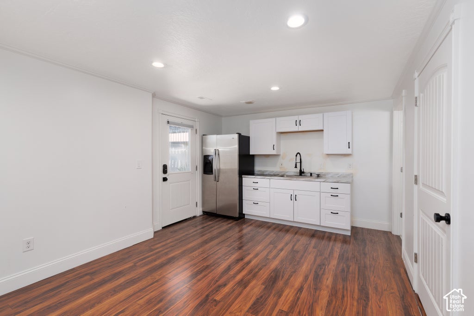
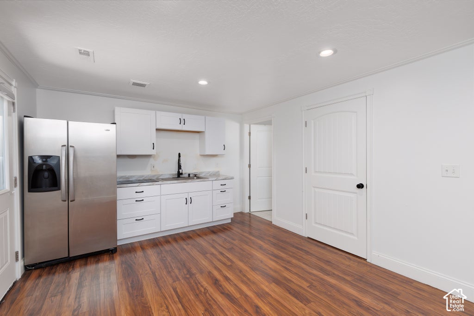
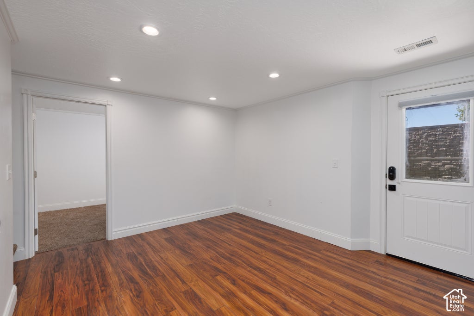
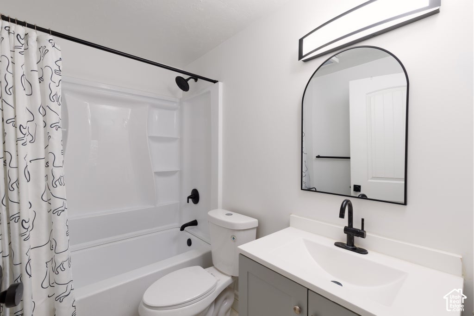
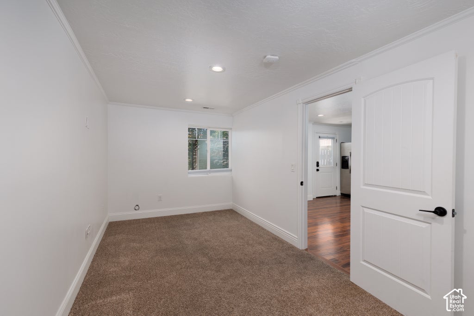
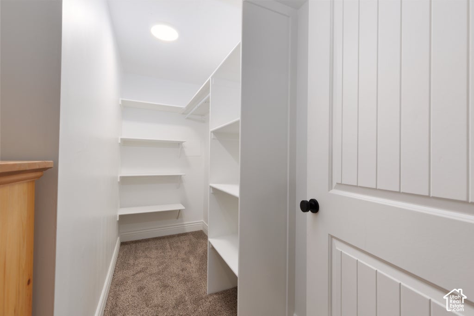
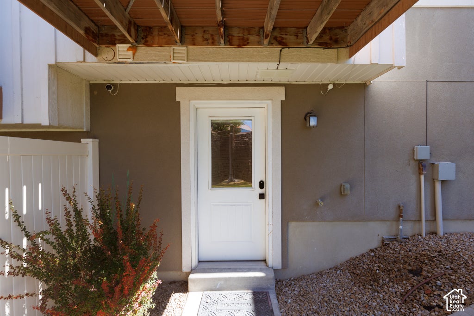
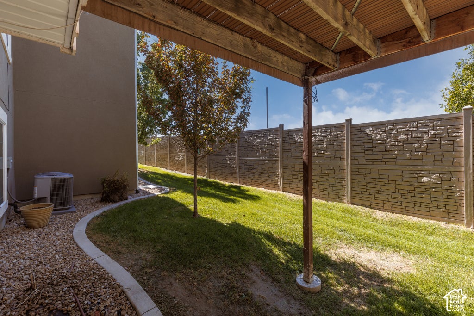
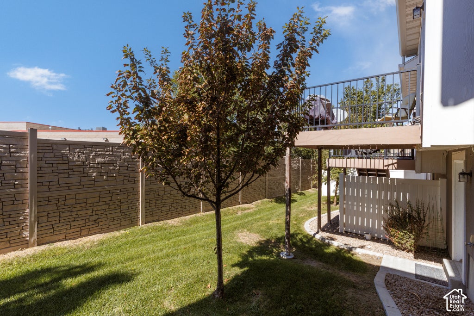
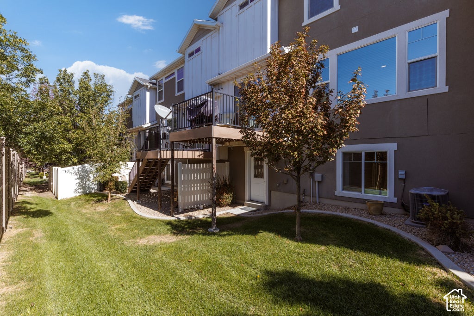
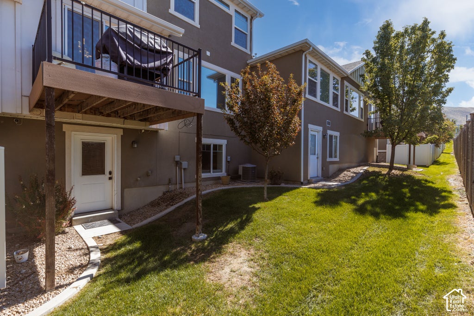
Step into a home that blends modern convenience with stylish living. This 4?bed, 3.5?bath townhome welcomes you with luxury vinyl plank flooring that extends throughout the entire space, creating a clean and cohesive feel. Finished basement featuring a bedroom with a full bathroom, a kitchen, washer and dryer hookups, and a private entrance that leads directly to the backyard. The kitchen is ready for your best recipes, featuring a gas range, granite countertops, and generous cabinet storage. Upstairs, the primary suite offers comfort and privacy with its own bathroom and a spacious closet. Two additional bedrooms on this level provide great options for guests, a home office, or a creative retreat. Walkout basement offering a bedroom with a full bathroom, a kitchen, and hookups for a washer and dryer. "Please provide a 12?hour notice before visiting the home, as the owner works from home. square footage is provided as a courtesy and sourced from County Records. Buyers are encouraged to obtain an independent measurement.
| DAYS ON MARKET | 5 | LAST UPDATED | 10/4/2026 |
|---|---|---|---|
| TRACT | HILLSIDE | YEAR BUILT | 2013 |
| COMMUNITY | Sandy; Draper; Granite; Wht Cty | GARAGE SPACES | 2.0 |
| COUNTY | Salt Lake | STATUS | Active |
| PROPERTY TYPE(S) | Condo/Townhouse/Co-Op |
| Elementary School | Draper |
|---|---|
| Jr. High School | Draper Park |
| High School | Corner Canyon |
| ADDITIONAL DETAILS | |
| AIR | Central Air |
|---|---|
| AIR CONDITIONING | Yes |
| AMENITIES | Maintenance Grounds, Sewer, Trash, Water |
| APPLIANCES | Dryer, Gas Oven, Oven, Range, Range Hood, Refrigerator, Washer |
| AREA | Sandy; Draper; Granite; Wht Cty |
| BASEMENT | Daylight, Full, Walk-Out Access, Yes |
| CONSTRUCTION | Stucco |
| EXTERIOR | Balcony |
| GARAGE | Yes |
| HEAT | Central, Natural Gas |
| HOA DUES | 250|Monthly |
| INTERIOR | Granite Counters, In-Law Floorplan, Walk-In Closet(s) |
| LOT | 871 sq ft |
| LOT DIMENSIONS | 0.0x0.0x0.0 |
| PARKING | Attached, Garage |
| STORIES | 3 |
| STYLE | Townhouse; Row-mid |
| SUBDIVISION | HILLSIDE |
| TAXES | 2385 |
| UTILITIES | Natural Gas Available, Natural Gas Connected, Electricity Connected, Sewer Connected, Water Connected |
| VIEW | Yes |
| VIEW DESCRIPTION | Mountain(s) |
| ZONING | 5101 |
MORTGAGE CALCULATOR
TOTAL MONTHLY PAYMENT
0
P
I
*Estimate only
| SATELLITE VIEW |
| / | |
We respect your online privacy and will never spam you. By submitting this form with your telephone number
you are consenting for Olivia
Pelton to contact you even if your name is on a Federal or State
"Do not call List".
Listed with ERA Brokers Consolidated (Utah County)
The multiple listing information is provided by UtahRealEstate.com from a copyrighted compilation of listings. The compilation of listings and each individual listing are © 2026 UtahRealEstate.com, All Rights Reserved. The information provided is for consumers' personal, non-commercial use and may not be used for any purpose other than to identify prospective properties consumers may be interested in purchasing. Information deemed reliable but not guaranteed accurate. Buyer to verify all information.
This IDX solution is (c) Diverse Solutions 2026.