


|

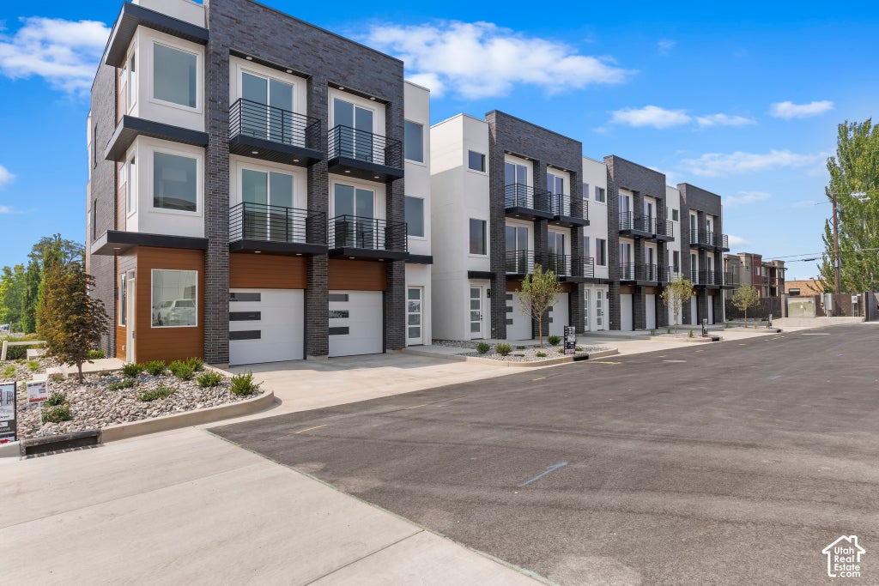
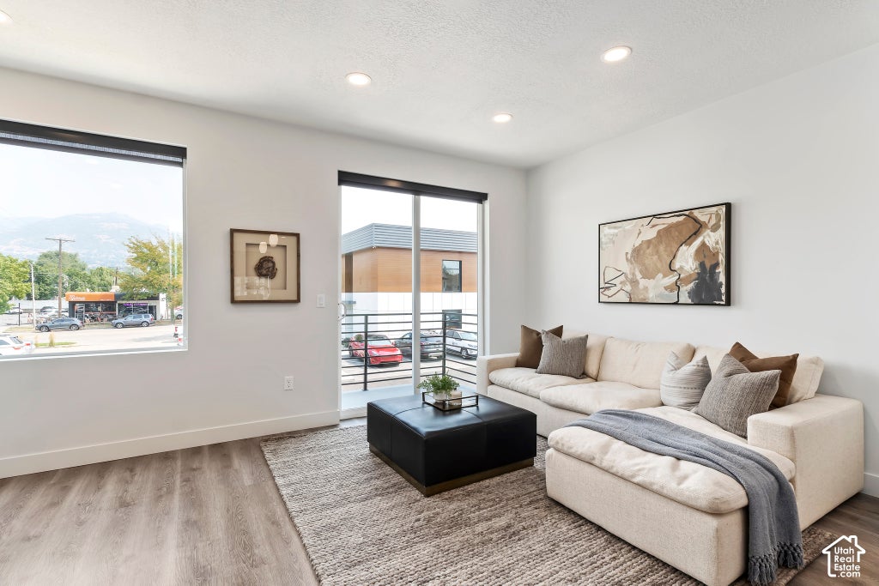
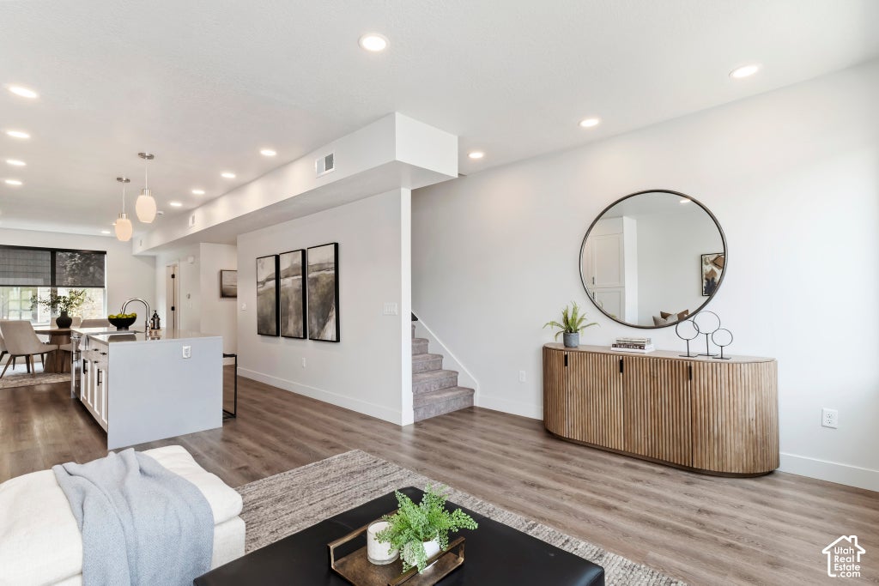
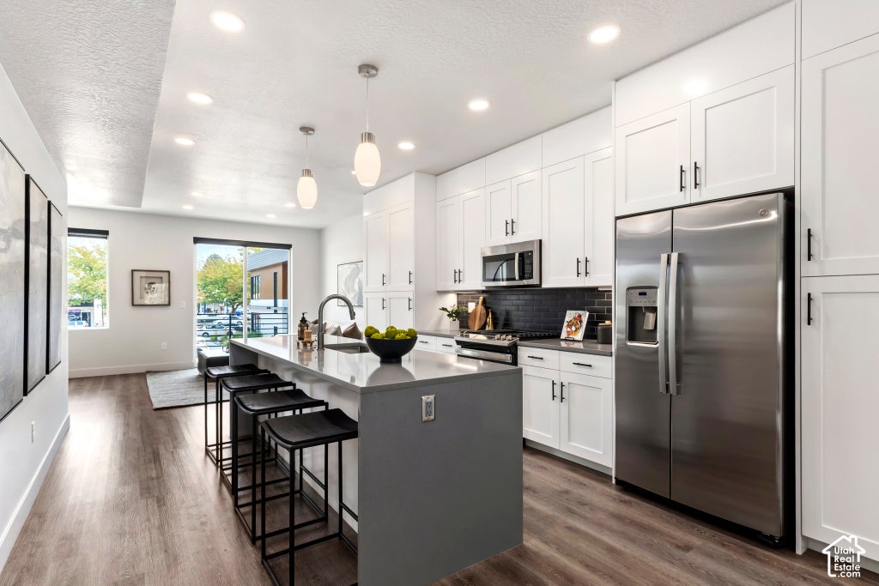
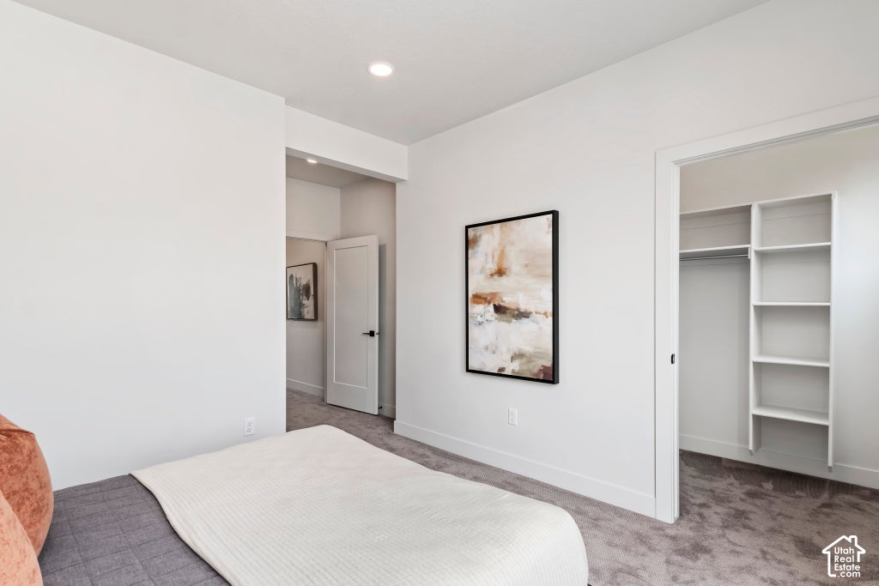
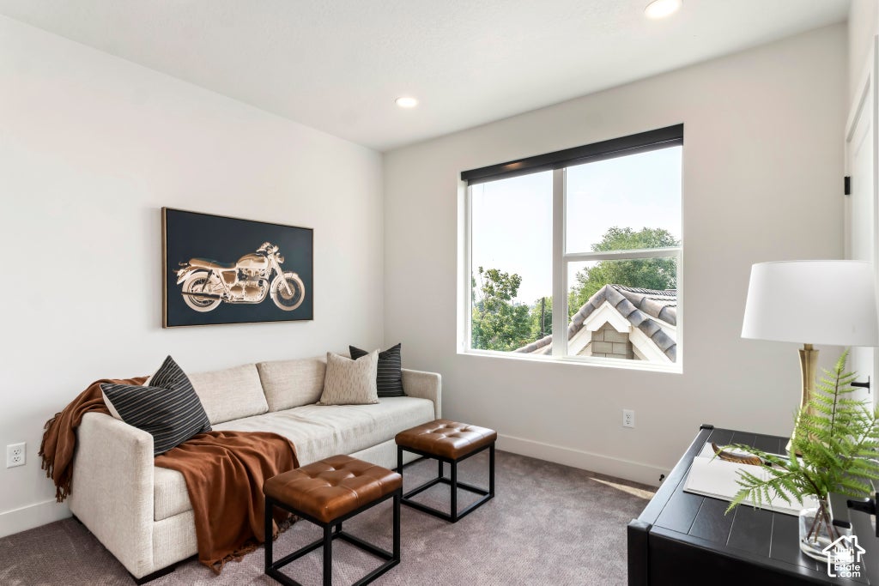
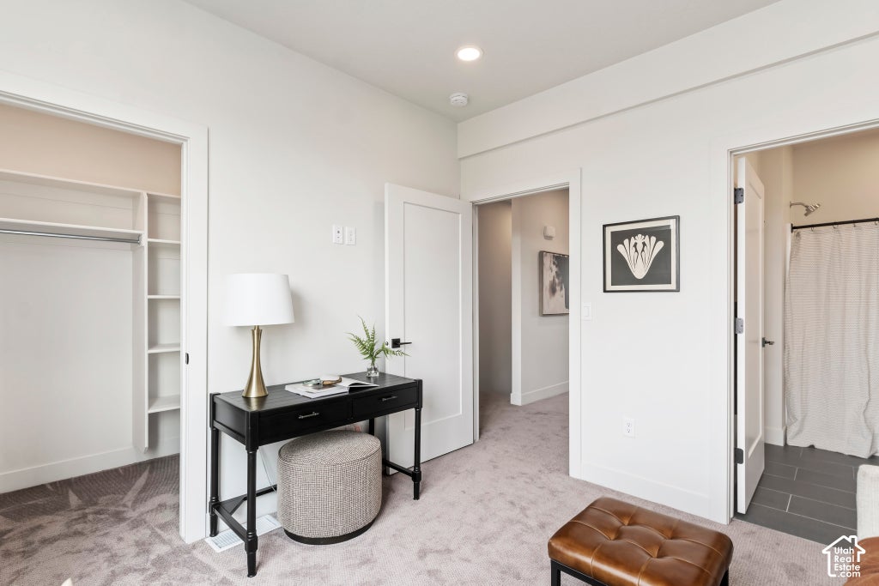
FINAL CLOSEOUT! ONLY 1 UNIT REMAINING! This end-unit townhome offers additional windows and abundant natural light in one of Bountiful's most walkable locations-just steps from historic Main Street. Inside, you'll find a bright, open layout with 9-foot ceilings throughout, creating a spacious and inviting atmosphere. The kitchen features sleek white cabinetry and ample storage, complementing the home's clean, modern design. Every detail has been thoughtfully curated to reflect a contemporary aesthetic. Enjoy the convenience of walking to local shops, restaurants, and community gathering spots, all just outside your door. High-quality roller shades are installed on every window for privacy and easy light control, while the extra windows in this end unit fill the home with natural light and offer beautiful views. The tandem two-car garage is fully finished, adding both functionality and polish. Don't miss this opportunity to own one of the final homes in this sought-after Main Street community. The listing agent is related to the seller and has a financial interest in the project.
| DAYS ON MARKET | 6 | LAST UPDATED | 10/8/2026 |
|---|---|---|---|
| TRACT | TOWNS AT 400 | YEAR BUILT | 2024 |
| COMMUNITY | Bntfl; NSL; Cntrvl; WdX; Frmtn | GARAGE SPACES | 2.0 |
| COUNTY | Davis | STATUS | Active |
| PROPERTY TYPE(S) | Condo/Townhouse/Co-Op |
| Elementary School | Holbrook |
|---|---|
| Jr. High School | Bountiful |
| High School | Bountiful |
| PRICE HISTORY | |
| Prior to Oct 8, '26 | $519,900 |
|---|---|
| Oct 8, '26 - Today | $498,900 |
| ADDITIONAL DETAILS | |
| AIR | Central Air |
|---|---|
| AIR CONDITIONING | Yes |
| AMENITIES | Insurance, Trash |
| APPLIANCES | Disposal, Gas Oven, Gas Range, Refrigerator |
| AREA | Bntfl; NSL; Cntrvl; WdX; Frmtn |
| CONSTRUCTION | Brick, Cement Siding, Stucco |
| EXTERIOR | Balcony |
| GARAGE | Yes |
| HEAT | Central, Natural Gas |
| HOA DUES | 150|Monthly |
| INTERIOR | Walk-In Closet(s) |
| LOT | 871 sq ft |
| LOT DIMENSIONS | 0.0x0.0x0.0 |
| PARKING | Attached, Garage |
| SEWER | Public Sewer |
| STORIES | 3 |
| STYLE | Townhouse; Row-end |
| SUBDIVISION | TOWNS AT 400 |
| TAXES | 2900 |
| UTILITIES | Natural Gas Available, Natural Gas Connected, Electricity Connected, Sewer Connected, Water Connected |
| VIEW | Yes |
| VIEW DESCRIPTION | Mountain(s) |
| ZONING | C-R |
MORTGAGE CALCULATOR
TOTAL MONTHLY PAYMENT
0
P
I
*Estimate only
| SATELLITE VIEW |
| / | |
We respect your online privacy and will never spam you. By submitting this form with your telephone number
you are consenting for Olivia
Pelton to contact you even if your name is on a Federal or State
"Do not call List".
Listed with CITY CREEK REALTY INC
The multiple listing information is provided by UtahRealEstate.com from a copyrighted compilation of listings. The compilation of listings and each individual listing are © 2026 UtahRealEstate.com, All Rights Reserved. The information provided is for consumers' personal, non-commercial use and may not be used for any purpose other than to identify prospective properties consumers may be interested in purchasing. Information deemed reliable but not guaranteed accurate. Buyer to verify all information.
This IDX solution is (c) Diverse Solutions 2026.