


|

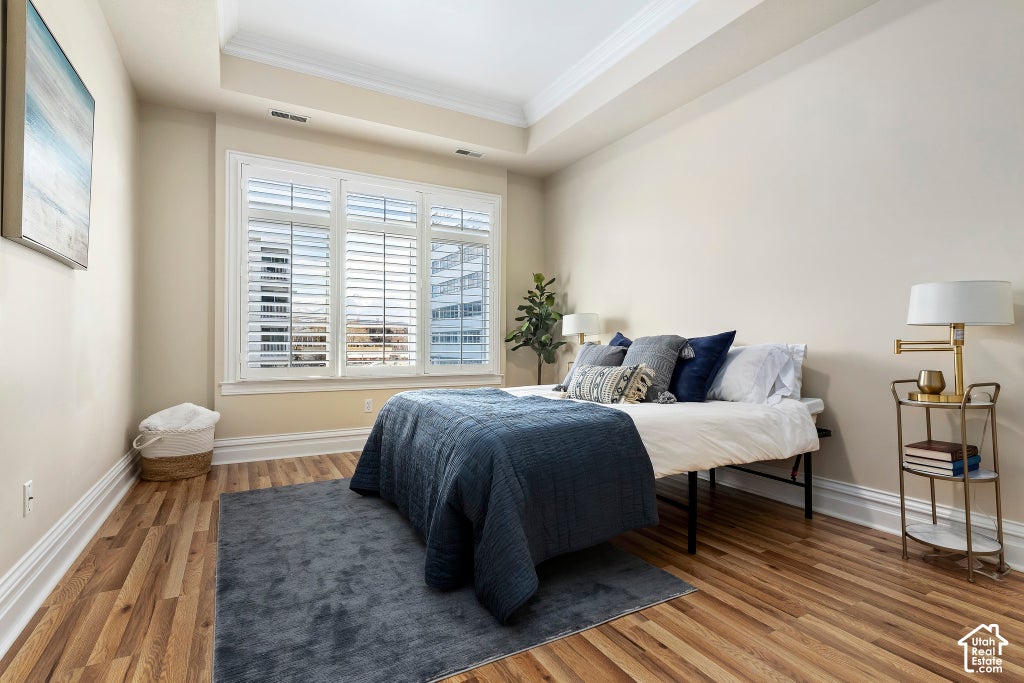
Rarely available and move-in ready, this bright third-floor corner condo at The Club features 2 bedrooms, 2 baths, east-facing mountain views, and a private balcony. Enjoy peaceful city living near downtown dining, shopping, entertainment, and transit. The welcoming foyer opens to a spacious great room with 10-foot ceilings, crown molding, hardwood floors, plantation shutters, built-in bookshelves, and a gas-log fireplace with accent lighting. The kitchen features maple cabinets, a large pantry, a full suite of appliances, and a breakfast bar for casual meals. Separated bedrooms offer added privacy, each with an ensuite bath and walk-in closet. The primary suite also features a dual-sink vanity, jetted tub, separate shower, private toilet room, and linen closet. The guest bath includes a full tub and shower with access from the alcove. The in-unit laundry room includes a full-size washer and dryer, cabinets, a large coat closet, and a separate utility room. Central air conditioning, a ceiling fan, and insulated east-facing windows help keep the condo comfortable in summer. A designated parking space and large private storage unit are included in the garage. This well-managed boutique community features a shared courtyard garden, circular drive, and secure lobby entrance. Walk to fine dining, City Creek Shopping, the SLC Public Library, Harmons Grocery, the Salt Lake Film Society, theaters, and sporting venues. Take TRAX to SLC International Airport and the University of Utah. Enjoy world-class skiing, hiking, and biking in the nearby Wasatch Mountains! The smoke- and vape-free community allows one dog or cat under 20 pounds. Its monthly HOA fee is lower than those of most comparable condos in the area. Turn-key and ideally located, this distinctive home is ready to welcome you! Tenant moves out 11/30/26. 24 hours notice required for showings. Square footage figures are provided as a courtesy estimate only. Buyer is advised to obtain an independent measurement and to verify all. Seller might be willing to seller finance.
| DAYS ON MARKET | 1 | LAST UPDATED | 10/3/2026 |
|---|---|---|---|
| TRACT | THE CLUB | YEAR BUILT | 1998 |
| COMMUNITY | Salt Lake City; So. Salt Lake | GARAGE SPACES | 1.0 |
| COUNTY | Salt Lake | STATUS | Active |
| PROPERTY TYPE(S) | Condo/Townhouse/Co-Op |
| Elementary School | Bennion (M Lynn) |
|---|---|
| Jr. High School | Bryant |
| High School | West |
| ADDITIONAL DETAILS | |
| AIR | Central Air |
|---|---|
| AIR CONDITIONING | Yes |
| AMENITIES | Insurance, Sewer, Trash, Water |
| APPLIANCES | Disposal, Dryer, Oven, Range, Refrigerator, Washer |
| AREA | Salt Lake City; So. Salt Lake |
| BASEMENT | None |
| CONSTRUCTION | Brick, Stucco |
| EXTERIOR | Balcony, Lighting |
| FIREPLACE | Yes |
| GARAGE | Yes |
| HEAT | Central, Forced Air, Natural Gas |
| HOA DUES | 387|Monthly |
| INTERIOR | Elevator, Walk-In Closet(s) |
| LOT | 436 sq ft |
| LOT DIMENSIONS | 0.0x0.0x0.0 |
| PARKING | Covered, Attached, Garage |
| SEWER | Public Sewer |
| STORIES | 1 |
| STYLE | Condo; High Rise |
| SUBDIVISION | THE CLUB |
| TAXES | 2314 |
| UTILITIES | Natural Gas Available, Natural Gas Connected, Electricity Connected, Sewer Connected, Water Connected |
MORTGAGE CALCULATOR
TOTAL MONTHLY PAYMENT
0
P
I
*Estimate only
| SATELLITE VIEW |
| / | |
We respect your online privacy and will never spam you. By submitting this form with your telephone number
you are consenting for Olivia
Pelton to contact you even if your name is on a Federal or State
"Do not call List".
Listed with Market Source Real Estate LLC
The multiple listing information is provided by UtahRealEstate.com from a copyrighted compilation of listings. The compilation of listings and each individual listing are © 2026 UtahRealEstate.com, All Rights Reserved. The information provided is for consumers' personal, non-commercial use and may not be used for any purpose other than to identify prospective properties consumers may be interested in purchasing. Information deemed reliable but not guaranteed accurate. Buyer to verify all information.
This IDX solution is (c) Diverse Solutions 2026.