


|

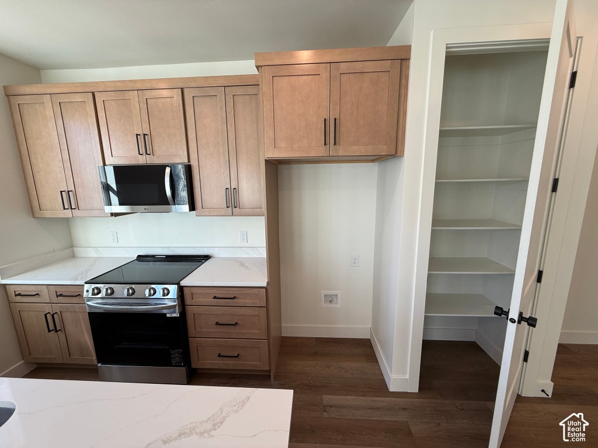
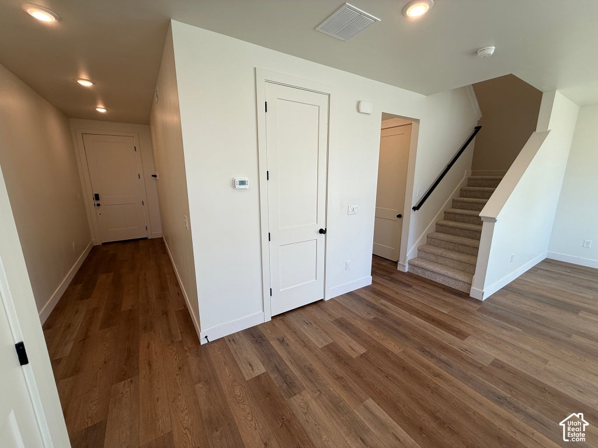
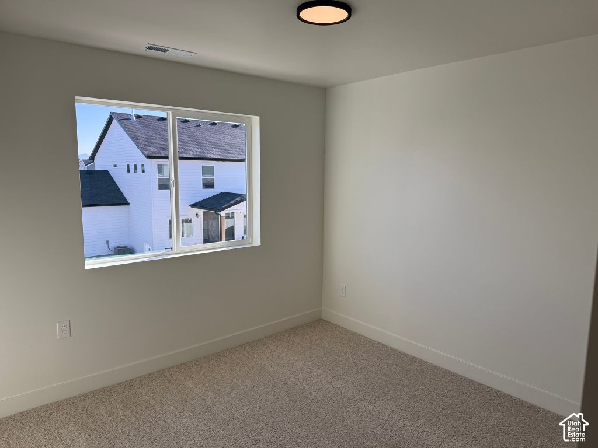
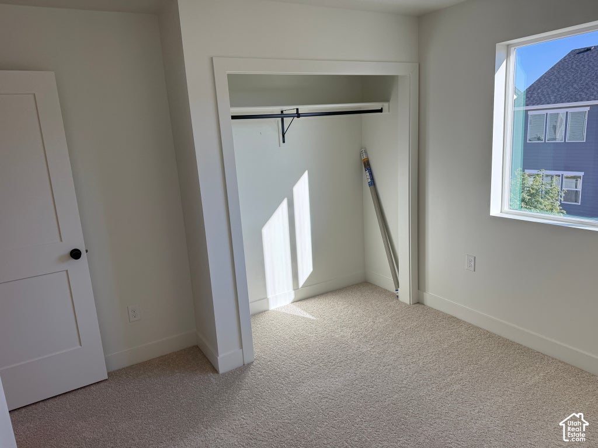
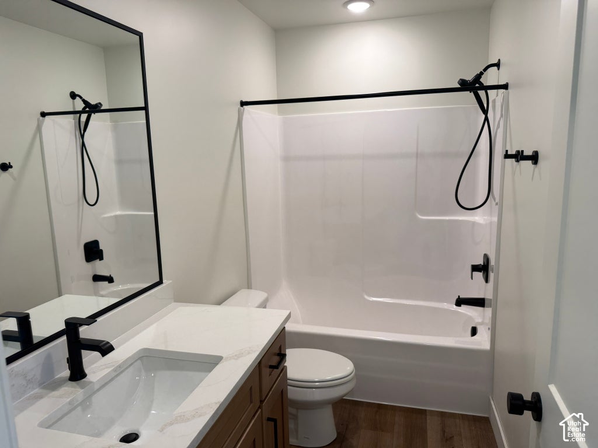
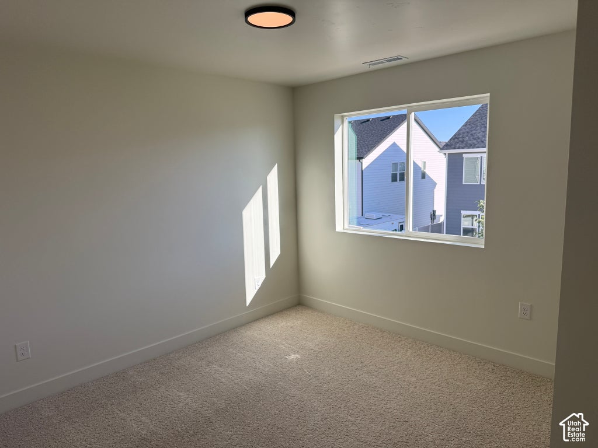
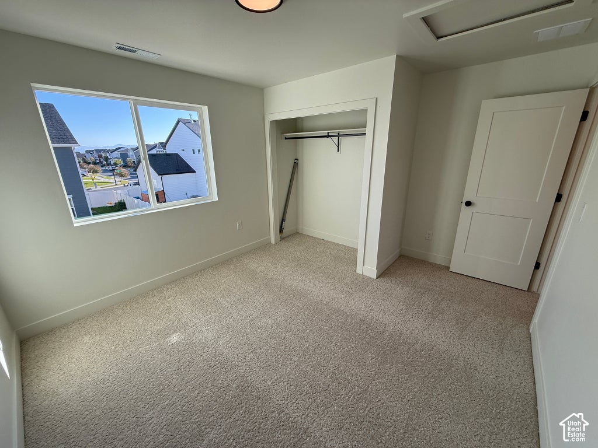
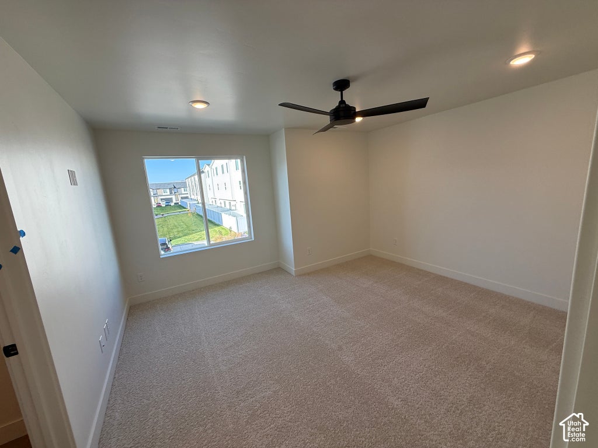
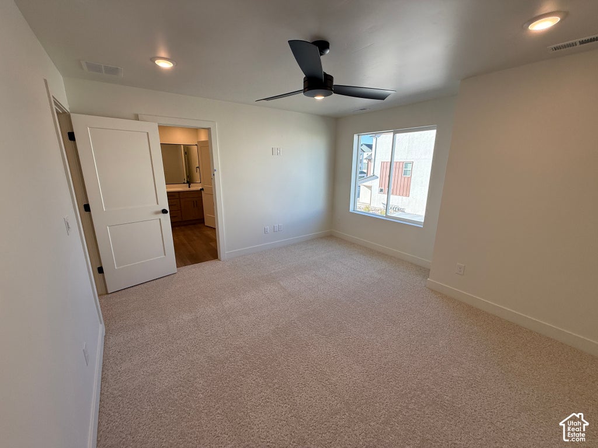
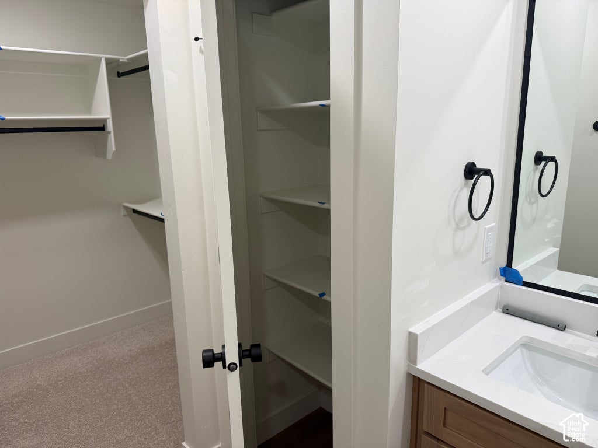
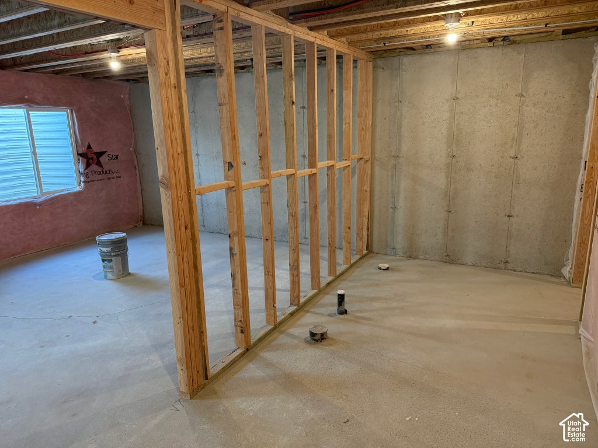
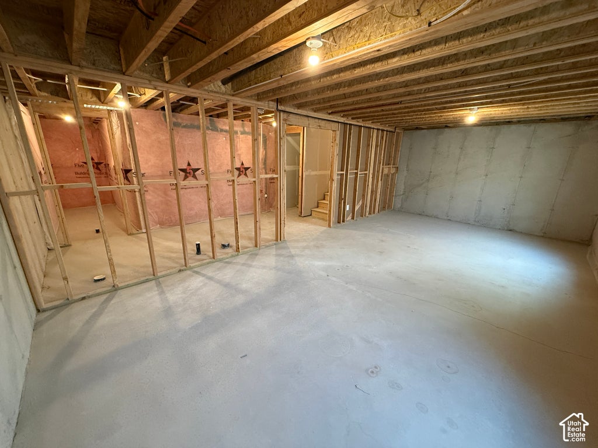
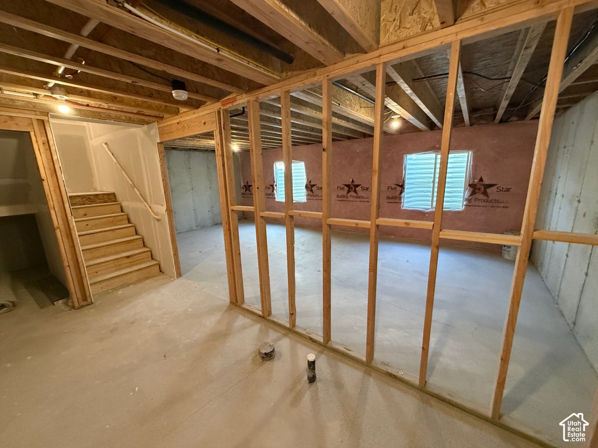
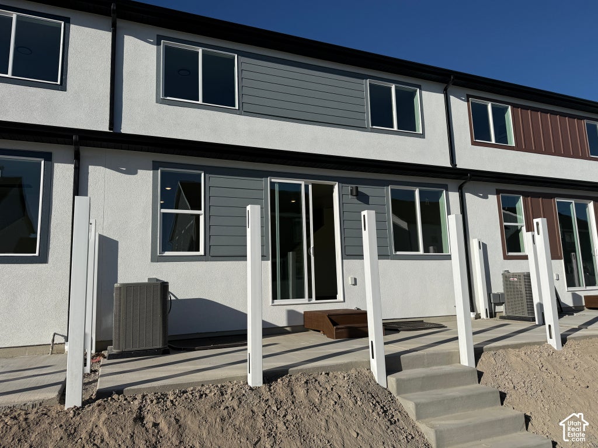
More room. More possibilities. More of the features buyers actually want included from the start. This thoughtfully designed 2-story townhome offers 3 bedrooms, 2.5 bathrooms, a 2-car garage, and an unfinished basement that gives you something increasingly valuable in a townhome-space to make your own. The main level is open, bright, and comfortable with 9' ceilings, oversized windows, waterproof LVP flooring, contemporary trim, and matte black finishes. Kitchen and living spaces connect naturally, creating a layout that works equally well for a quiet night at home or a house full of friends. At the center is a kitchen designed for everyday use: quartz countertops, 42" cabinetry, soft-close drawers, pull-out shelving, dedicated storage, a large single-bowl stainless sink, Moen fixtures, and LG appliances. Upstairs, the primary suite features a walk-in closet and private bath with double vanity, quartz surfaces, and modern finishes. Two additional bedrooms, a full bath, and conveniently located laundry complete the upper level. And then there's the basement-unfinished today, but ready to evolve with you. Create a home gym, office, media room, additional living space, or simply enjoy exceptional storage now and decide later. Above-Standard Features include a 95% efficient Lennox furnace, 14-SEER A/C, Honeywell Wi-Fi thermostat, smart lock, MyQ garage system, upgraded lighting, ceiling fans, Cat-6 wiring, Amsco windows, stucco, and James Hardie accents. Modern where it matters. Flexible where life changes. Built with more included from the beginning. Square footage figures are provided as a courtesy estimate only and were obtained from builder plans. Buyer is advised to obtain an independent measurement.
| DAYS ON MARKET | 2 | LAST UPDATED | 10/3/2026 |
|---|---|---|---|
| TRACT | TOWNS AT BRYLEE FARMS | YEAR BUILT | 2026 |
| COMMUNITY | Am Fork; Hlnd; Lehi; Saratog. | GARAGE SPACES | 2.0 |
| COUNTY | Utah | STATUS | Active |
| PROPERTY TYPE(S) | Condo/Townhouse/Co-Op |
| Jr. High School | Frontier |
|---|---|
| High School | Cedar Valley High school |
| ADDITIONAL DETAILS | |
| AIR | Ceiling Fan(s), Central Air |
|---|---|
| AIR CONDITIONING | Yes |
| APPLIANCES | Microwave, Oven, Range |
| AREA | Am Fork; Hlnd; Lehi; Saratog. |
| BASEMENT | Partial, Yes |
| CONSTRUCTION | Asphalt, Cement Siding, Stucco |
| GARAGE | Yes |
| HEAT | Forced Air |
| HOA DUES | 175|Monthly |
| INTERIOR | Walk-In Closet(s) |
| LOT | 871 sq ft |
| LOT DIMENSIONS | 0.0x0.0x0.0 |
| SEWER | Public Sewer |
| STORIES | 3 |
| STYLE | Townhouse; Row-mid |
| SUBDIVISION | TOWNS AT BRYLEE FARMS |
| TAXES | 2000 |
| UTILITIES | Natural Gas Available, Natural Gas Connected, Electricity Connected, Sewer Connected, Water Connected |
MORTGAGE CALCULATOR
TOTAL MONTHLY PAYMENT
0
P
I
*Estimate only
| SATELLITE VIEW |
| / | |
We respect your online privacy and will never spam you. By submitting this form with your telephone number
you are consenting for Olivia
Pelton to contact you even if your name is on a Federal or State
"Do not call List".
Listed with Primed Real Estate LLC
The multiple listing information is provided by UtahRealEstate.com from a copyrighted compilation of listings. The compilation of listings and each individual listing are © 2026 UtahRealEstate.com, All Rights Reserved. The information provided is for consumers' personal, non-commercial use and may not be used for any purpose other than to identify prospective properties consumers may be interested in purchasing. Information deemed reliable but not guaranteed accurate. Buyer to verify all information.
This IDX solution is (c) Diverse Solutions 2026.