


|

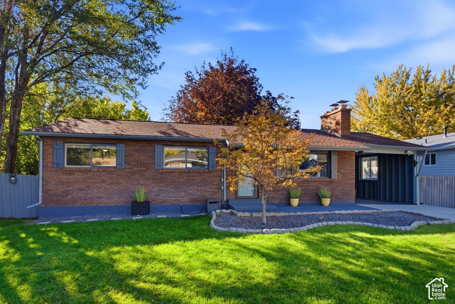
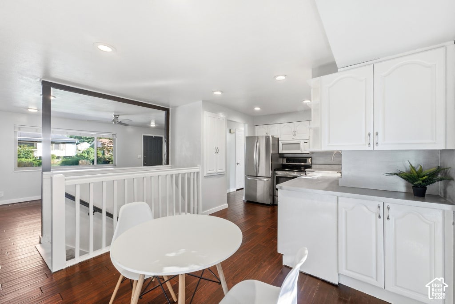
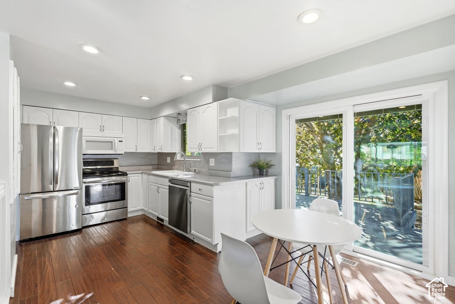
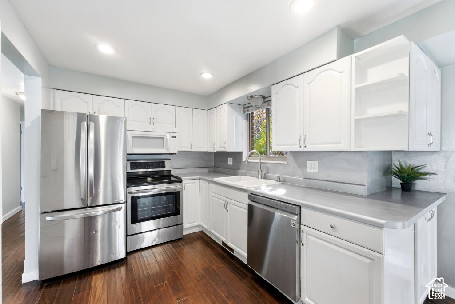
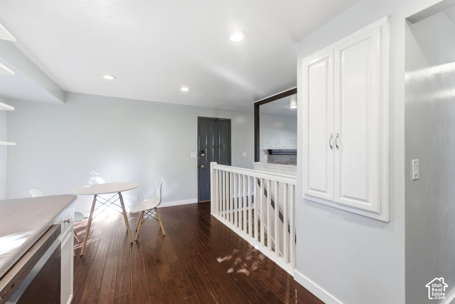
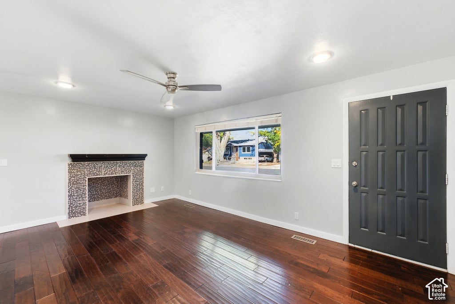
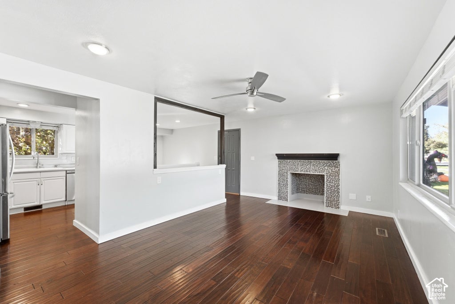
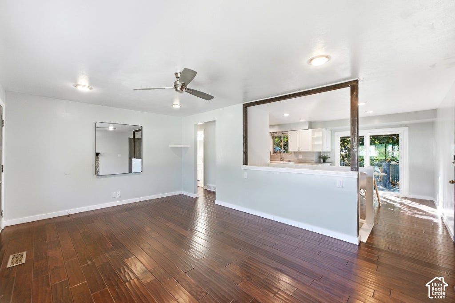
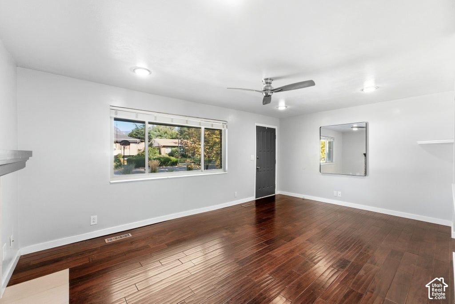
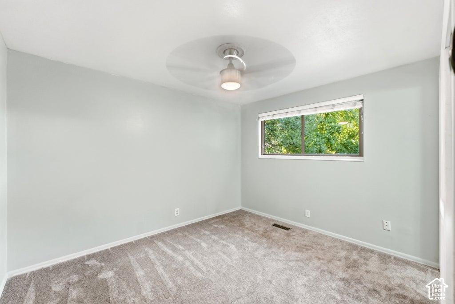
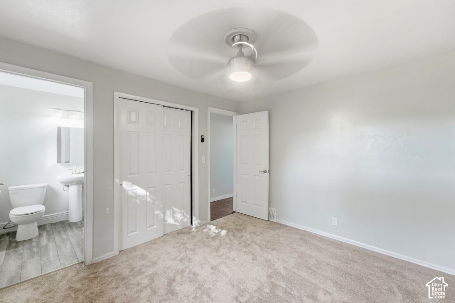
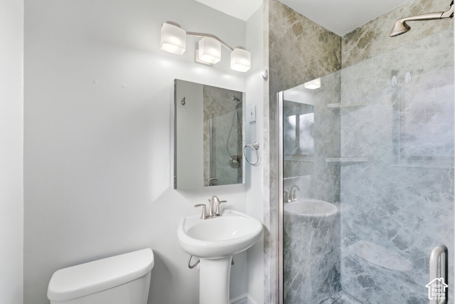
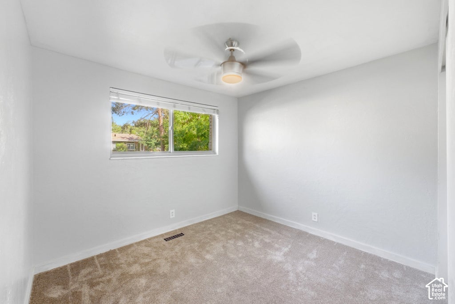
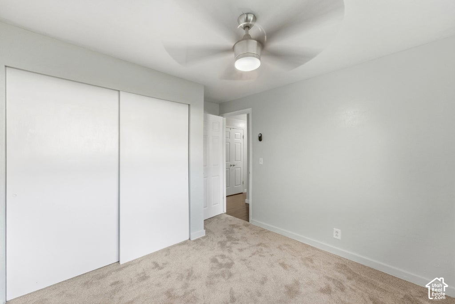
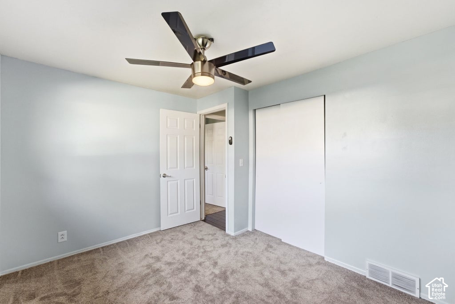
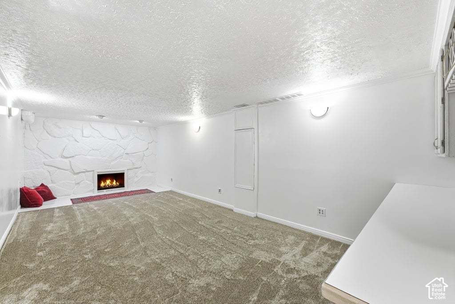
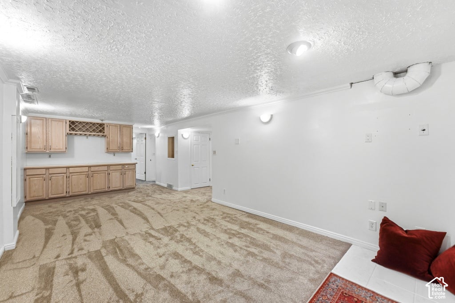
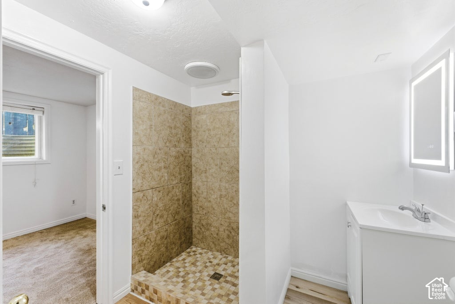
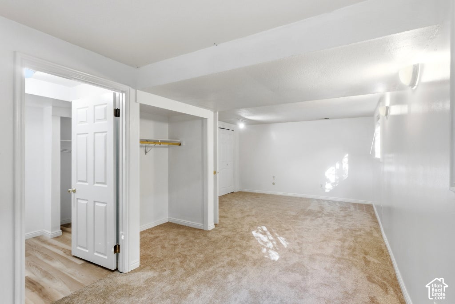
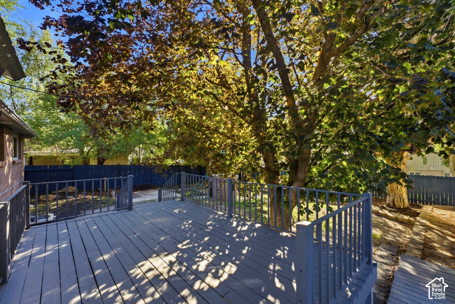
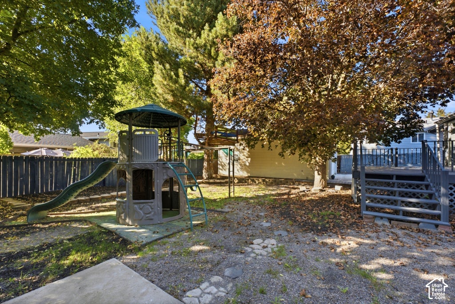
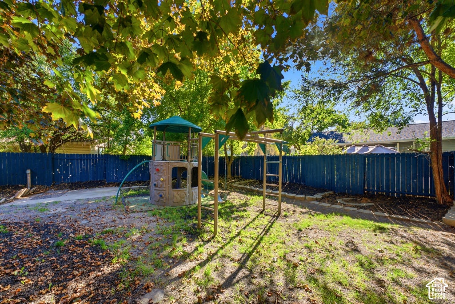
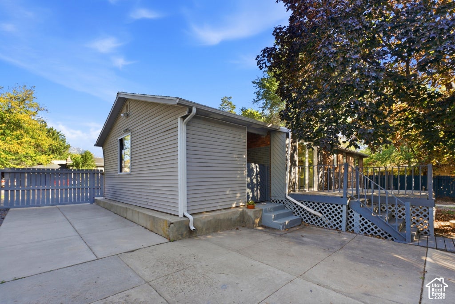
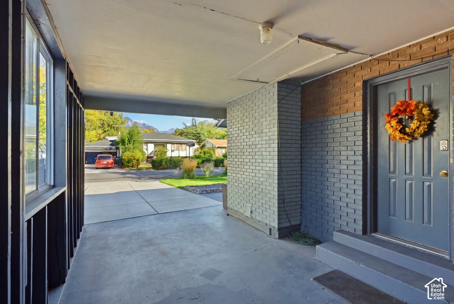
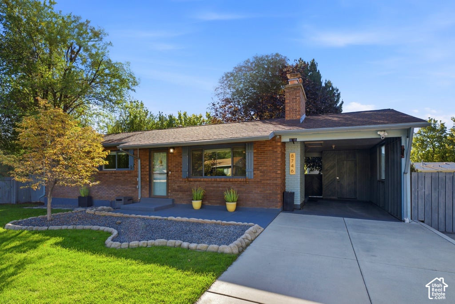
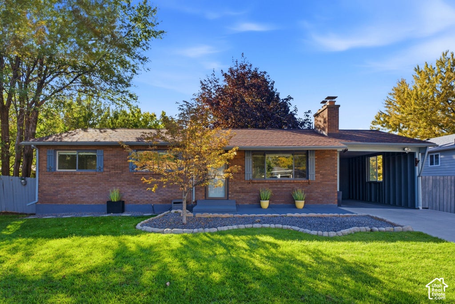
Welcome to this charming Sandy rambler offering comfortable living, generous parking, and an impressive amount of garage space. Ideally located in the heart of Sandy, this home combines everyday convenience with the flexibility and outdoor space buyers are looking for. The main level features three bedrooms and two bathrooms, with new carpet throughout the home and hardwood floors adding warmth to the living room and kitchen. The dining area opens through glass doors to an approximately 200-square-foot elevated deck, creating an inviting space for outdoor dining, entertaining, or simply enjoying the secluded yard. The lower level adds even more versatility with a fourth bedroom and full bathroom, making it an ideal space for guests, a home office, or a private bedroom suite. A wet bar provides additional functionality and could potentially be converted into a kitchenette, offering even more possibilities for the lower level. One of the property's standout features is the approximately 600-square-foot oversized detached two-car garage, providing exceptional room for vehicles, recreational equipment, storage, hobbies, or a workshop. The large concrete driveway provides plenty of space for an RV and additional vehicles. The spacious, landscaped yard offers plenty of room for outdoor activities, gardening, entertaining, or creating your own backyard retreat. With its flexible floor plan, abundant parking, oversized garage, and convenient Sandy location, this home offers a combination of space and functionality that is hard to find.
| DAYS ON MARKET | 1 | LAST UPDATED | 10/3/2026 |
|---|---|---|---|
| TRACT | COUNTRY ESTA | YEAR BUILT | 1974 |
| COMMUNITY | Sandy; Draper; Granite; Wht Cty | GARAGE SPACES | 2.0 |
| COUNTY | Salt Lake | STATUS | Active |
| PROPERTY TYPE(S) | Single Family |
| Elementary School | East Sandy |
|---|---|
| Jr. High School | Union |
| High School | Hillcrest |
| ADDITIONAL DETAILS | |
| AIR | Attic Fan, Ceiling Fan(s), Central Air |
|---|---|
| AIR CONDITIONING | Yes |
| APPLIANCES | Disposal, Dryer |
| AREA | Sandy; Draper; Granite; Wht Cty |
| BASEMENT | Full, Yes |
| CONSTRUCTION | Brick |
| FIREPLACE | Yes |
| GARAGE | Yes |
| HEAT | Central, Natural Gas |
| INTERIOR | Master Downstairs |
| LOT | 8276 sq ft |
| LOT DIMENSIONS | 0.0x0.0x0.0 |
| PARKING | Detached |
| SEWER | Public Sewer |
| STORIES | 2 |
| STYLE | Ranch/Rambler |
| SUBDIVISION | COUNTRY ESTA |
| TAXES | 2956 |
| UTILITIES | Natural Gas Available, Natural Gas Connected, Electricity Connected, Sewer Connected, Water Connected |
| VIEW | Yes |
| VIEW DESCRIPTION | Mountain(s) |
| ZONING | 1108 |
MORTGAGE CALCULATOR
TOTAL MONTHLY PAYMENT
0
P
I
*Estimate only
| SATELLITE VIEW |
| / | |
We respect your online privacy and will never spam you. By submitting this form with your telephone number
you are consenting for Olivia
Pelton to contact you even if your name is on a Federal or State
"Do not call List".
Listed with Windermere Real Estate (Park City)
The multiple listing information is provided by UtahRealEstate.com from a copyrighted compilation of listings. The compilation of listings and each individual listing are © 2026 UtahRealEstate.com, All Rights Reserved. The information provided is for consumers' personal, non-commercial use and may not be used for any purpose other than to identify prospective properties consumers may be interested in purchasing. Information deemed reliable but not guaranteed accurate. Buyer to verify all information.
This IDX solution is (c) Diverse Solutions 2026.