


|


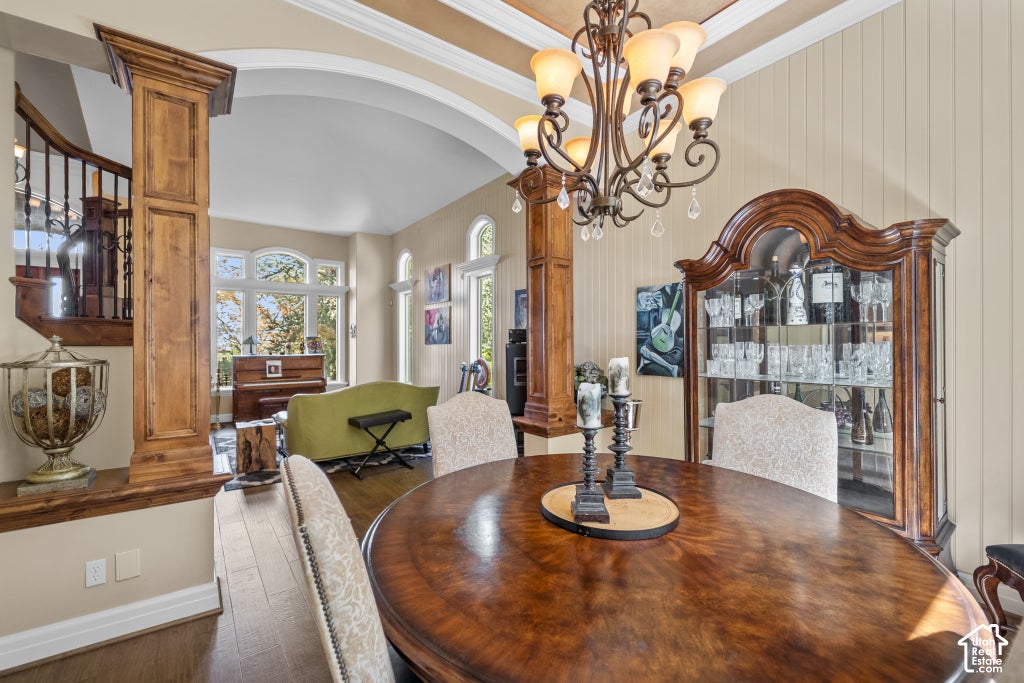


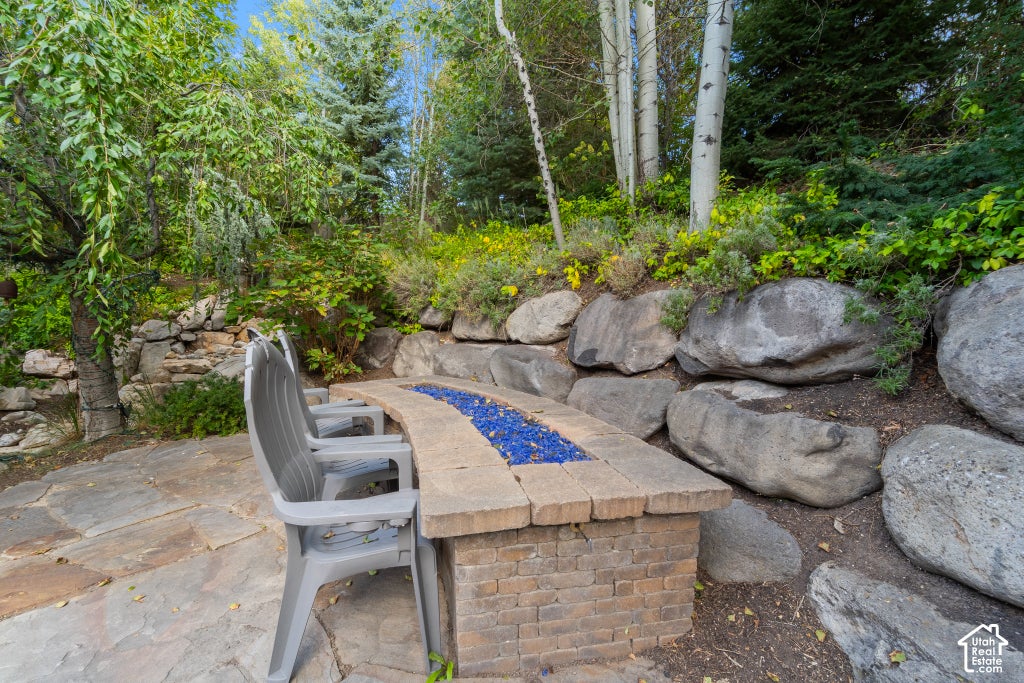


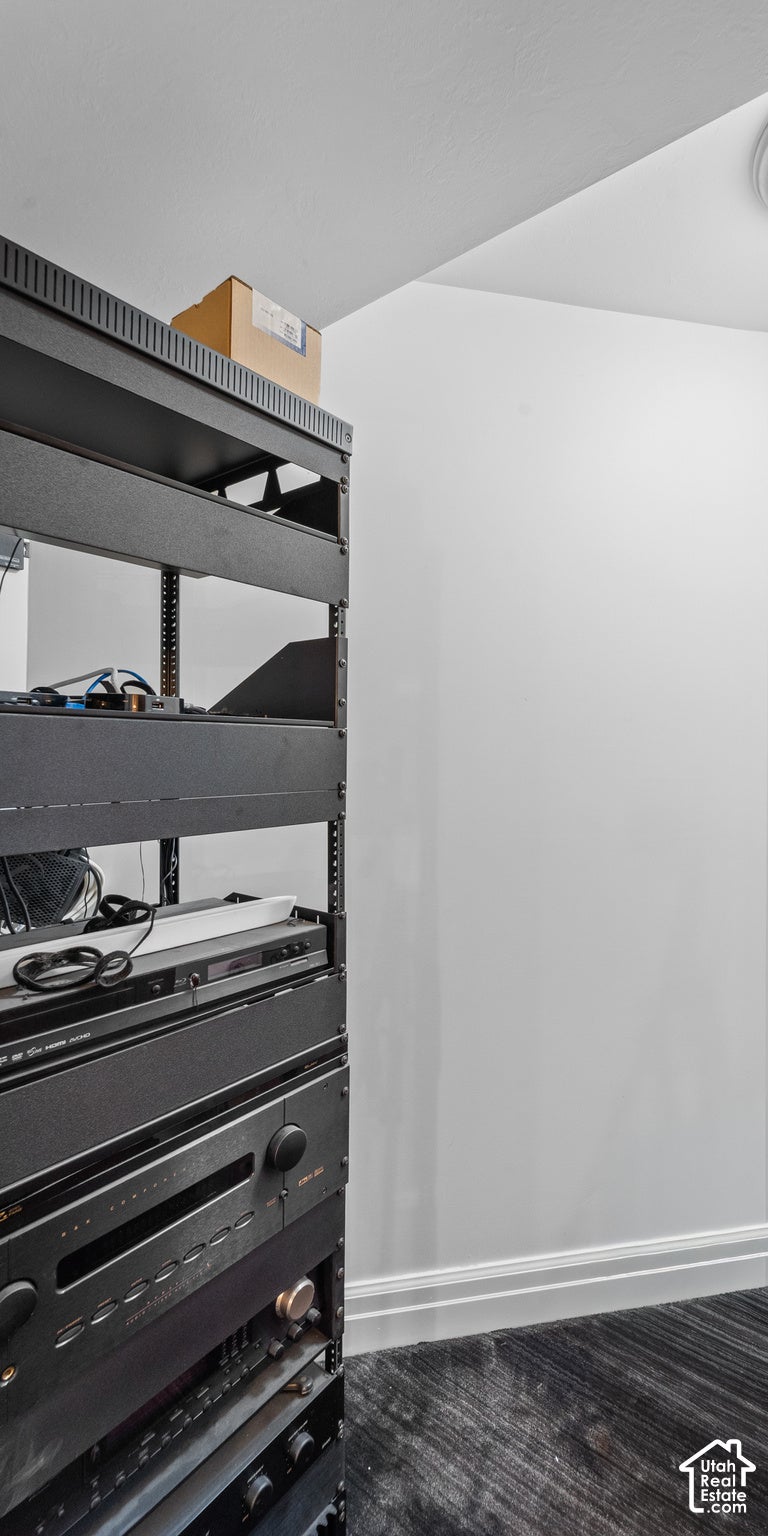


Distinctive, custom and designed for both everyday living and unforgettable entertaining, this Draper home pairs timeless Tuscan-inspired character with an extraordinary indoor/outdoor lifestyle. Rich woodwork, wrought-iron accents, soaring ceilings, oversized windows and beautiful architectural details create warmth and personality throughout. The spacious kitchen features abundant custom cabinetry, granite countertops, a large island and generous gathering space that flows naturally into the main living areas. The expansive primary suite is a true retreat, offering remarkable space for both a bedroom and substantial sitting area. The spa-inspired bath features a jetted tub, separate shower, extensive custom cabinetry and a large walk-in closet. Downstairs, the home transforms into an entertainer's dream with a billiards area, wet bar/kitchenette, theater space and striking custom finishes. Even the basement bath delivers an unexpected luxury with its steam shower, adding to the home's resort-like experience. But the showstopper may be outside. The million-dollar-feeling backyard is a destination all its own-a lush, private oasis created over years of thoughtful landscaping. Towering mature trees and layers of greenery surround the property, while a beautiful waterfall and water feature bring the sound and movement of water into the landscape. Meandering through the grounds are inviting spaces to gather, dine, relax and entertain, complemented by covered outdoor living and full outdoor kitchen. This isn't simply a backyard; it's an event-worthy setting so beautiful it has actually hosted a wedding. Imagine celebrations beneath the trees, photographs beside the waterfall, summer dinners outdoors or quiet evenings with the sound of cascading water in the background. The established landscaping provides the kind of beauty, shade and privacy that simply cannot be recreated overnight. With substantial custom craftsmanship, generous room sizes, exceptional entertaining spaces and grounds that feel more like a private resort than a residential backyard, this is anything but a cookie-cutter home. It is a property with personality, designed for living beautifully, gathering often and creating memories.
| DAYS ON MARKET | 2 | LAST UPDATED | 10/2/2026 |
|---|---|---|---|
| TRACT | DRAPER HEIGHTS | YEAR BUILT | 2004 |
| COMMUNITY | Sandy; Draper; Granite; Wht Cty | GARAGE SPACES | 4.0 |
| COUNTY | Salt Lake | STATUS | Active |
| PROPERTY TYPE(S) | Single Family |
| Elementary School | Copperview |
|---|---|
| Jr. High School | Draper Park |
| High School | Corner Canyon |
| ADDITIONAL DETAILS | |
| AIR | Ceiling Fan(s), Central Air |
|---|---|
| AIR CONDITIONING | Yes |
| APPLIANCES | Disposal, Double Oven, Gas Range, Microwave, Oven, Range Hood, Refrigerator |
| AREA | Sandy; Draper; Granite; Wht Cty |
| BASEMENT | Full, Yes |
| CONSTRUCTION | Brick, Stone, Stucco |
| EXTERIOR | Balcony, Gas Grill, Lighting |
| FIREPLACE | Yes |
| GARAGE | Yes |
| HEAT | Central, Forced Air, Natural Gas |
| HOA DUES | 1200|Annually |
| INTERIOR | Central Vacuum, Granite Counters, Vaulted Ceiling(s), Walk-In Closet(s), Wet Bar |
| LOT | 0.48 acre(s) |
| LOT DESCRIPTION | Cul-de-Sac, Private, Secluded, Wooded |
| LOT DIMENSIONS | 0.0x0.0x0.0 |
| PARKING | Attached, Garage |
| POOL | Yes |
| POOL DESCRIPTION | Heated, In Ground, Pool Cover, Private |
| SEWER | Public Sewer |
| STORIES | 3 |
| STYLE | Stories: 2 |
| SUBDIVISION | DRAPER HEIGHTS |
| TAXES | 6499 |
| UTILITIES | Natural Gas Available, Natural Gas Connected, Electricity Connected, Sewer Connected, Water Connected |
| VIEW | Yes |
| VIEW DESCRIPTION | Mountain(s) |
| ZONING | 1115 |
MORTGAGE CALCULATOR
TOTAL MONTHLY PAYMENT
0
P
I
*Estimate only
| SATELLITE VIEW |
| / | |
We respect your online privacy and will never spam you. By submitting this form with your telephone number
you are consenting for Olivia
Pelton to contact you even if your name is on a Federal or State
"Do not call List".
Listed with EXIT Realty Legacy
The multiple listing information is provided by UtahRealEstate.com from a copyrighted compilation of listings. The compilation of listings and each individual listing are © 2026 UtahRealEstate.com, All Rights Reserved. The information provided is for consumers' personal, non-commercial use and may not be used for any purpose other than to identify prospective properties consumers may be interested in purchasing. Information deemed reliable but not guaranteed accurate. Buyer to verify all information.
This IDX solution is (c) Diverse Solutions 2026.