


                                 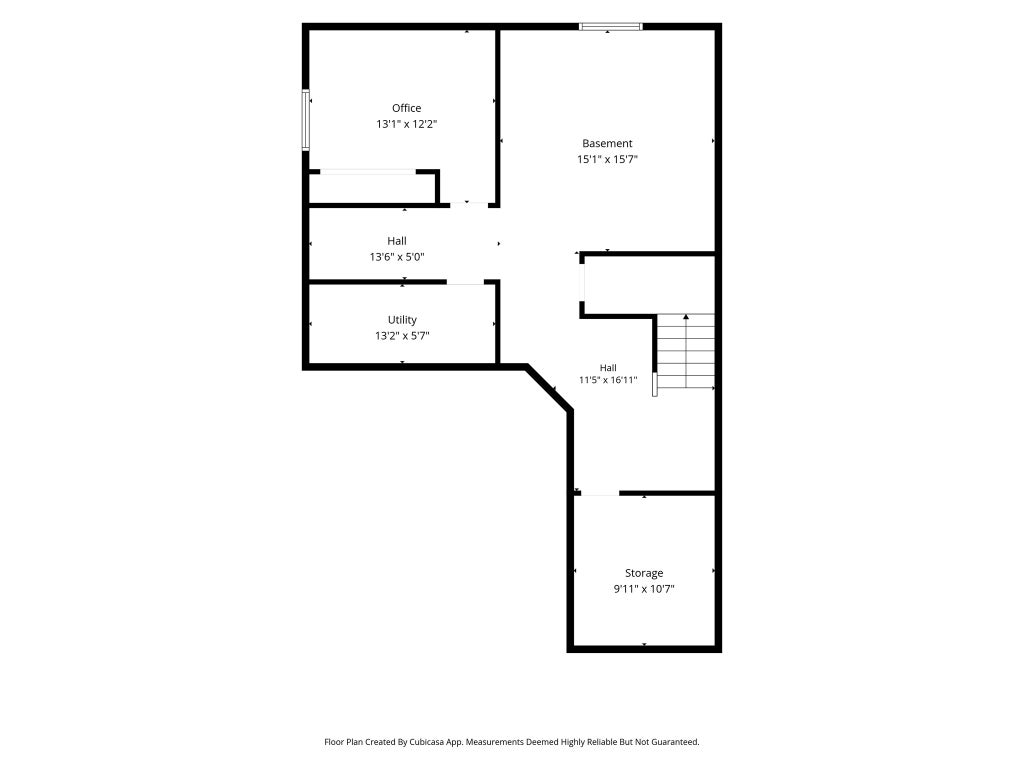 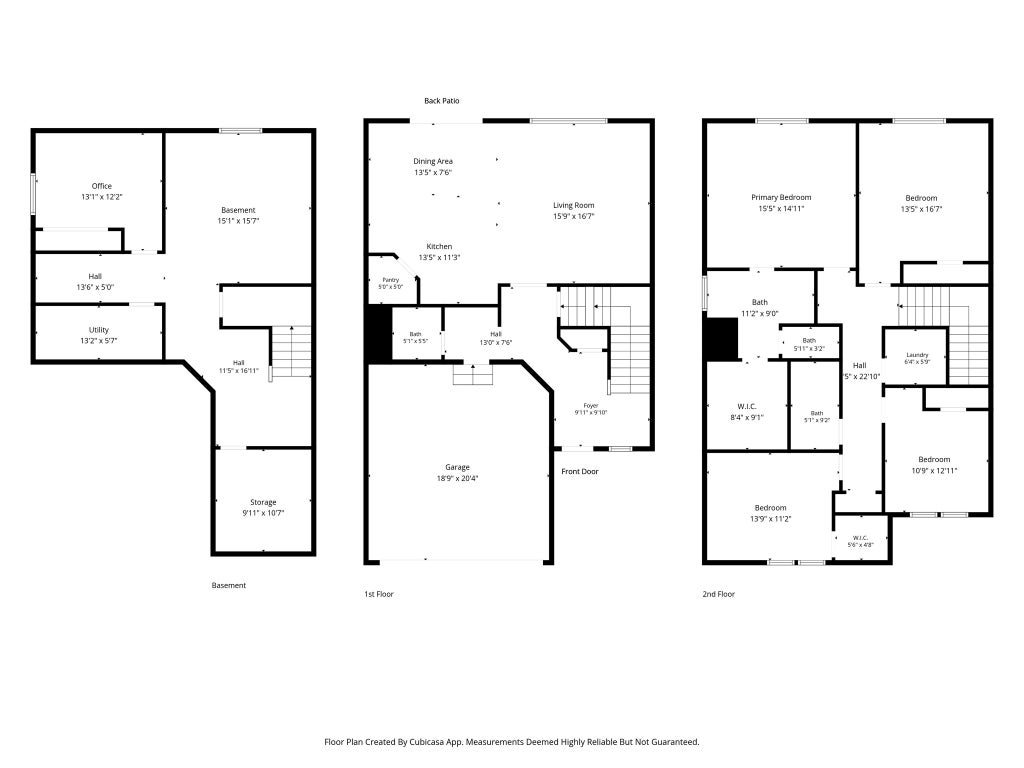
|

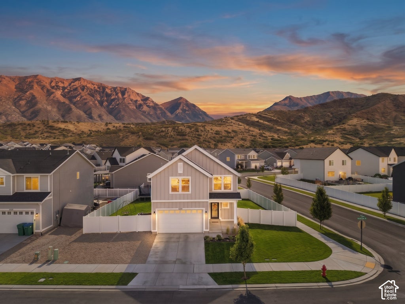
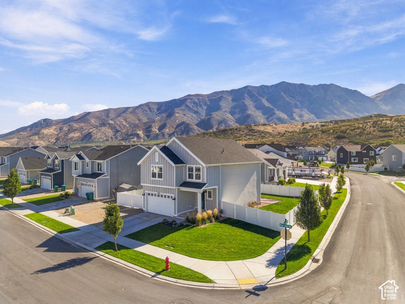
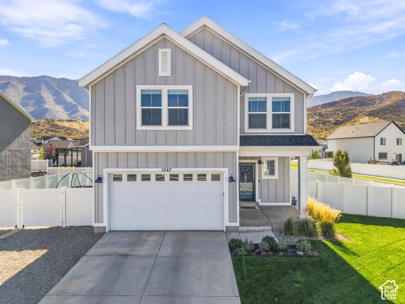
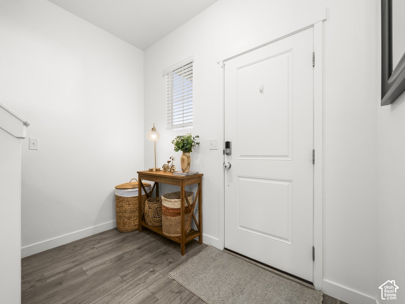
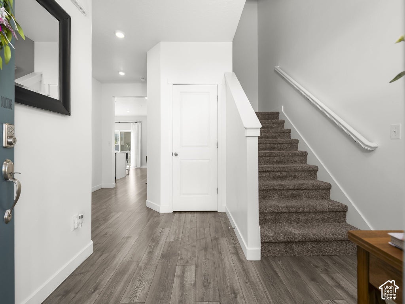
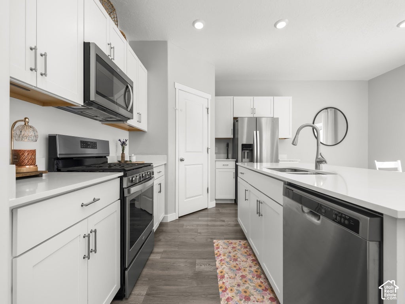
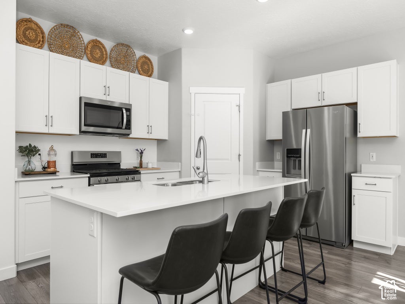
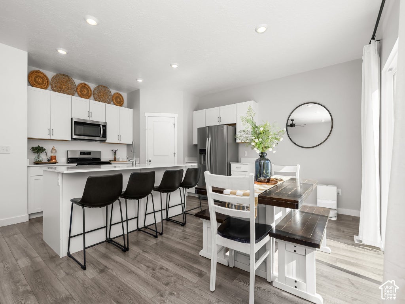
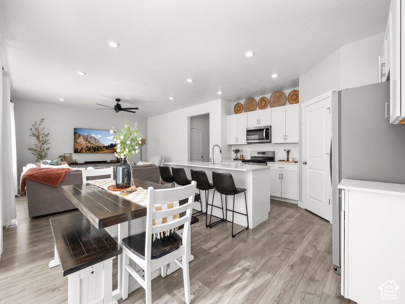
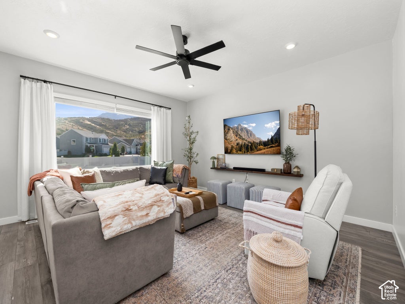
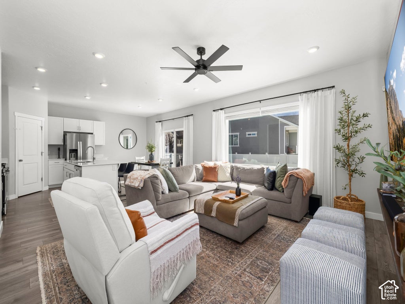
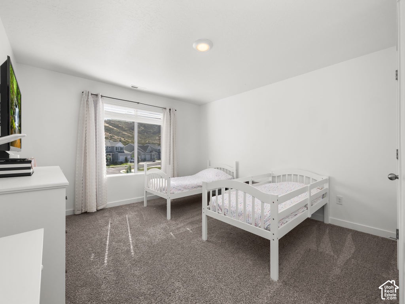
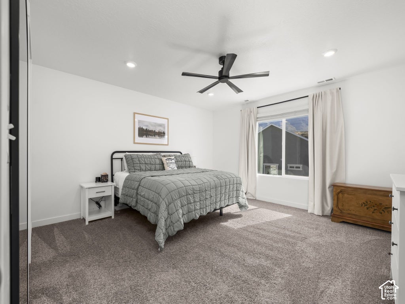
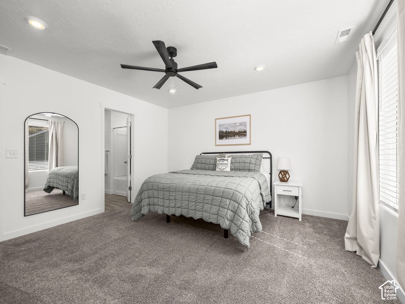
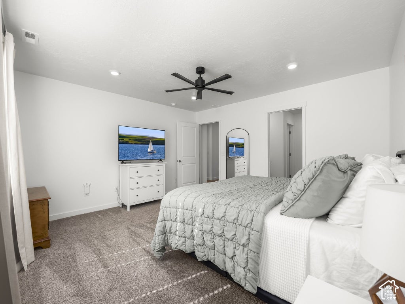
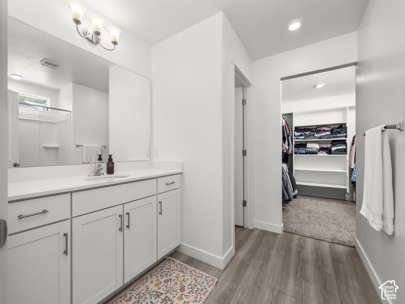
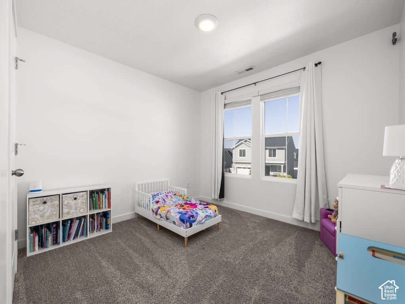
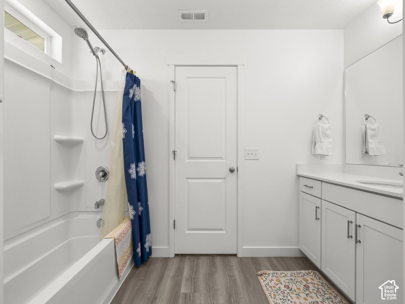
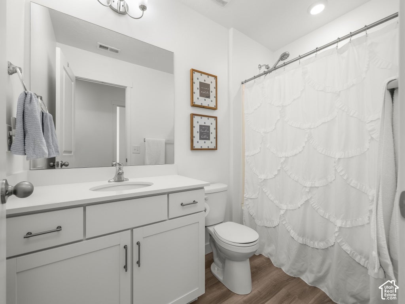
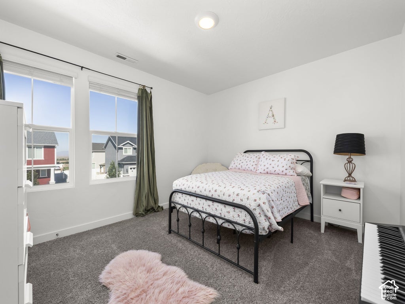
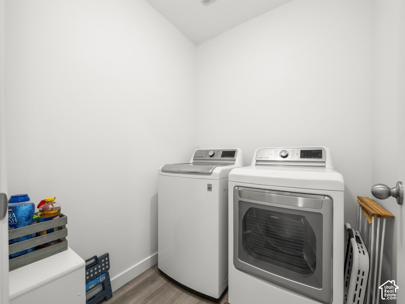
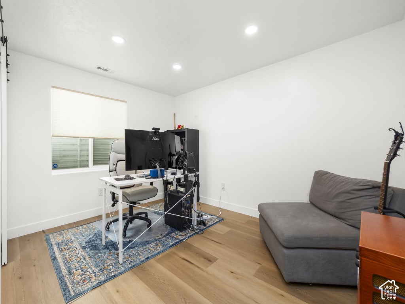
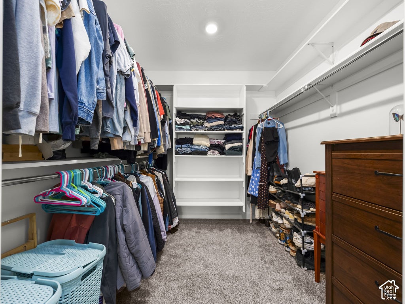
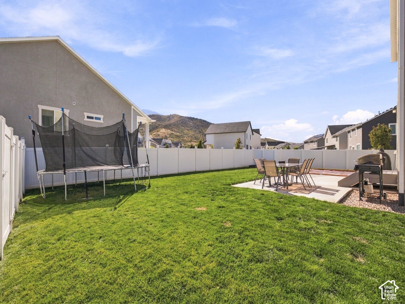
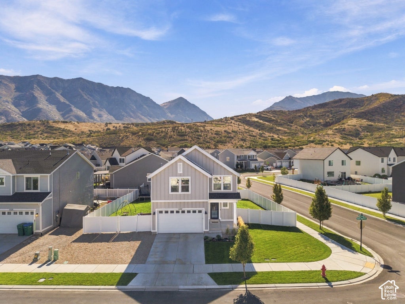
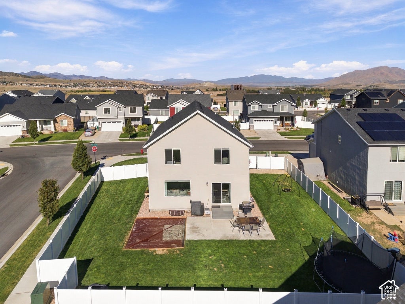
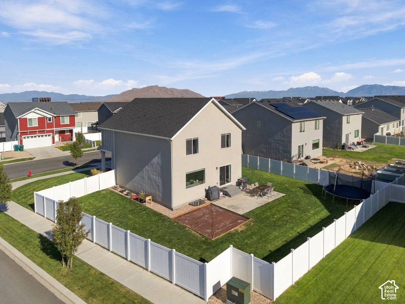
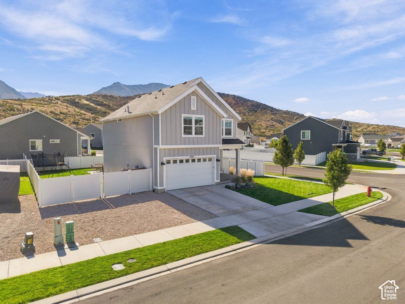
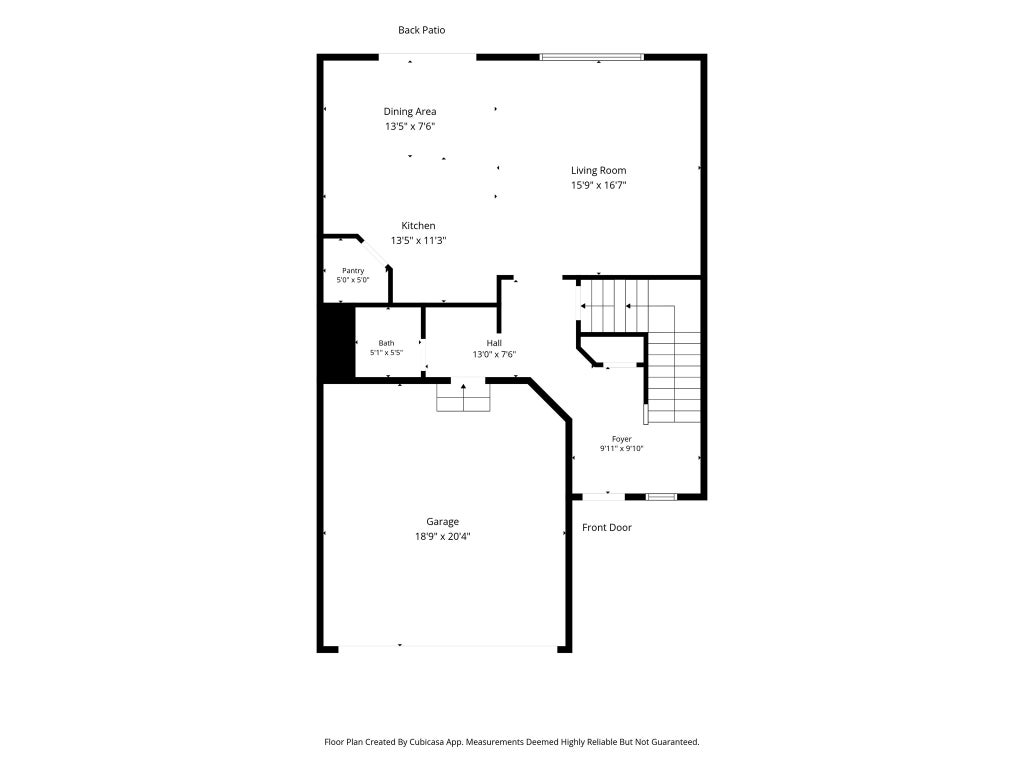
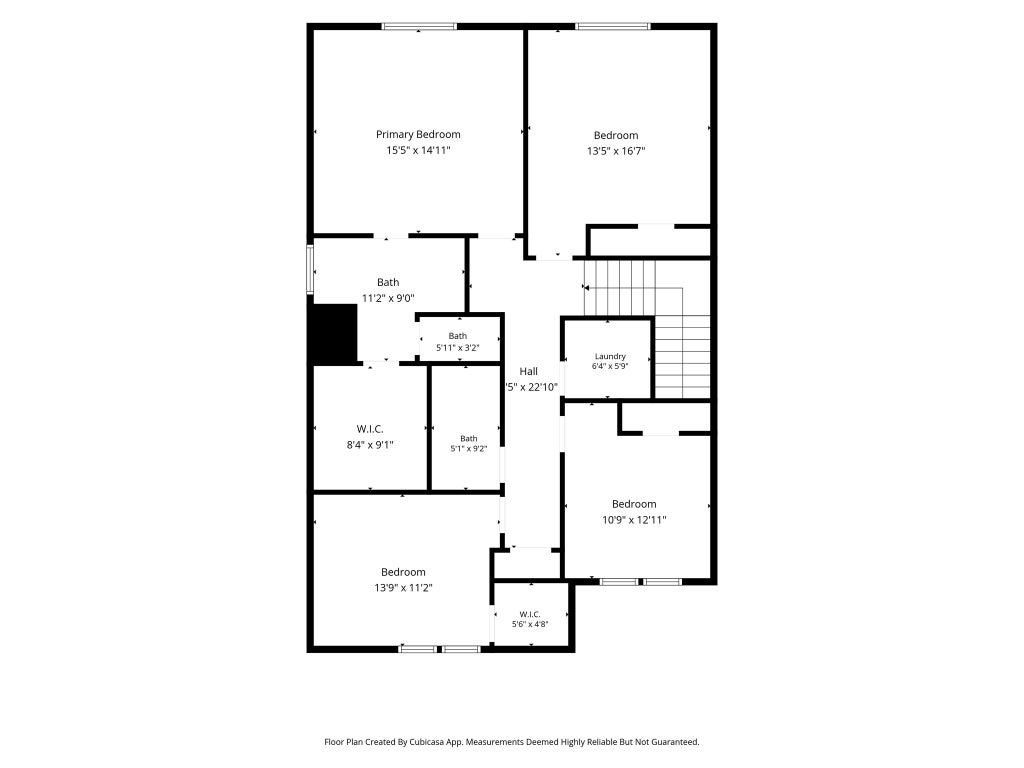
Morning coffee comes with a mountain view here. From the living room's oversized picture window, the Wasatch foothills rise just above the rooftops, a daily reminder that the trails, campsites, and scenic drives of Santaquin Canyon are only minutes from your front door. Inside, the main level is open, bright, and easy to live in. Wood look plank flooring runs through the kitchen, dining, and living areas, while recessed lighting and modern black ceiling fans keep every space feeling polished. The kitchen is built for real life: crisp white shaker cabinetry, a gas range, stainless steel appliances, a pantry, and a generous island with seating for four that quickly becomes the spot for homework, snacks, and Sunday dinner. A sliding door off the dining area opens straight to the backyard, so summer evenings drift outside without a second thought. The primary suite is a true retreat with plush carpet, room for a king bed, and a private bath featuring a long vanity and a separate toilet room. The real showstopper is the oversized walk in closet with built in shelving, the kind of storage that makes getting dressed feel organized every single day. Out back, the fully fenced yard offers a wide stretch of green lawn, a concrete patio ready for outdoor dining and grilling, and those same foothill views as the backdrop. There is space for a trampoline, a garden, and a game of catch all at once. Foothill Village sits about a mile and a half from Orchard Hills Elementary, Orchard Hills Park, and Interstate 15, so commuting to Payson, Spanish Fork, or Provo is simple while you come home to a quieter, small town pace. Come see how the light fills these rooms in person. This one is worth the drive.
| DAYS ON MARKET | 3 | LAST UPDATED | 10/1/2026 |
|---|---|---|---|
| TRACT | FOOTHILL VILLAGE | YEAR BUILT | 2021 |
| COMMUNITY | Santaquin; Genola | GARAGE SPACES | 2.0 |
| COUNTY | Utah | STATUS | Active |
| PROPERTY TYPE(S) | Single Family |
| Elementary School | Orchard Hills |
|---|---|
| Jr. High School | Payson Jr |
| High School | Payson |
| ADDITIONAL DETAILS | |
| AIR | Central Air |
|---|---|
| AIR CONDITIONING | Yes |
| APPLIANCES | Gas Oven, Gas Range, Microwave, Oven, Range, Refrigerator |
| AREA | Santaquin; Genola |
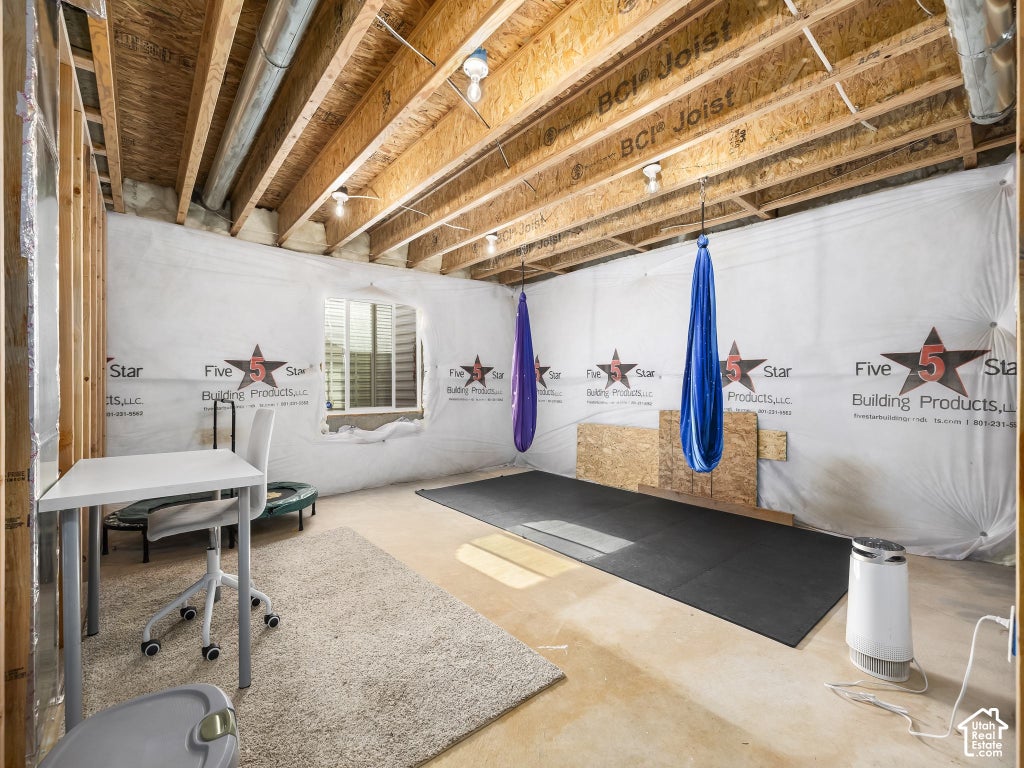
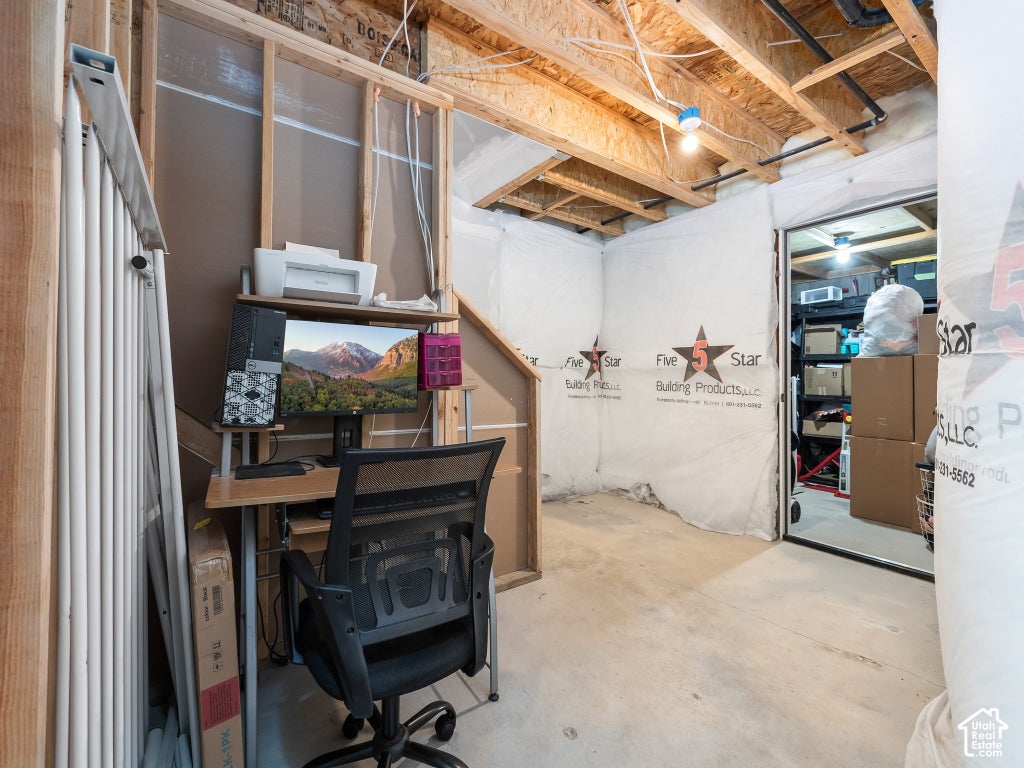
| BASEMENT | Full, Yes |
| CONSTRUCTION | Cement Siding, Stucco |
| GARAGE | Yes |
| HEAT | Central, Forced Air, Natural Gas |
| INTERIOR | Walk-In Closet(s) |
| LOT | 8276 sq ft |
| LOT DIMENSIONS | 0.0x0.0x0.0 |
| PARKING | Attached, Garage |
| SEWER | Public Sewer |
| STORIES | 3 |
| STYLE | Stories: 2 |
| SUBDIVISION | FOOTHILL VILLAGE |
| TAXES | 2712 |
| UTILITIES | Natural Gas Available, Natural Gas Connected, Electricity Connected, Sewer Connected, Water Connected |
| VIEW | Yes |
| VIEW DESCRIPTION | Mountain(s) |
| ZONING | RES |
MORTGAGE CALCULATOR
TOTAL MONTHLY PAYMENT
0
P
I
*Estimate only
| SATELLITE VIEW |
| / | |
We respect your online privacy and will never spam you. By submitting this form with your telephone number
you are consenting for Olivia
Pelton to contact you even if your name is on a Federal or State
"Do not call List".
Listed with KW WESTFIELD
The multiple listing information is provided by UtahRealEstate.com from a copyrighted compilation of listings. The compilation of listings and each individual listing are © 2026 UtahRealEstate.com, All Rights Reserved. The information provided is for consumers' personal, non-commercial use and may not be used for any purpose other than to identify prospective properties consumers may be interested in purchasing. Information deemed reliable but not guaranteed accurate. Buyer to verify all information.
This IDX solution is (c) Diverse Solutions 2026.