


|


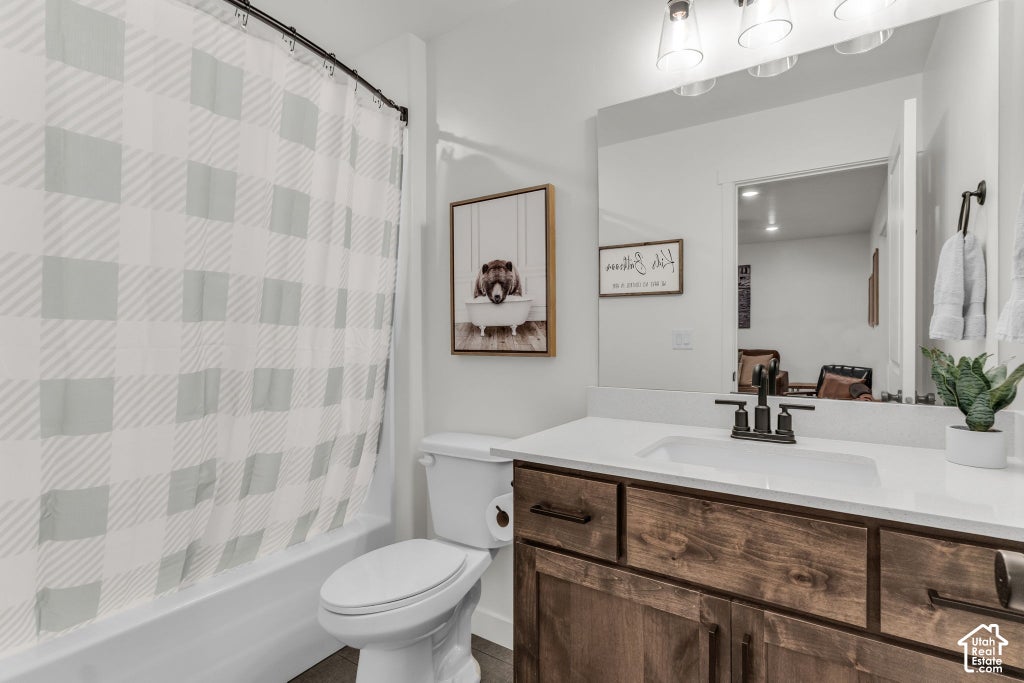


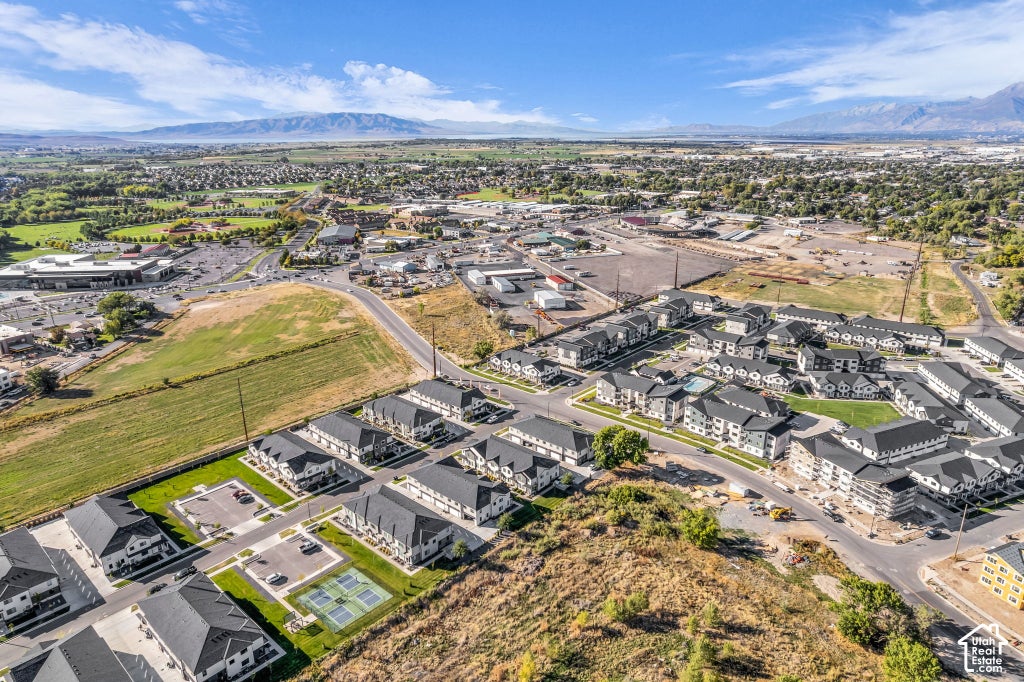
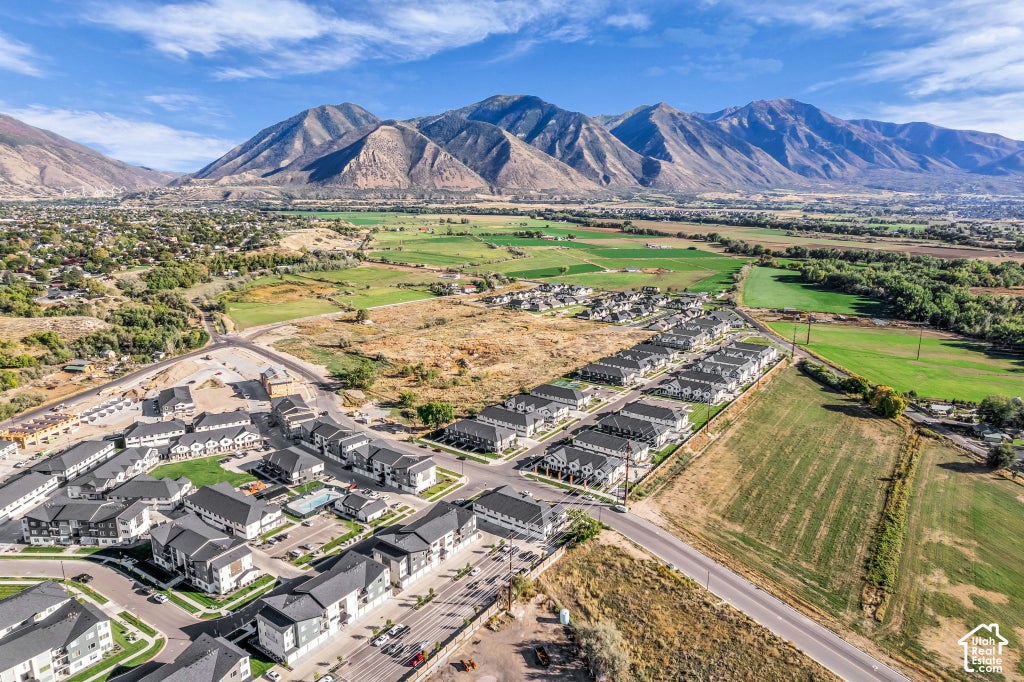

Better than new and priced below the builder! This immaculate 3-bedroom, 2.5-bath townhome offers over $30,000 in builder upgrades and is ideally positioned in one of the most desirable locations within the community. Step inside to 9' ceilings and durable LVP flooring throughout the main level. The upgraded kitchen features beautiful ceiling-height cabinetry, an oversized island, a gas range, and plenty of space for cooking, gathering, and entertaining. The open-concept design flows seamlessly into the spacious living and dining areas, creating a bright and functional layout for everyday living. Upstairs, you'll find three bedrooms plus a versatile loft that can easily serve as a home office, playroom, second living area, or whatever best fits your needs. The 2-car garage provides additional storage and everyday convenience. Why wait to build? Skip the added expense, construction timeline, and upgrade costs of new construction and enjoy a home that's already upgraded, meticulously maintained, and completely move-in ready. You'll also have easy access to fantastic community amenities, including a clubhouse, pool, pickleball courts, hammock areas, and multiple parks and playgrounds. With over $30,000 in builder upgrades, an excellent location within the community, immaculate condition, and a price below comparable new construction, this townhome offers an incredible opportunity! See the attached flyer for a complete list of upgrades.
| DAYS ON MARKET | 9 | LAST UPDATED | 9/29/2026 |
|---|---|---|---|
| TRACT | RIVER RUN | YEAR BUILT | 2025 |
| COMMUNITY | Sp Fork; Mapleton; Benjamin | GARAGE SPACES | 2.0 |
| COUNTY | Utah | STATUS | Active |
| PROPERTY TYPE(S) | Condo/Townhouse/Co-Op |
| Elementary School | River View |
|---|---|
| Jr. High School | Spanish Fork Jr |
| High School | Spanish Fork |
| ADDITIONAL DETAILS | |
| AIR | Ceiling Fan(s), Central Air |
|---|---|
| AIR CONDITIONING | Yes |
| AMENITIES | Insurance, Maintenance Grounds |
| APPLIANCES | Disposal, Gas Oven, Gas Range, Microwave, Oven, Range, Refrigerator, Water Softener Owned |
| AREA | Sp Fork; Mapleton; Benjamin |
| BASEMENT | None |
| CONSTRUCTION | Brick, Cement Siding, Stucco |
| GARAGE | Yes |
| HEAT | Central, Forced Air, Natural Gas |
| HOA DUES | 130|Monthly |
| INTERIOR | Walk-In Closet(s) |
| LOT | 871 sq ft |
| LOT DIMENSIONS | 0.0x0.0x0.0 |
| SEWER | Public Sewer |
| STORIES | 2 |
| STYLE | Townhouse; Row-mid |
| SUBDIVISION | RIVER RUN |
| TAXES | 2087 |
| UTILITIES | Natural Gas Available, Natural Gas Connected, Electricity Connected, Sewer Connected, Water Connected |
| ZONING | R-3 |
MORTGAGE CALCULATOR
TOTAL MONTHLY PAYMENT
0
P
I
*Estimate only
| SATELLITE VIEW |
| / | |
We respect your online privacy and will never spam you. By submitting this form with your telephone number
you are consenting for Olivia
Pelton to contact you even if your name is on a Federal or State
"Do not call List".
Listed with Unity Group Real Estate LLC
The multiple listing information is provided by UtahRealEstate.com from a copyrighted compilation of listings. The compilation of listings and each individual listing are © 2026 UtahRealEstate.com, All Rights Reserved. The information provided is for consumers' personal, non-commercial use and may not be used for any purpose other than to identify prospective properties consumers may be interested in purchasing. Information deemed reliable but not guaranteed accurate. Buyer to verify all information.
This IDX solution is (c) Diverse Solutions 2026.