 Twitter

|

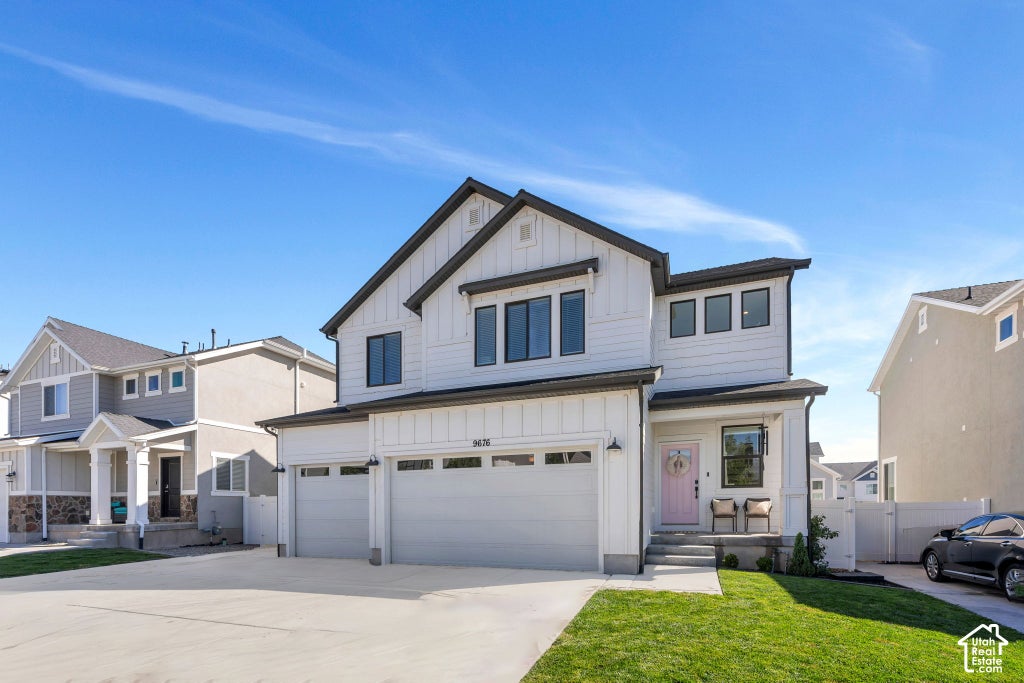
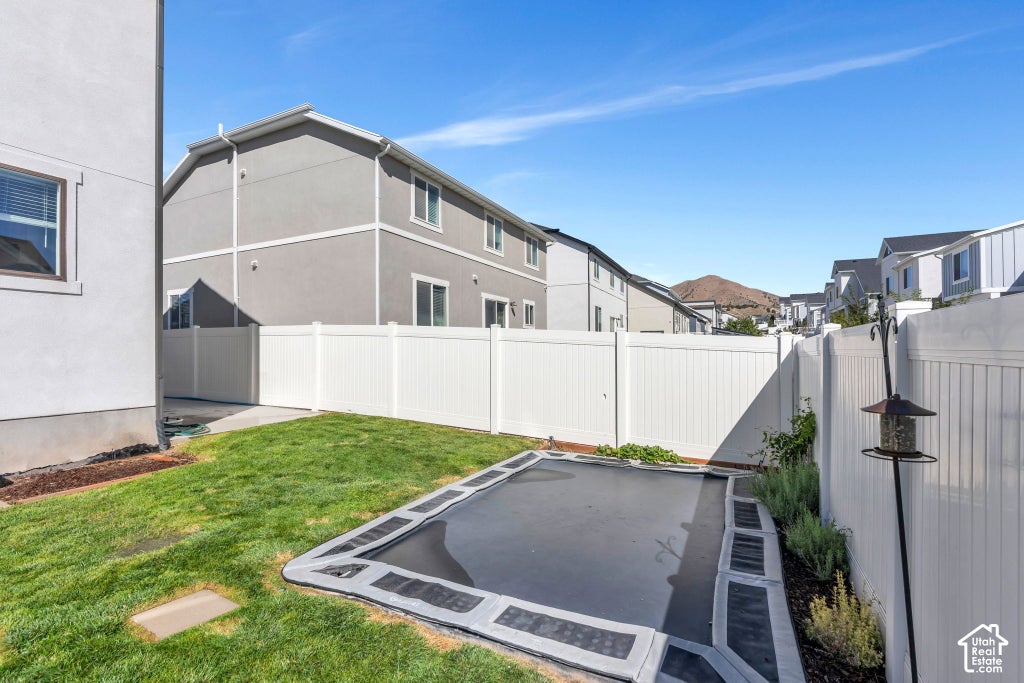
Set in a friendly neighborhood, close to the community's new pickleball and basketball courts - this striking two-story home combines modern curb appeal with warm, functional living space. Vertical white cement board siding paired with black windows and black accents gives the exterior a clean, contemporary look, backed by a 3-car garage and RV pad for extra parking and storage. Step inside and the entry flows directly into a spacious living room, where a quad sliding glass door takes the place of traditional windows - flooding the room with natural light and opening it up to the outdoors. A fireplace anchors the space, flanked by custom built-in cabinets and shelving, while warm, wood-look flooring runs throughout the main level. The kitchen is classic and functional, featuring crisp white cabinetry with glass-front uppers, a gas range, quartz countertops, and stainless steel appliances. Bedrooms are split between the second floor and the basement for five total, offering flexibility for families, guests, or a home office setup. The primary suite is a true retreat, with a tray ceiling and a walk-in closet, and several of the upstairs bedrooms also enjoy walk-in closets, large windows, and beautiful views. Three and a half bathrooms serve the home throughout. The fully finished basement adds valuable living space with a comfortable gathering/family room, ideal for movie nights or entertaining. Outside, the fully fenced backyard includes a trampoline and plenty of room to relax or entertain. Move-in ready and meticulously maintained. Call or text to come see it!
| DAYS ON MARKET | 3 | LAST UPDATED | 9/25/2026 |
|---|---|---|---|
| YEAR BUILT | 2018 | COMMUNITY | Am Fork; Hlnd; Lehi; Saratog. |
| GARAGE SPACES | 3.0 | COUNTY | Utah |
| STATUS | Active | PROPERTY TYPE(S) | Single Family |
| Elementary School | Black Ridge |
|---|---|
| Jr. High School | Frontier |
| High School | Cedar Valley |
| ADDITIONAL DETAILS | |
| AIR | Central Air |
|---|---|
| AIR CONDITIONING | Yes |
| AREA | Am Fork; Hlnd; Lehi; Saratog. |
| BASEMENT | Full, Yes |
| CONSTRUCTION | Cement Siding, Stucco |
| FIREPLACE | Yes |
| GARAGE | Yes |
| HEAT | Electric |
| LOT | 4792 sq ft |
| LOT DIMENSIONS | 0.0x0.0x0.0 |
| PARKING | Attached, Garage |
| SEWER | Public Sewer |
| STORIES | 3 |
| STYLE | Stories: 2 |
| TAXES | 2950 |
| UTILITIES | Natural Gas Available, Natural Gas Connected, Electricity Connected, Sewer Connected, Water Connected |
| VIEW | Yes |
| VIEW DESCRIPTION | Mountain(s) |
MORTGAGE CALCULATOR
TOTAL MONTHLY PAYMENT
0
P
I
*Estimate only
| SATELLITE VIEW |
| / | |
We respect your online privacy and will never spam you. By submitting this form with your telephone number
you are consenting for Olivia
Pelton to contact you even if your name is on a Federal or State
"Do not call List".
Listed with KW WESTFIELD
The multiple listing information is provided by UtahRealEstate.com from a copyrighted compilation of listings. The compilation of listings and each individual listing are © 2026 UtahRealEstate.com, All Rights Reserved. The information provided is for consumers' personal, non-commercial use and may not be used for any purpose other than to identify prospective properties consumers may be interested in purchasing. Information deemed reliable but not guaranteed accurate. Buyer to verify all information.
This IDX solution is (c) Diverse Solutions 2026.





