 Twitter

|
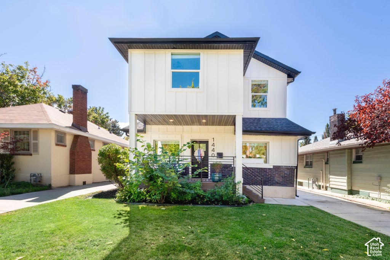
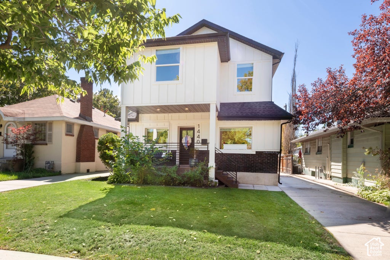
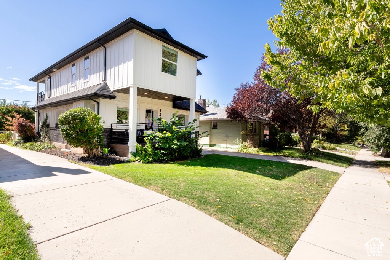
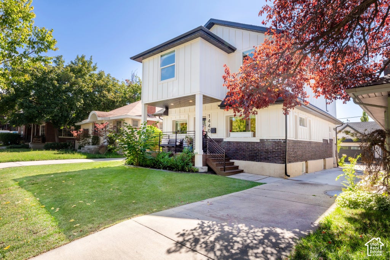
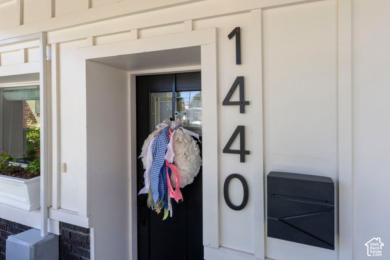
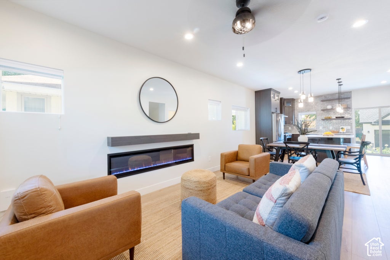
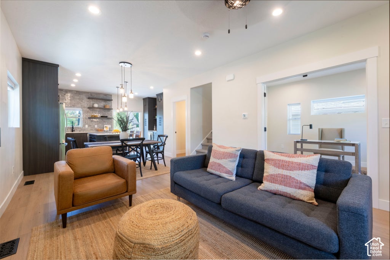

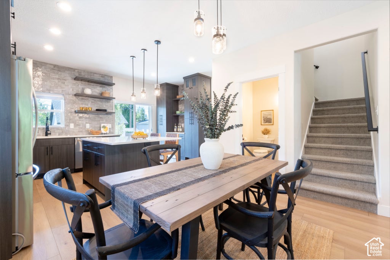

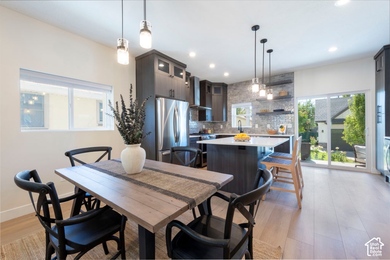
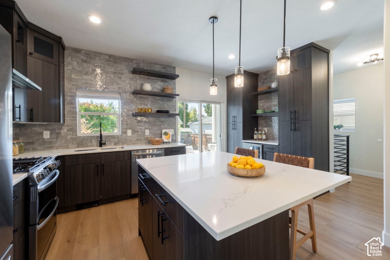

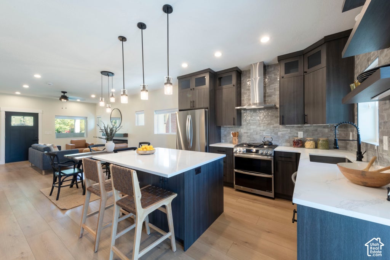
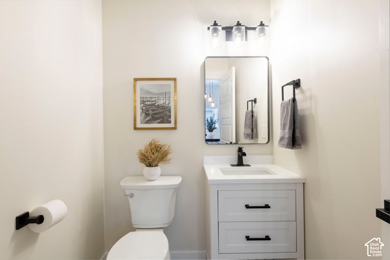
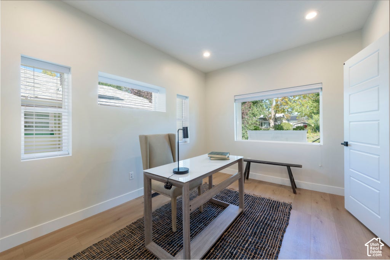
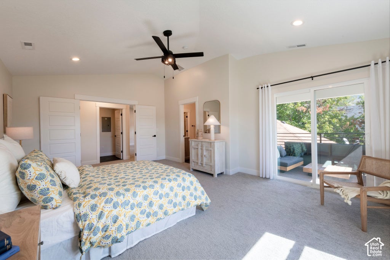
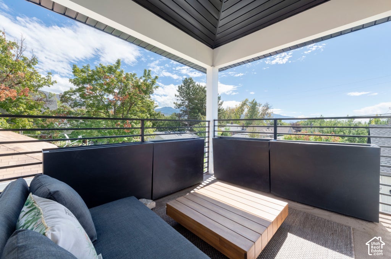
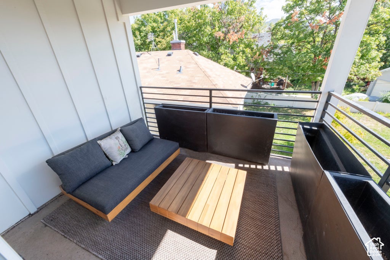
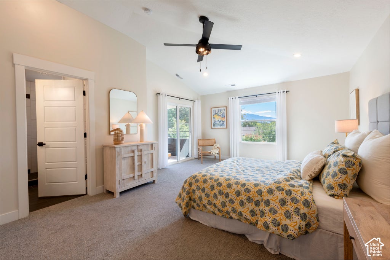

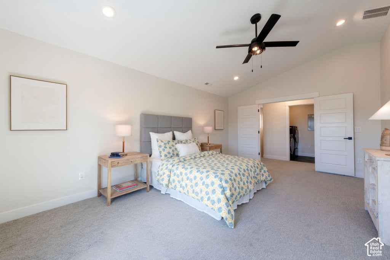
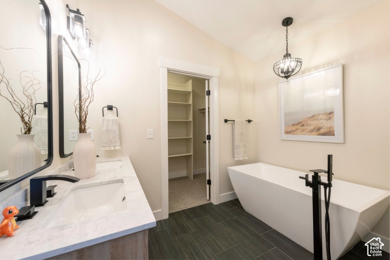
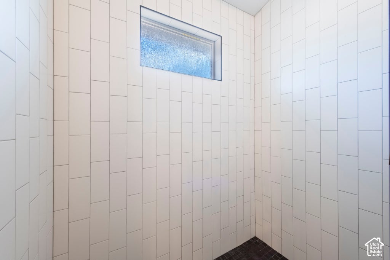
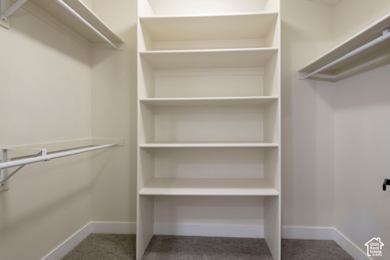
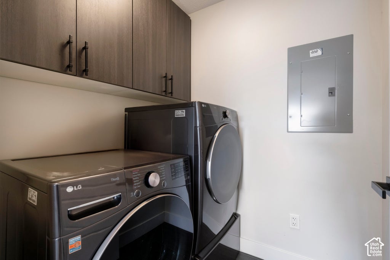

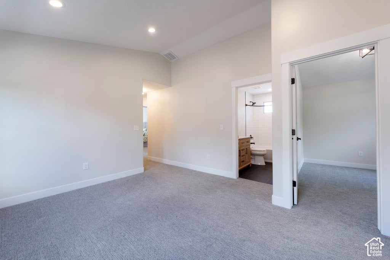
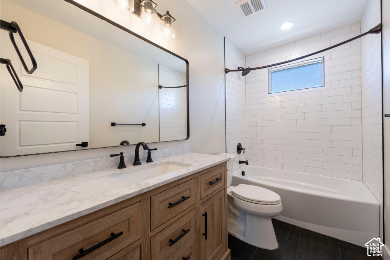
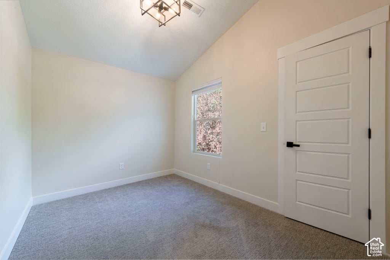
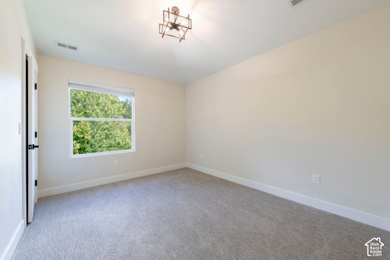
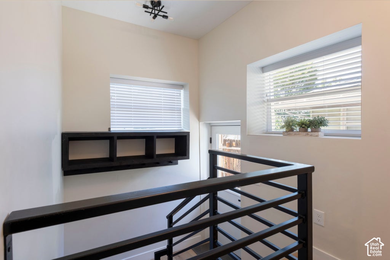
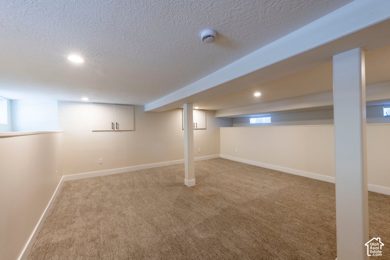
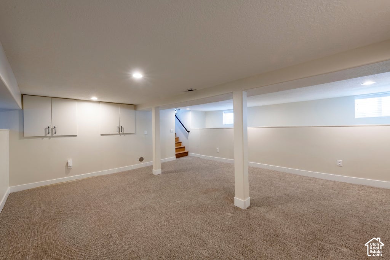
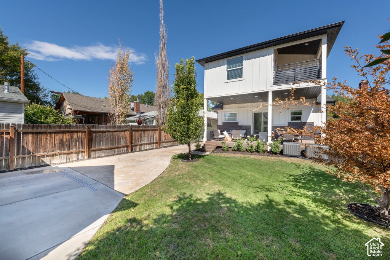

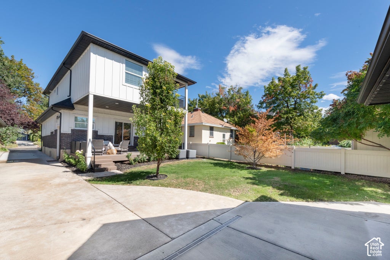
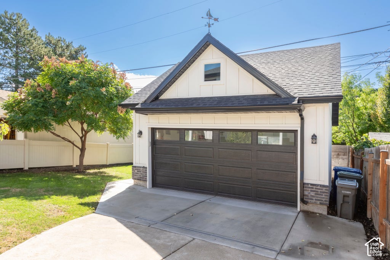
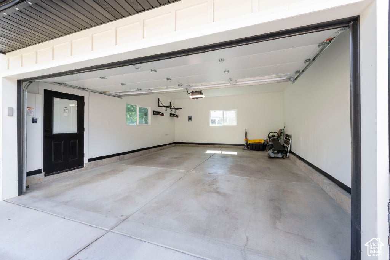
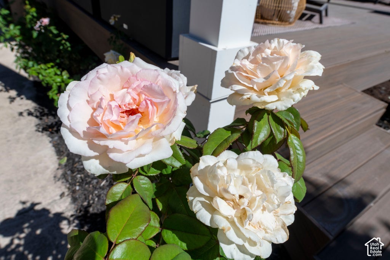

Located in the heart of the highly sought-after 15th & 15th neighborhood, this thoughtfully designed 2023 home blends modern style and abundant natural light. A charming front porch with a swing welcomes you into an open-concept floor plan with 9-foot ceilings and an exceptional sense of space. The great room and kitchen are designed for both everyday living and entertaining, with a linear electric fireplace and beautiful mantel, custom cabinetry, stainless steel appliances, gas range, built-in beverage fridge, and an oversized quartz island. The kitchen flows seamlessly to a covered deck further extending the living space. A main-floor office/den and convenient half bath complete the level. Upstairs, vaulted ceilings enhance the bright and airy feel. The spacious primary suite features dual vanities, a large soaking tub, a separate shower, a walk-in closet, and a private covered deck with beautiful Wasatch Mountain views. Two additional bedrooms, a full bath, conveniently located laundry, and an open family/flex area provide plenty of additional space and versatility. The finished basement offers a large open family room with built-in storage. The custom two-car garage is extra deep with an impressive electrical setup and an included EV charger. Outside, the backyard features mature trees, rose gardens, grassy area, and a beautiful deck with an impressive 11-foot ceiling; outdoor furniture is included. Ideally located just a couple of minutes' walk from the restaurants and shops of 15th & 15th and Jolley's Corner, with nearby parks, excellent schools, plus easy access to the University of Utah, downtown Salt Lake City, freeway connections, and multiple beautiful canyons offering year-round hiking, biking, and world-class skiing.
| DAYS ON MARKET | 4 | LAST UPDATED | 9/24/2026 |
|---|---|---|---|
| YEAR BUILT | 1922 | COMMUNITY | Salt Lake City; So. Salt Lake |
| GARAGE SPACES | 2.0 | COUNTY | Salt Lake |
| STATUS | Active | PROPERTY TYPE(S) | Single Family |
| Elementary School | Uintah |
|---|---|
| Jr. High School | Clayton |
| High School | East |
| ADDITIONAL DETAILS | |
| AIR | Ceiling Fan(s), Central Air |
|---|---|
| AIR CONDITIONING | Yes |
| APPLIANCES | Disposal, Dryer, Gas Range, Oven, Range, Range Hood, Refrigerator, Washer |
| AREA | Salt Lake City; So. Salt Lake |
| BASEMENT | Partial, Yes |
| CONSTRUCTION | Brick, Cement Siding |
| EXTERIOR | Balcony, Lighting |
| FIREPLACE | Yes |
| GARAGE | Yes |
| HEAT | Central, Fireplace Insert, Forced Air, Natural Gas |
| INTERIOR | Bar, Vaulted Ceiling(s), Walk-In Closet(s) |
| LOT | 5227 sq ft |
| LOT DESCRIPTION | Private |
| LOT DIMENSIONS | 0.0x0.0x0.0 |
| PARKING | Detached |
| SEWER | Public Sewer |
| STORIES | 3 |
| STYLE | Stories: 2 |
| TAXES | 6831 |
| UTILITIES | Natural Gas Available, Natural Gas Connected, Electricity Connected, Sewer Connected, Water Connected |
| VIEW | Yes |
| VIEW DESCRIPTION | Mountain(s) |
MORTGAGE CALCULATOR
TOTAL MONTHLY PAYMENT
0
P
I
*Estimate only
| SATELLITE VIEW |
| / | |
We respect your online privacy and will never spam you. By submitting this form with your telephone number
you are consenting for Olivia
Pelton to contact you even if your name is on a Federal or State
"Do not call List".
Listed with RE/MAX Associates
The multiple listing information is provided by UtahRealEstate.com from a copyrighted compilation of listings. The compilation of listings and each individual listing are © 2026 UtahRealEstate.com, All Rights Reserved. The information provided is for consumers' personal, non-commercial use and may not be used for any purpose other than to identify prospective properties consumers may be interested in purchasing. Information deemed reliable but not guaranteed accurate. Buyer to verify all information.
This IDX solution is (c) Diverse Solutions 2026.





