


|
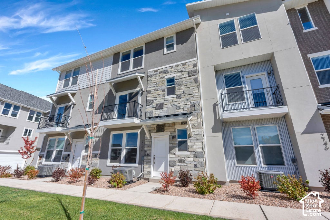
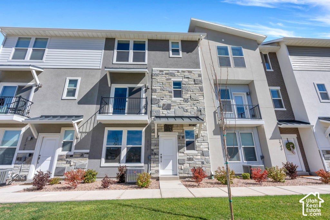
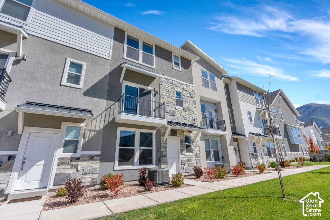
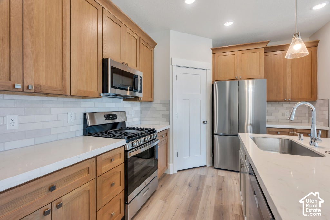
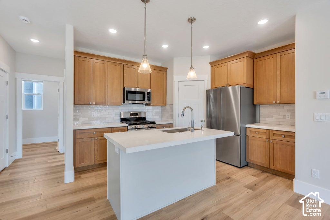
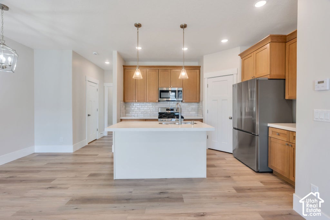
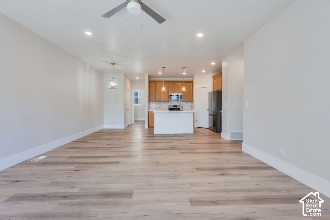
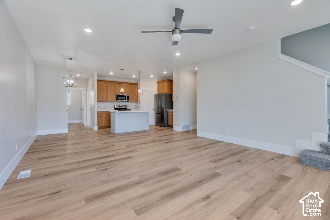
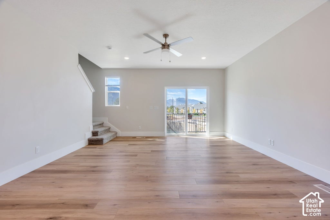
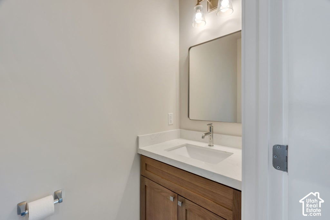
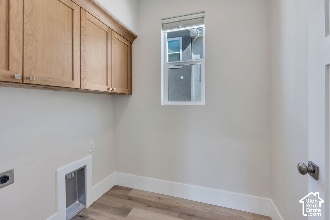
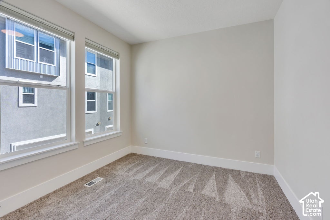
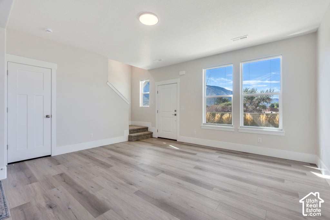
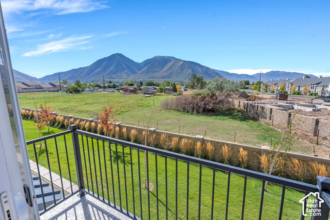
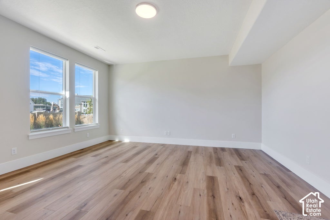
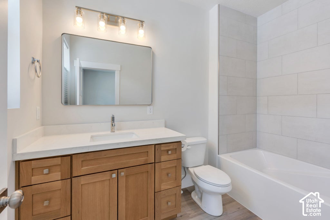
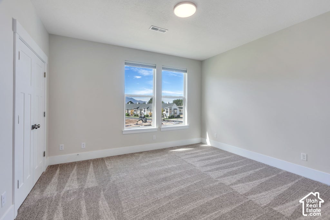
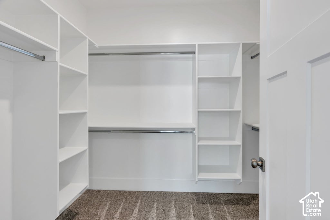
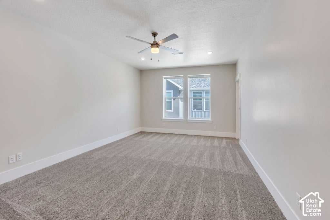
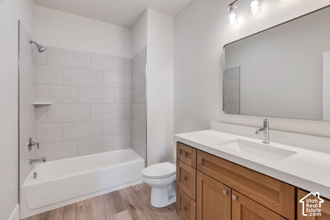
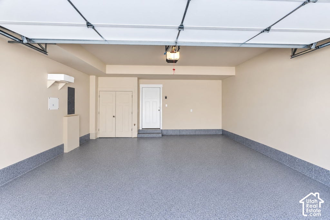
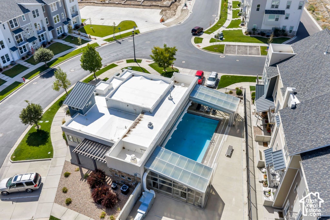
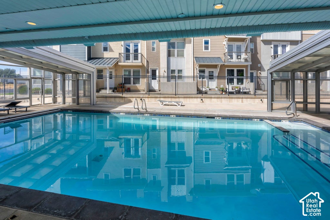
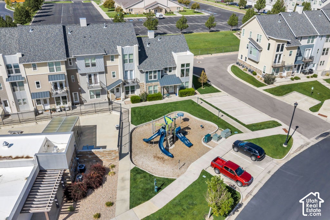
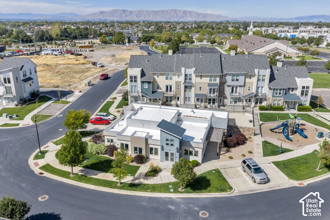
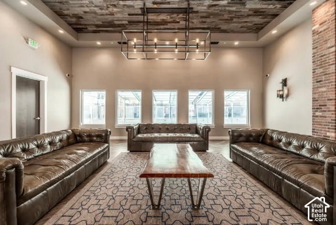
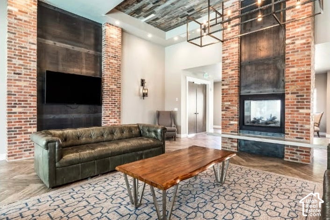
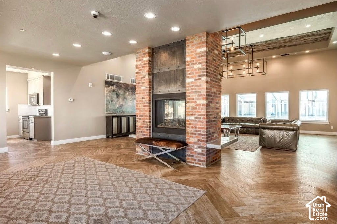
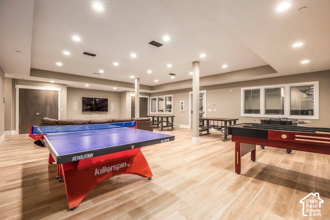
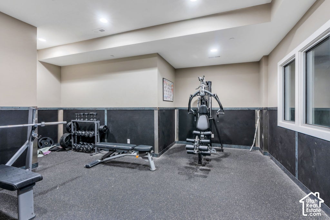
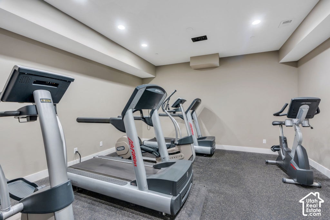
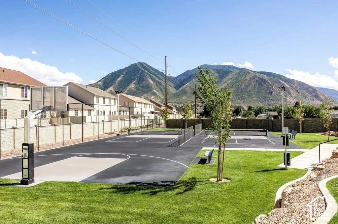
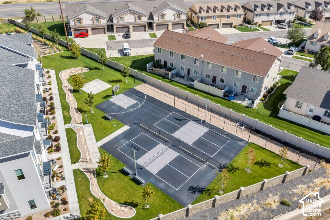
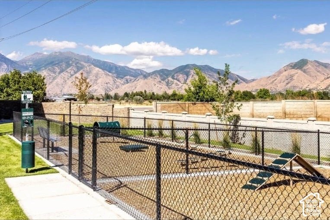
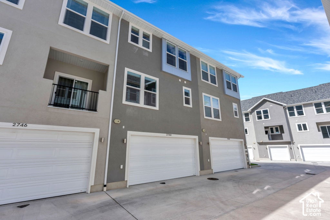
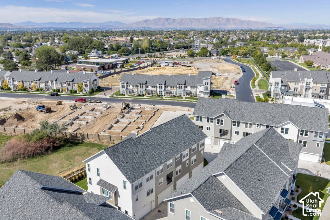
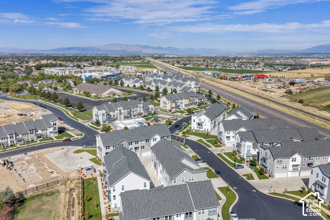
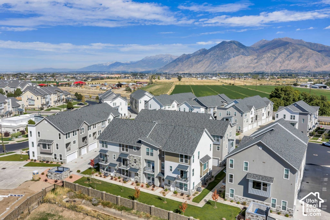
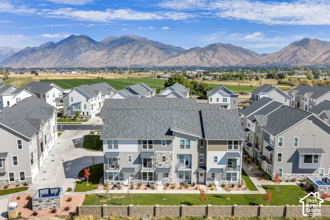
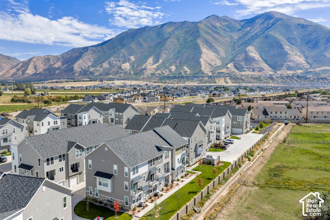
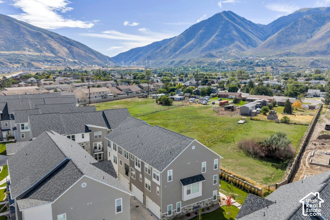
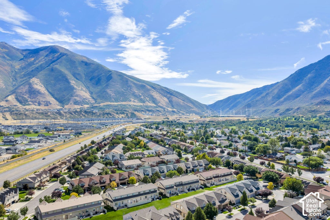

Welcome to this stunning, new townhome at The Ridge at Spanish Fork. Featuring premium owner-selected upgrades throughout, this pristine home was customized and never lived in giving you all the benefits of brand-new construction without the wait, plus premium upgrades. Facing south with no neighbors directly across, offering open views of the surrounding fields, horses, and beautiful valley. Located near the neighborhood Walmart with easy freeway access and just minutes from Spanish Fork Canyon. Upgrades include: thicker-profile granite countertops in kitchen and bathrooms, beautiful LVP flooring, soap dispenser in kitchen, brand new fridge, expensive blinds installed throughout, extra-deep garage to accommodate larger vehicles, complete with expensive epoxy flooring and more. Remember to watch the 3D tour and don't forget to tour the clubhouse, fitness center, indoor/outdoor pool, pickleball courts, and dog park. All information, figures, and documentation provided as a courtesy, buyer to verify all information.
| DAYS ON MARKET | 17 | LAST UPDATED | 9/23/2026 |
|---|---|---|---|
| TRACT | RIDGE | YEAR BUILT | 2025 |
| COMMUNITY | Sp Fork; Mapleton; Benjamin | GARAGE SPACES | 2.0 |
| COUNTY | Utah | STATUS | Active |
| PROPERTY TYPE(S) | Condo/Townhouse/Co-Op |
| Elementary School | Spanish Oaks |
|---|---|
| Jr. High School | Diamond Fork |
| High School | Maple Mountain |
| ADDITIONAL DETAILS | |
| AIR | Ceiling Fan(s), Central Air |
|---|---|
| AIR CONDITIONING | Yes |
| AMENITIES | Cable TV, Insurance, Maintenance Grounds, Trash |
| APPLIANCES | Dishwasher, Disposal, Gas Range, Microwave, Oven, Portable Dishwasher, Range, Refrigerator |
| AREA | Sp Fork; Mapleton; Benjamin |
| BASEMENT | None |
| CONSTRUCTION | Cement Siding, Metal Siding, Stone, Stucco |
| EXTERIOR | Lighting |
| GARAGE | Yes |
| HEAT | Forced Air |
| HOA DUES | 235|Monthly |
| INTERIOR | Granite Counters, Walk-In Closet(s) |
| LOT | 871 sq ft |
| LOT DESCRIPTION | Cul-de-Sac |
| LOT DIMENSIONS | 0.0x0.0x0.0 |
| PARKING | Secured, Attached, Garage |
| SEWER | Public Sewer |
| STORIES | 3 |
| STYLE | Townhouse; Row-mid |
| SUBDIVISION | RIDGE |
| TAXES | 1497 |
| UTILITIES | Natural Gas Available, Natural Gas Connected, Electricity Connected, Sewer Connected, Water Connected |
| VIEW | Yes |
| VIEW DESCRIPTION | Mountain(s) |
MORTGAGE CALCULATOR
TOTAL MONTHLY PAYMENT
0
P
I
*Estimate only
| SATELLITE VIEW |
| / | |
We respect your online privacy and will never spam you. By submitting this form with your telephone number
you are consenting for Olivia
Pelton to contact you even if your name is on a Federal or State
"Do not call List".
Listed with KW Westfield (Excellence)
The multiple listing information is provided by UtahRealEstate.com from a copyrighted compilation of listings. The compilation of listings and each individual listing are © 2026 UtahRealEstate.com, All Rights Reserved. The information provided is for consumers' personal, non-commercial use and may not be used for any purpose other than to identify prospective properties consumers may be interested in purchasing. Information deemed reliable but not guaranteed accurate. Buyer to verify all information.
This IDX solution is (c) Diverse Solutions 2026.