 Twitter

|

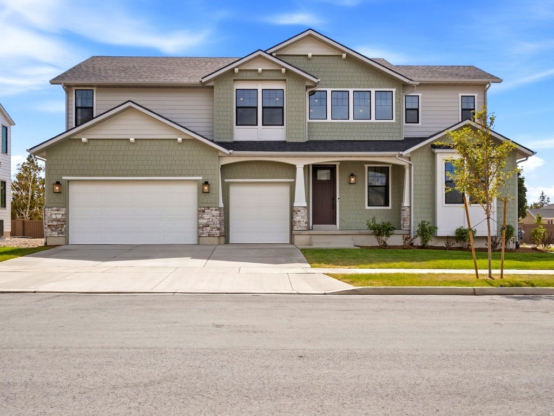
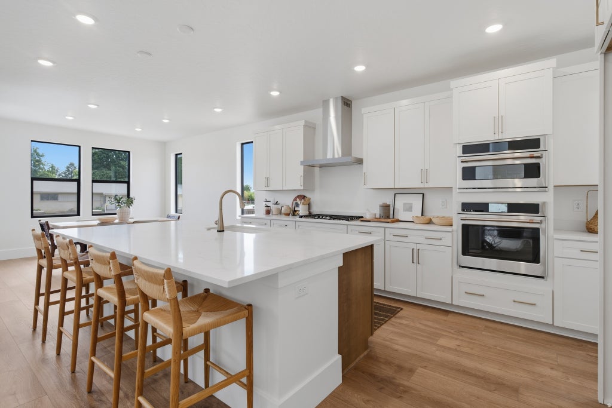
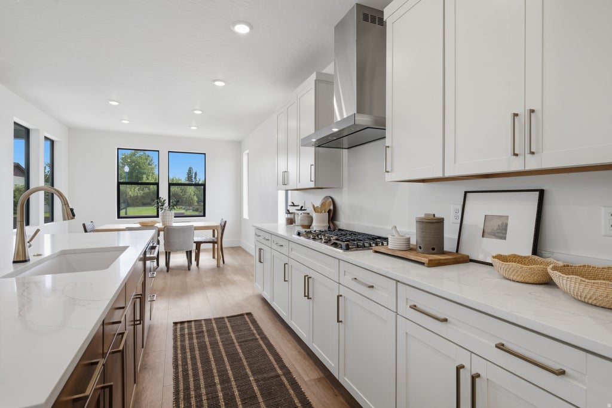
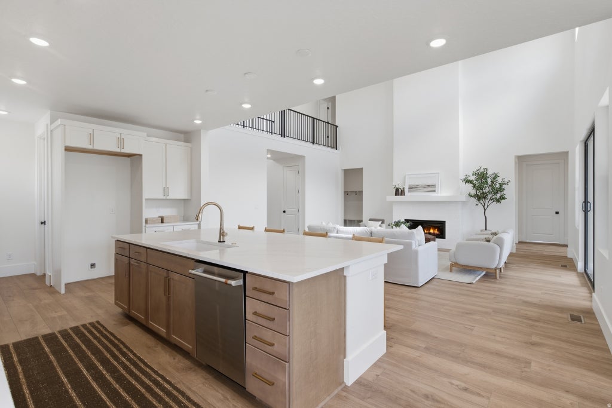
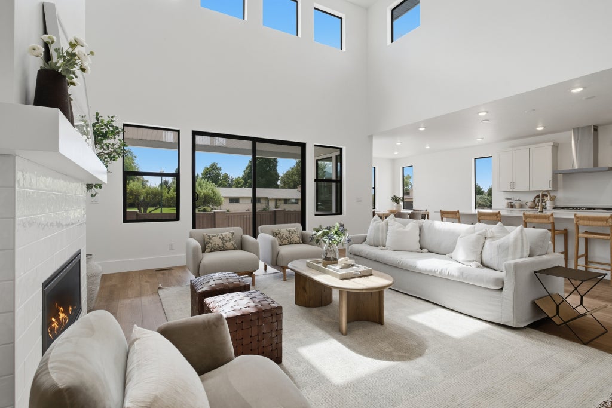
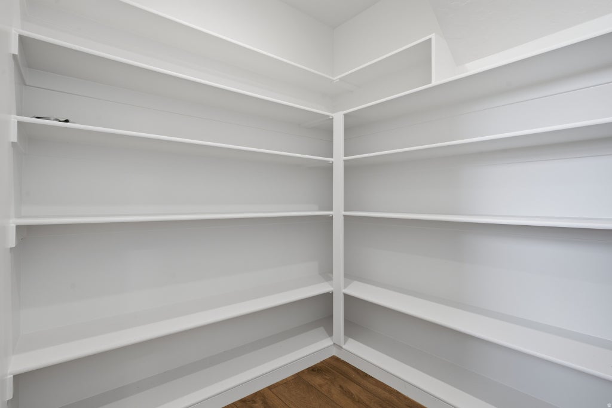
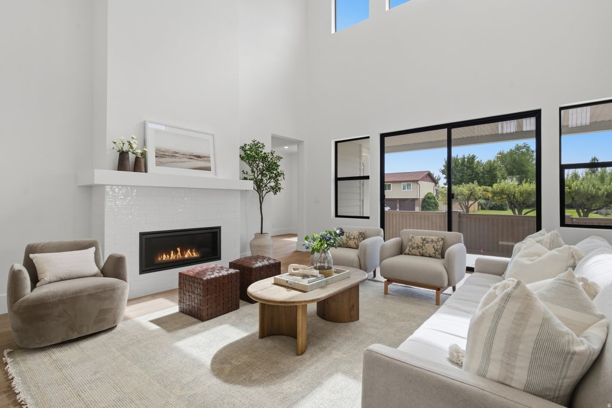
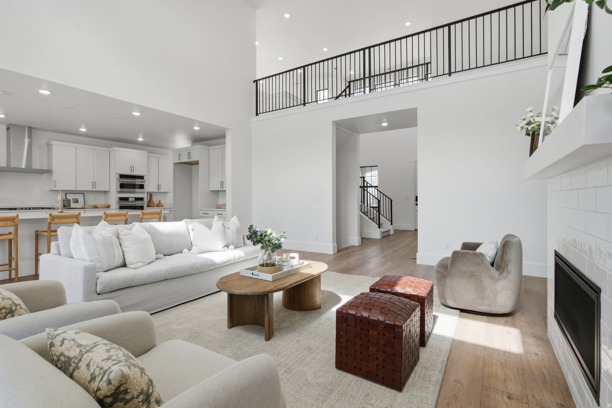
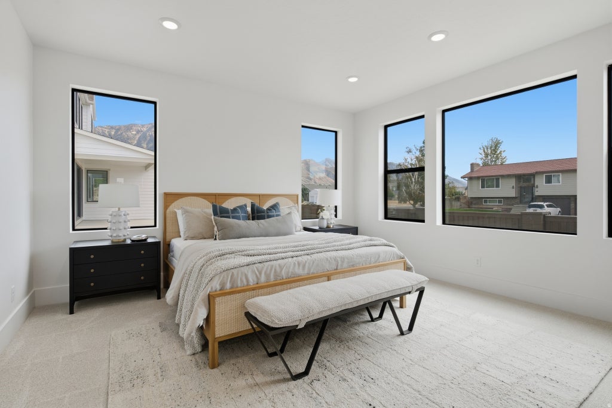
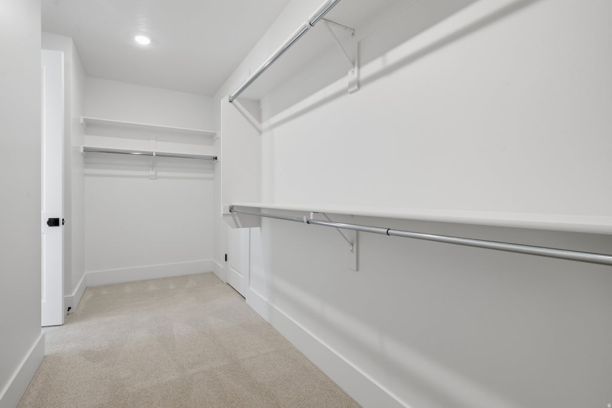
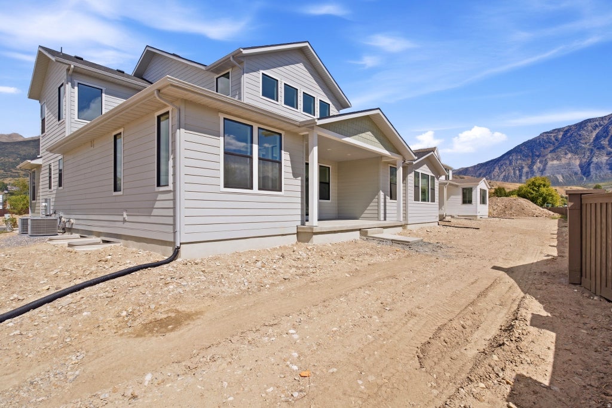
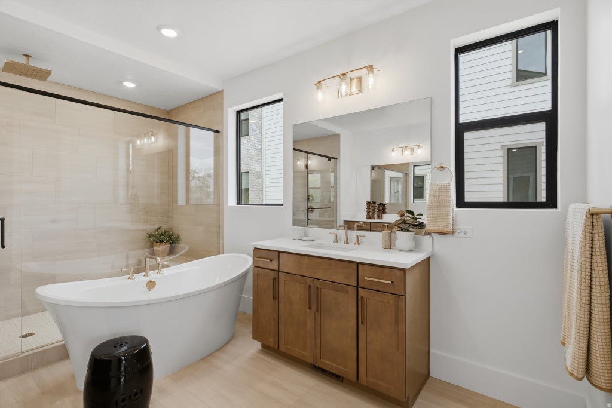
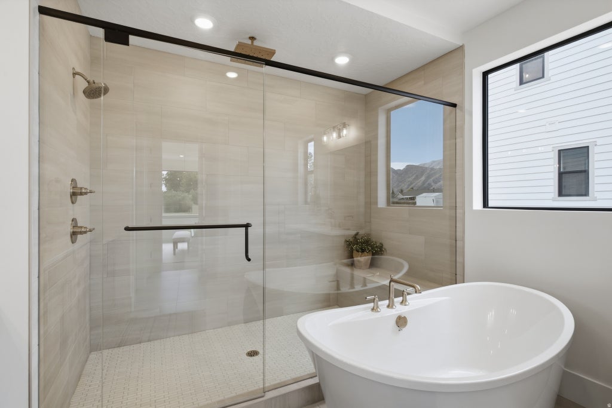
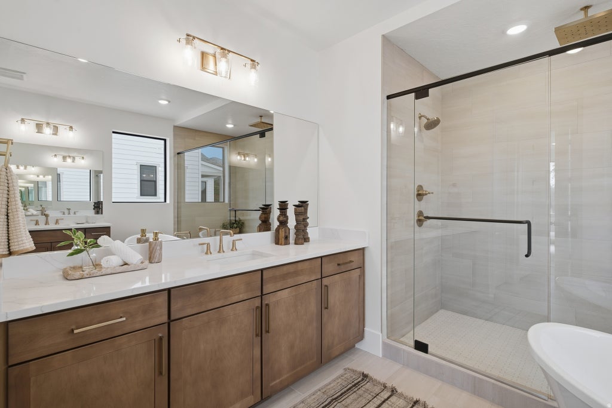
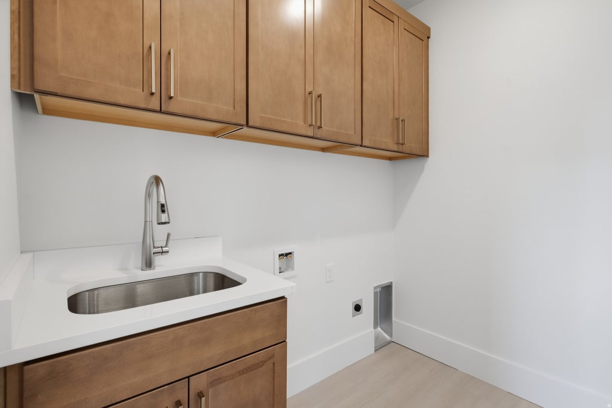
UP TO $50k incentives when buyer uses Seller's preferred lender for financing! Move In Ready "Highcrest" Plan with Primary Bedroom on the main floor! The kitchen is beautifully appointed with premium Caf gas appliances, including a 42 inch built- in refrigerator, creating a stylish and functional centerpiece for the home. An additional main floor ensuite provides added flexibility for guests, multi-generational living, or work-from-home needs. The home also features the convenience of two laundry rooms, designed to simplify everyday living. Upstairs, you'll find three spacious bedrooms along with a versatile loft area that offers additional space for relaxing, studying, or entertaining. Designer-selected finishes throughout add elevated style and sophistication to this beautifully crafted home. Come see this beautiful home in person! Square footage figures are provided as a courtesy estimate only and were obtained from the builder. Buyer is advised to obtain an independent measurement.
| DAYS ON MARKET | 3 | LAST UPDATED | 9/23/2026 |
|---|---|---|---|
| TRACT | CANYON PARK | YEAR BUILT | 2026 |
| COMMUNITY | Pl Grove; Lindon; Orem | GARAGE SPACES | 3.0 |
| COUNTY | Utah | STATUS | Active |
| PROPERTY TYPE(S) | Single Family |
| Elementary School | Orchard |
|---|---|
| Jr. High School | Canyon View |
| High School | Timpanogos |
| ADDITIONAL DETAILS | |
| AIR | Central Air |
|---|---|
| AIR CONDITIONING | Yes |
| APPLIANCES | Disposal, Gas Range, Microwave, Oven, Range, Range Hood, Refrigerator |
| AREA | Pl Grove; Lindon; Orem |
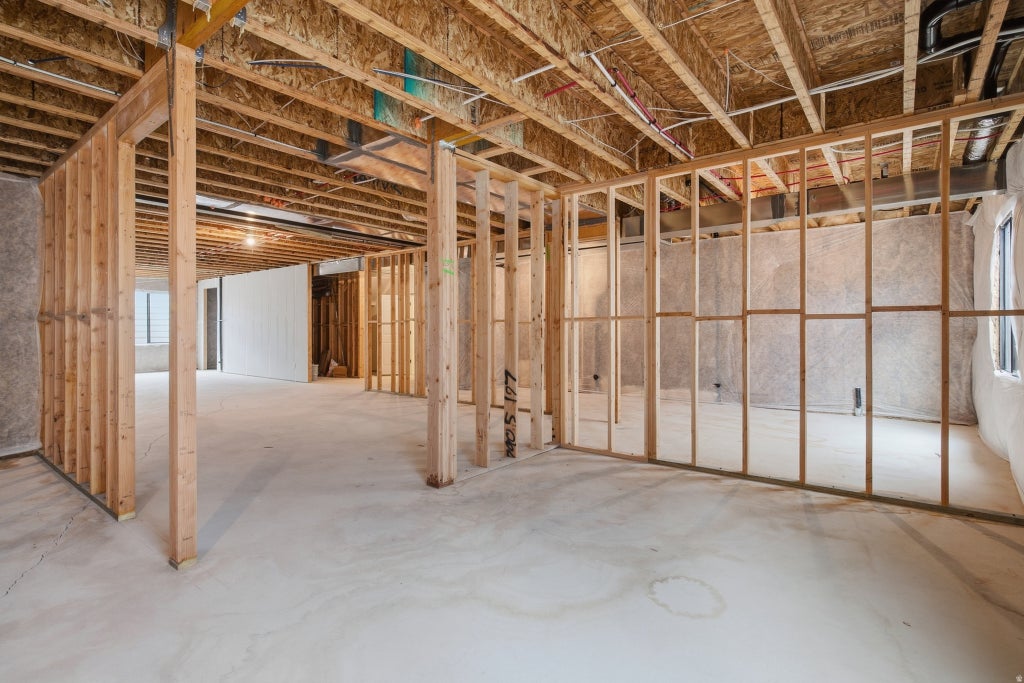
| BASEMENT | Full, Yes |
| CONSTRUCTION | Asphalt, Cement Siding |
| FIREPLACE | Yes |
| GARAGE | Yes |
| HEAT | Forced Air |
| HOA DUES | 36|Monthly |
| INTERIOR | Master Downstairs, Walk-In Closet(s) |
| LOT | 9148 sq ft |
| LOT DIMENSIONS | 0.0x0.0x0.0 |
| PARKING | Attached, Garage |
| SEWER | Public Sewer |
| STORIES | 3 |
| STYLE | Stories: 2 |
| SUBDIVISION | CANYON PARK |
| TAXES | 6566 |
| UTILITIES | Natural Gas Available, Natural Gas Connected, Electricity Connected, Sewer Connected, Water Connected |
| ZONING | R-1 |
MORTGAGE CALCULATOR
TOTAL MONTHLY PAYMENT
0
P
I
*Estimate only
| SATELLITE VIEW |
| / | |
We respect your online privacy and will never spam you. By submitting this form with your telephone number
you are consenting for Olivia
Pelton to contact you even if your name is on a Federal or State
"Do not call List".
Listed with Tri Pointe Homes Holdings, Inc
The multiple listing information is provided by UtahRealEstate.com from a copyrighted compilation of listings. The compilation of listings and each individual listing are © 2026 UtahRealEstate.com, All Rights Reserved. The information provided is for consumers' personal, non-commercial use and may not be used for any purpose other than to identify prospective properties consumers may be interested in purchasing. Information deemed reliable but not guaranteed accurate. Buyer to verify all information.
This IDX solution is (c) Diverse Solutions 2026.





