


|

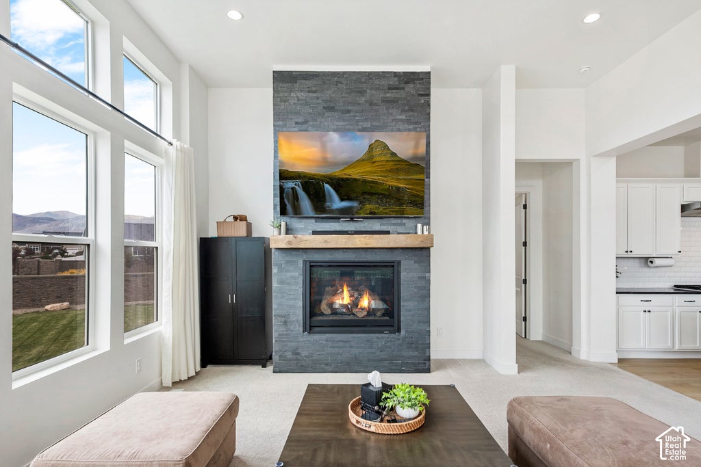
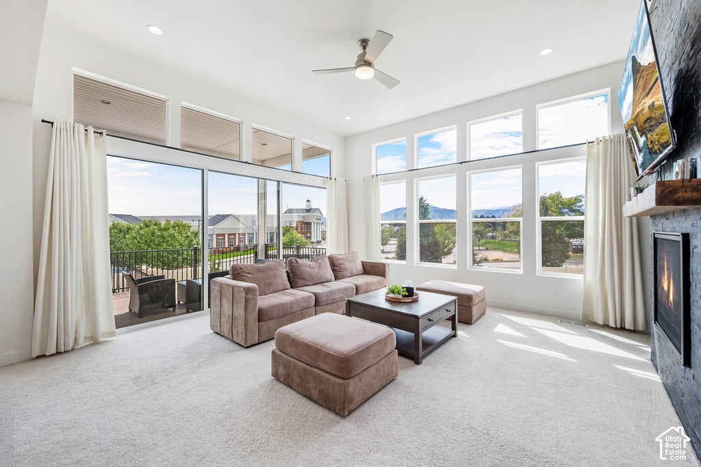
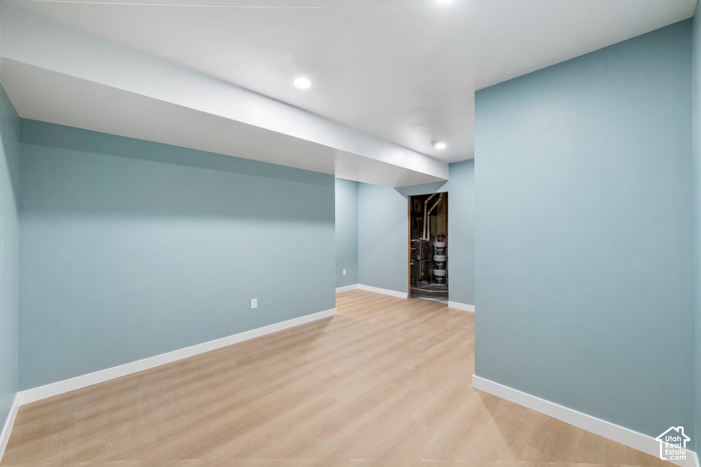
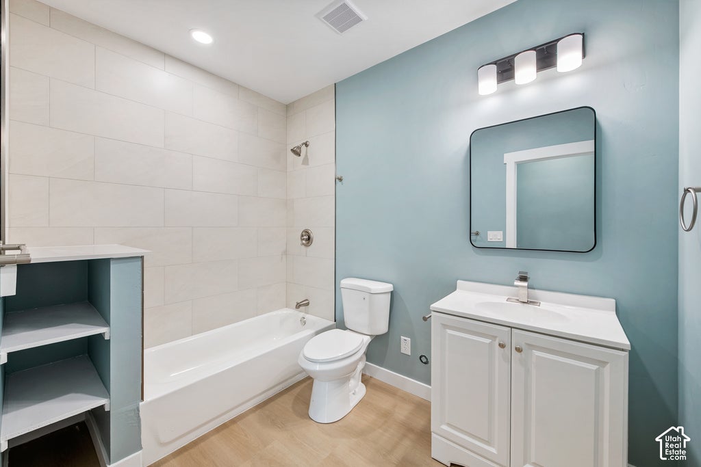
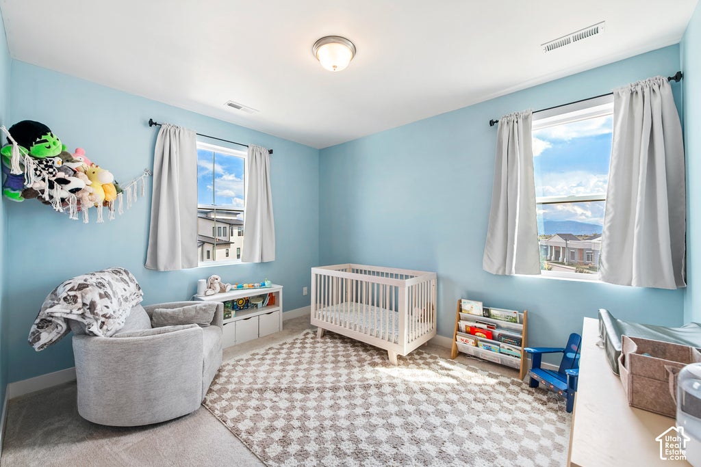
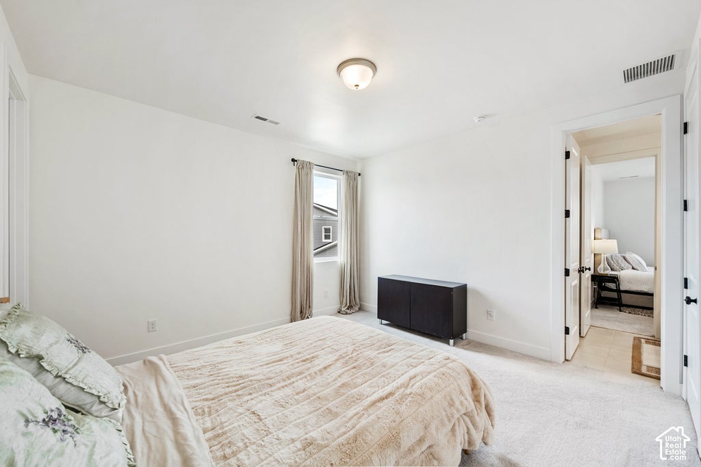
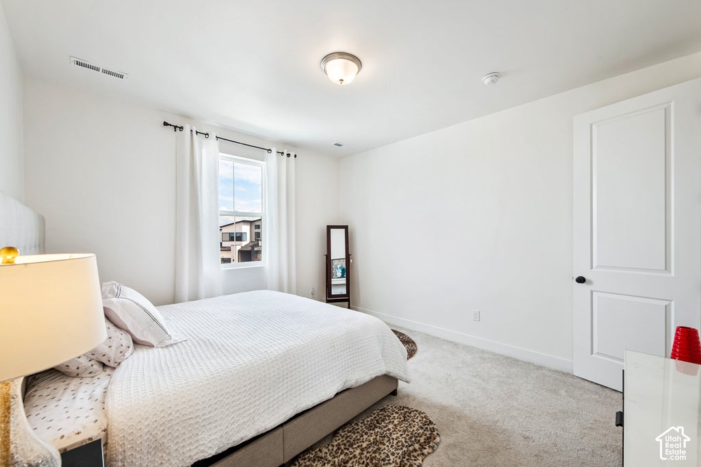
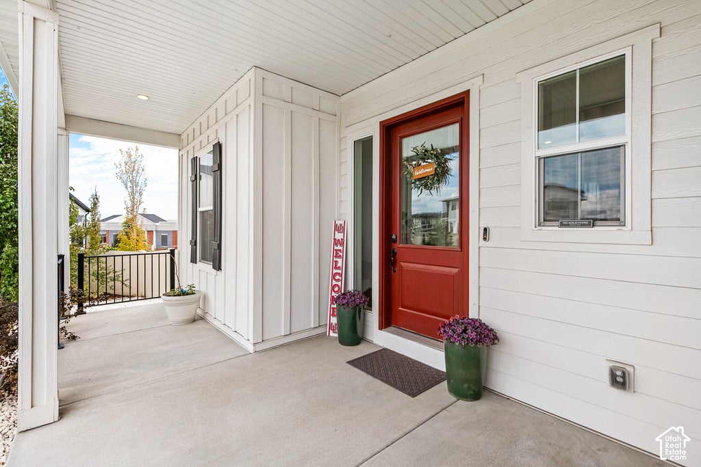
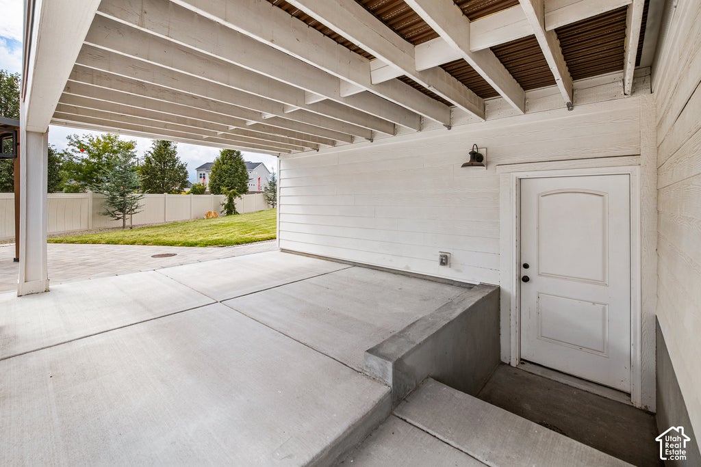
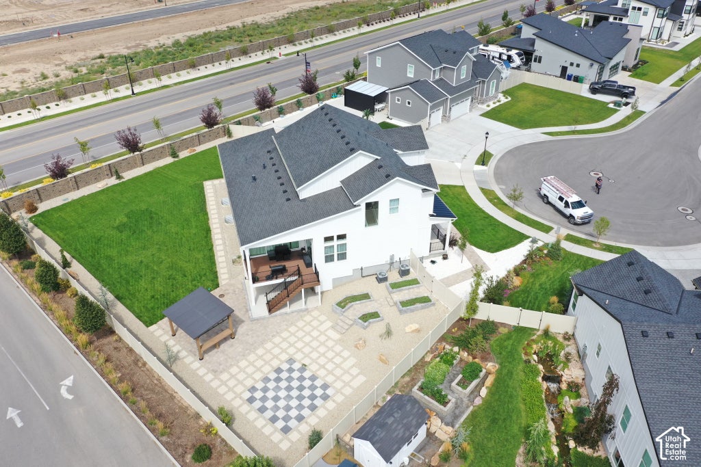
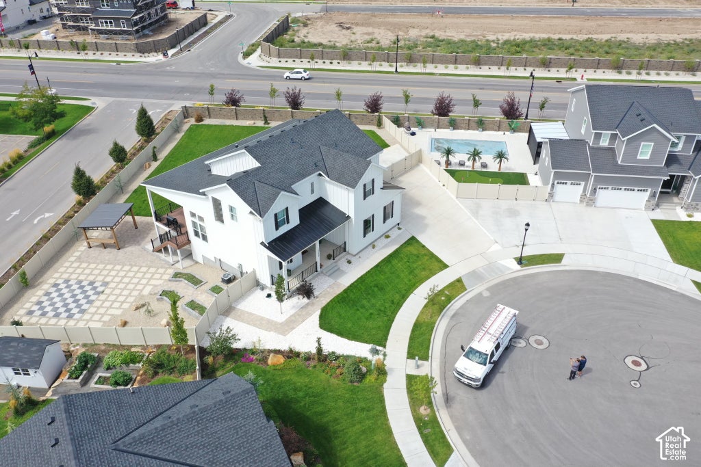
There's a lot to love about this home, but what really sets it apart is how well it works for real life. With nearly 5,900 square feet, 6 bedrooms, 4.5 baths and a newly finished walkout lower level, this is a home with the space and flexibility to grow with you. The main level is bright, open and designed around the heart of the home-a beautiful kitchen with an oversized island, generous cabinetry, stainless appliances and two pantries. It opens directly to the family room and out to a large deck overlooking the backyard, creating one big gathering space that's equally comfortable for a quiet night at home or a house full of family and friends. Outside, the .38-acre lot gives you room to enjoy, with a spacious yard and covered pavilion that make the backyard feel like an extension of the home. And then there's the newly completed lower level. With its own kitchen, living space and walkout entrance, it creates a true second living area that's never been lived in-ideal for multigenerational living, adult children, extended family or guests who appreciate having a space of their own. Built in 2021 and tucked into a quiet Herriman neighborhood with a 3-car garage, this home combines the clean look of a modern farmhouse with something increasingly hard to find: nearly 5,900 square feet of genuinely usable, finished living space inside and out.
| DAYS ON MARKET | 19 | LAST UPDATED | 9/23/2026 |
|---|---|---|---|
| TRACT | TATE | YEAR BUILT | 2021 |
| COMMUNITY | WJ; SJ; Rvrton; Herriman; Bingh | GARAGE SPACES | 3.0 |
| COUNTY | Salt Lake | STATUS | Active |
| PROPERTY TYPE(S) | Single Family |
| Elementary School | Bastian |
|---|---|
| Jr. High School | Copper Mountain |
| High School | Herriman |
| ADDITIONAL DETAILS | |
| AIR | Central Air |
|---|---|
| AIR CONDITIONING | Yes |
| AREA | WJ; SJ; Rvrton; Herriman; Bingh |
| BASEMENT | Walk-Out Access, Yes |
| CONSTRUCTION | Brick, Cement Siding |
| FIREPLACE | Yes |
| GARAGE | Yes |
| HEAT | Central, Forced Air, Natural Gas |
| HOA DUES | 40|Monthly |
| INTERIOR | Granite Counters, In-Law Floorplan, Master Downstairs, Vaulted Ceiling(s), Walk-In Closet(s) |
| LOT | 0.38 acre(s) |
| LOT DESCRIPTION | Cul-de-Sac |
| LOT DIMENSIONS | 0.0x0.0x0.0 |
| PARKING | Attached, RV Access/Parking, Garage |
| SEWER | Public Sewer |
| STORIES | 3 |
| STYLE | Stories: 2 |
| SUBDIVISION | TATE |
| TAXES | 5900 |
| UTILITIES | Natural Gas Available, Natural Gas Connected, Electricity Connected, Sewer Connected, Water Connected |
| VIEW | Yes |
| VIEW DESCRIPTION | Mountain(s) |
| ZONING | 1210 |
MORTGAGE CALCULATOR
TOTAL MONTHLY PAYMENT
0
P
I
*Estimate only
| SATELLITE VIEW |
| / | |
We respect your online privacy and will never spam you. By submitting this form with your telephone number
you are consenting for Olivia
Pelton to contact you even if your name is on a Federal or State
"Do not call List".
Listed with The Honor Group, LLC
The multiple listing information is provided by UtahRealEstate.com from a copyrighted compilation of listings. The compilation of listings and each individual listing are © 2026 UtahRealEstate.com, All Rights Reserved. The information provided is for consumers' personal, non-commercial use and may not be used for any purpose other than to identify prospective properties consumers may be interested in purchasing. Information deemed reliable but not guaranteed accurate. Buyer to verify all information.
This IDX solution is (c) Diverse Solutions 2026.