 Twitter

|

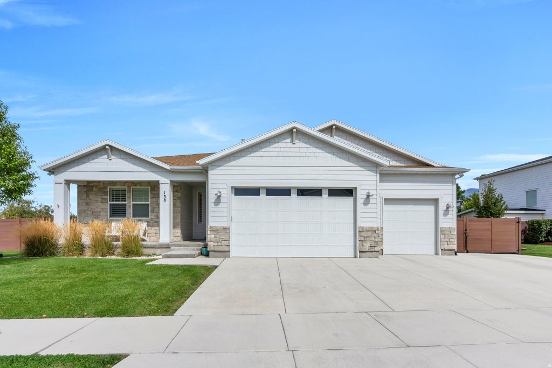
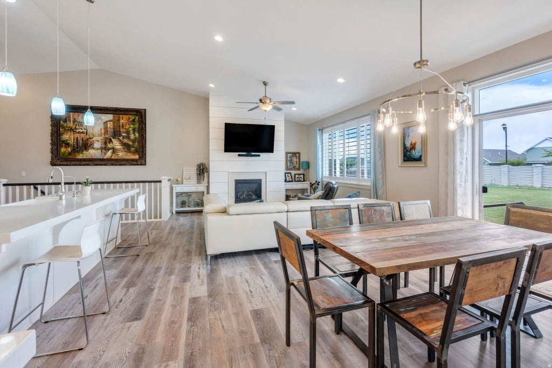
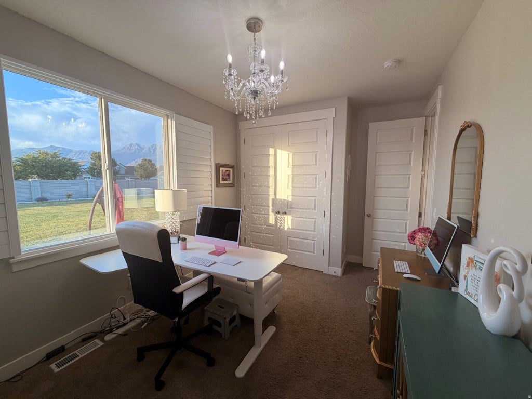
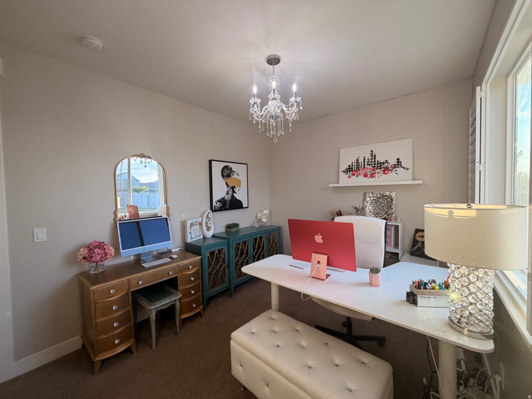
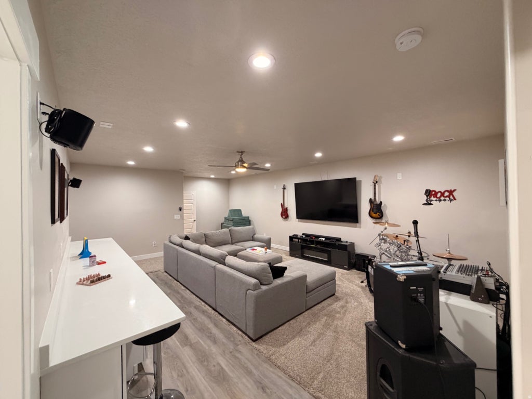
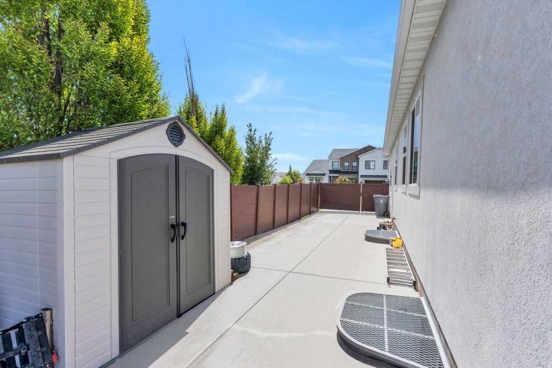
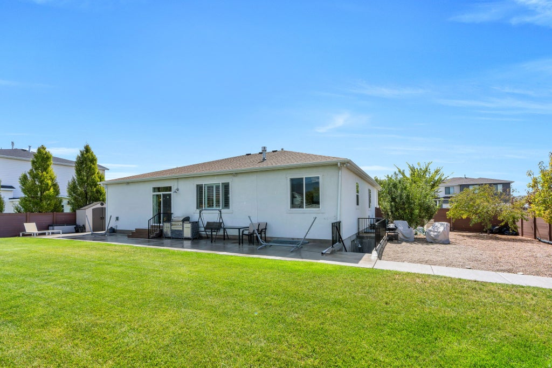
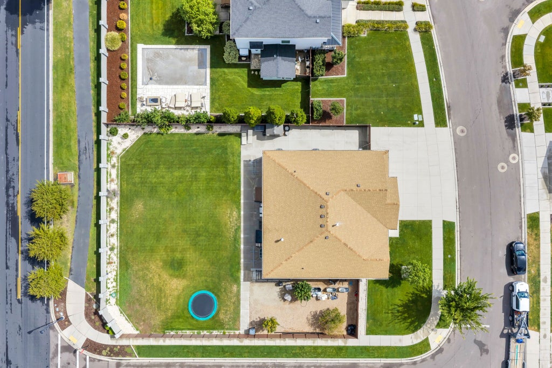
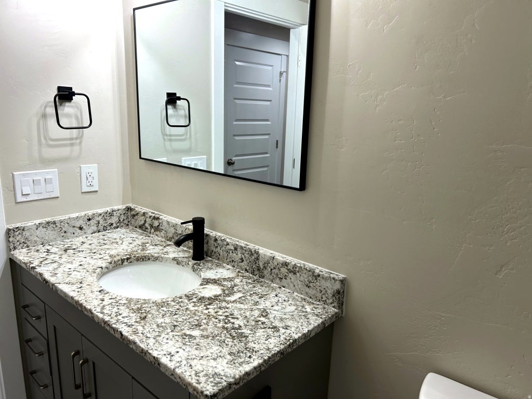
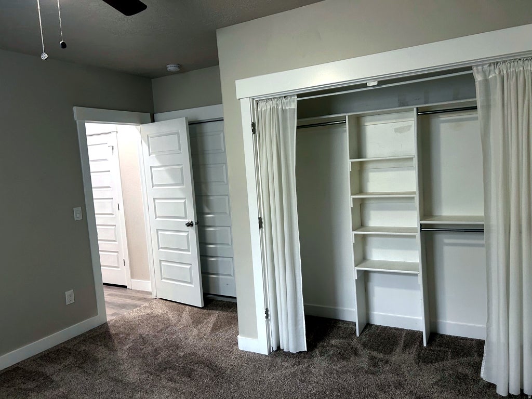
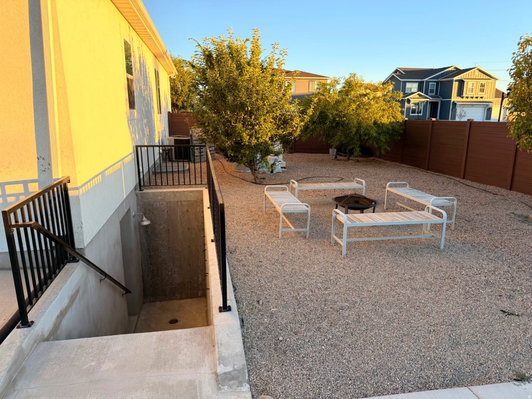
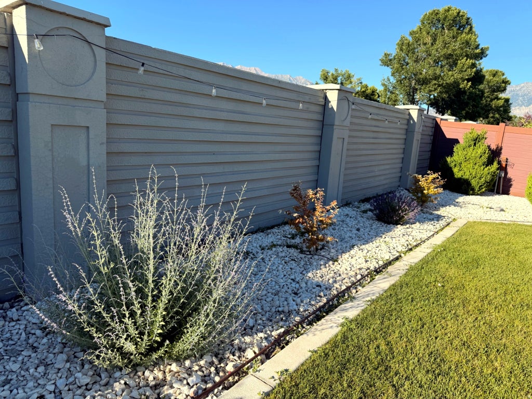
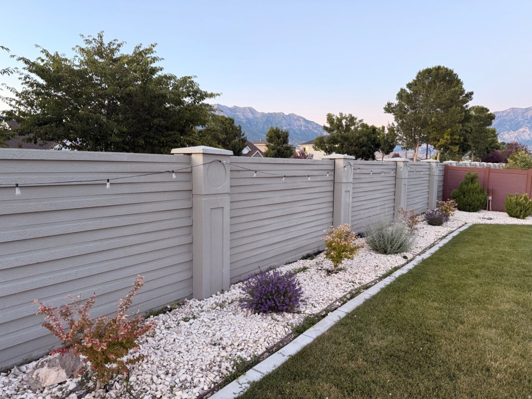
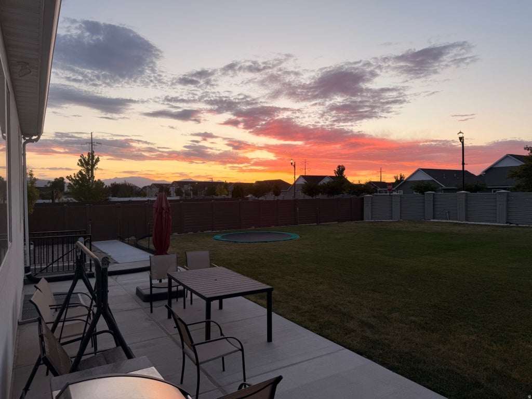
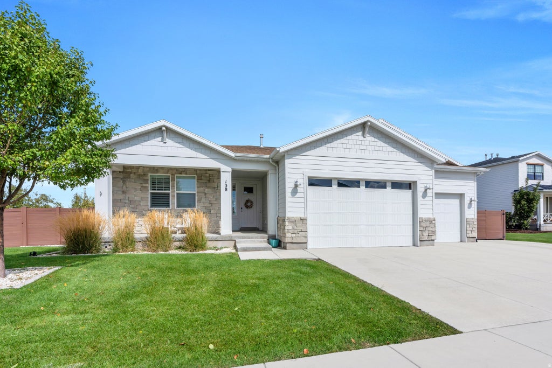
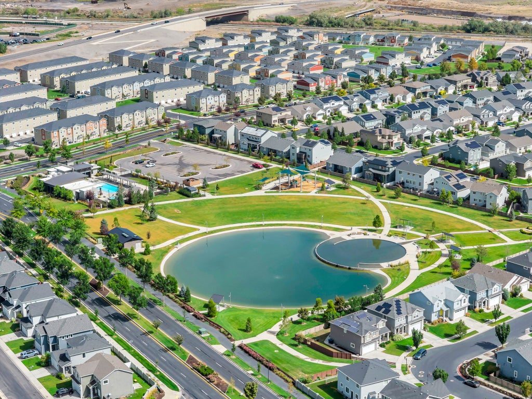
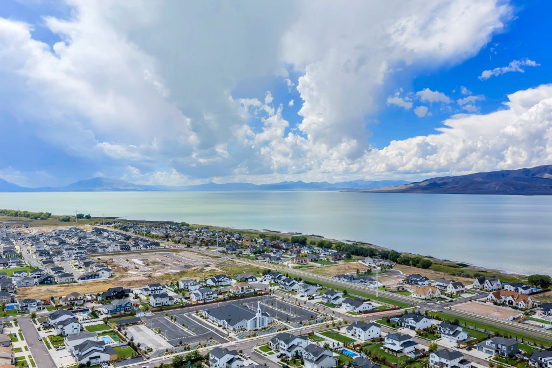
Luxury living with exceptional flexibility and income potential. This beautifully designed home in Vineyard's desirable Hampton community offers a rare opportunity to enjoy spacious main-level living while the versatile lower level provides options for rental income, multi-generational living, or extended guest accommodations. The private lower level features its own exterior entrance and is currently configured as a 2-bedroom, 1-bath apartment (with ample on street parking!), while the flexible floor plan can easily be adapted to create an expansive 4-bedroom, 2-bath living space by simply closing off a hallway (buyer to verify rental use and local regulations). Currently rented for $1500 per month. Whether you're looking to offset monthly housing costs or create additional space for family, this home offers possibilities that are increasingly difficult to find. The main level features an open, light-filled floor plan with soaring ceilings, a spacious great room, a beautifully appointed kitchen, and a private primary suite designed for convenient main-level living. A dedicated office with French doors offers a quiet workspace and even a glimpse of Utah Lake. Downstairs, you'll also enjoy a theater room, exercise room, generous storage, and abundant living space that can easily adapt to your changing needs. Situated on an oversized corner lot with mature landscaping, this property includes a three-car garage, ample parking, and access to The Hamptons' outstanding amenities, including a clubhouse, pool, fitness center, pickleball courts, parks, playgrounds, and miles of walking trails. Luxury, flexibility, and exceptional potential-all in one remarkable Vineyard home.Square footage figures are provided as a courtesy estimate only and were obtained from county records . Buyer is advised to obtain an independent measurement.
| DAYS ON MARKET | 2 | LAST UPDATED | 9/21/2026 |
|---|---|---|---|
| TRACT | HAMPTON | YEAR BUILT | 2018 |
| COMMUNITY | Pl Grove; Lindon; Orem | GARAGE SPACES | 3.0 |
| COUNTY | Utah | STATUS | Active |
| PROPERTY TYPE(S) | Single Family |
| Elementary School | Trailside Elementary |
|---|---|
| Jr. High School | Orem |
| High School | Mountain View |
| ADDITIONAL DETAILS | |
| AIR | Central Air |
|---|---|
| AIR CONDITIONING | Yes |
| APPLIANCES | Double Oven, Oven, Range |
| AREA | Pl Grove; Lindon; Orem |
| BASEMENT | Full, Yes |
| CONSTRUCTION | Asphalt, Stucco |
| EXTERIOR | Lighting |
| FIREPLACE | Yes |
| GARAGE | Yes |
| HEAT | Central, Natural Gas |
| INTERIOR | Master Downstairs, Vaulted Ceiling(s), Walk-In Closet(s) |
| LOT | 0.36 acre(s) |
| LOT DESCRIPTION | Corner Lot |
| LOT DIMENSIONS | 0.0x0.0x0.0 |
| PARKING | Attached, Garage |
| SEWER | Public Sewer |
| STORIES | 2 |
| STYLE | Ranch/Rambler |
| SUBDIVISION | HAMPTON |
| TAXES | 5824 |
| UTILITIES | Natural Gas Available, Natural Gas Connected, Electricity Connected, Sewer Connected, Water Connected |
| VIEW | Yes |
| VIEW DESCRIPTION | Lake, Mountain(s) |
| ZONING | R-1 |
MORTGAGE CALCULATOR
TOTAL MONTHLY PAYMENT
0
P
I
*Estimate only
| SATELLITE VIEW |
| / | |
We respect your online privacy and will never spam you. By submitting this form with your telephone number
you are consenting for Olivia
Pelton to contact you even if your name is on a Federal or State
"Do not call List".
Listed with Presidio Real Estate
The multiple listing information is provided by UtahRealEstate.com from a copyrighted compilation of listings. The compilation of listings and each individual listing are © 2026 UtahRealEstate.com, All Rights Reserved. The information provided is for consumers' personal, non-commercial use and may not be used for any purpose other than to identify prospective properties consumers may be interested in purchasing. Information deemed reliable but not guaranteed accurate. Buyer to verify all information.
This IDX solution is (c) Diverse Solutions 2026.





