 Twitter

|
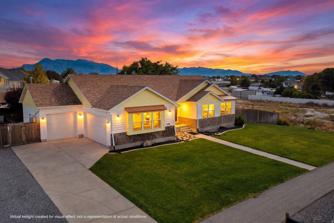
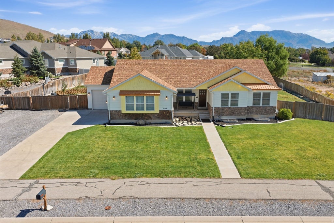
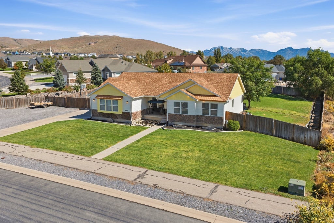


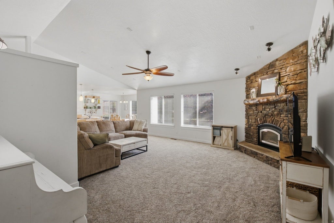

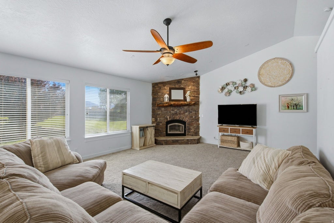

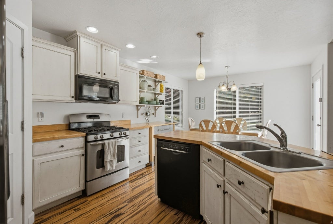

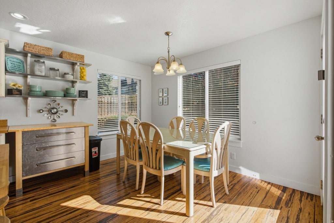
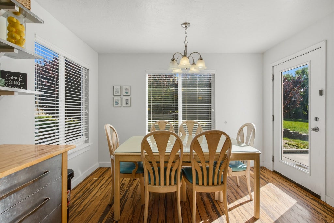
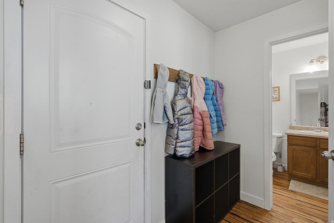
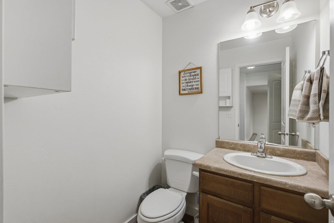
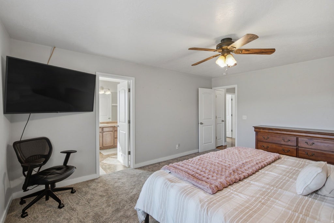
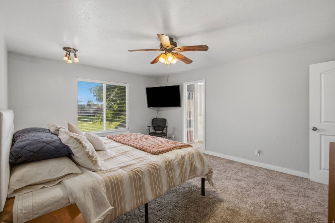


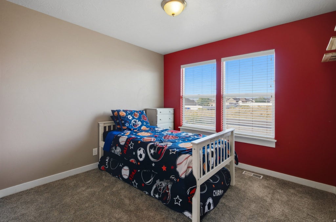
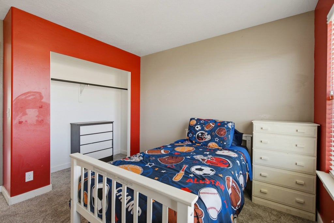
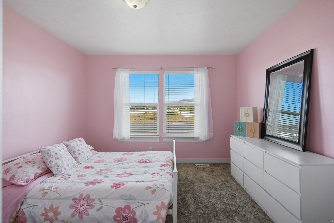
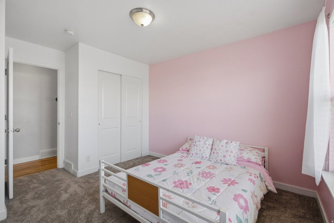
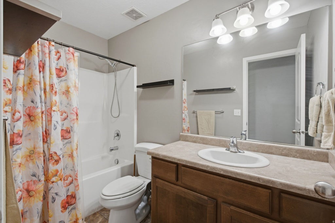
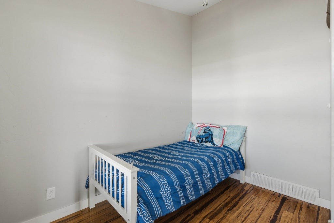
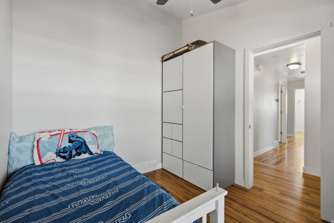

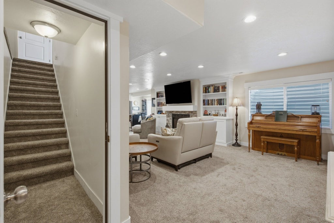


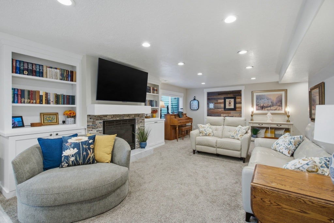
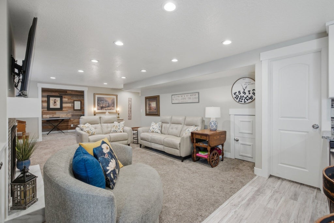
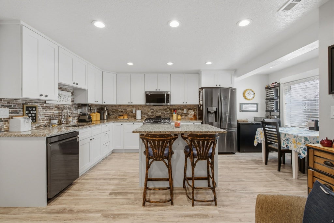
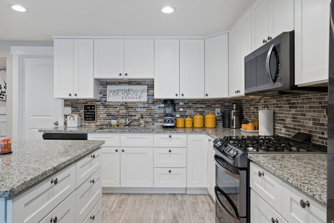

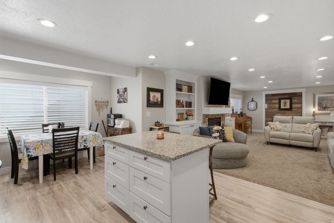
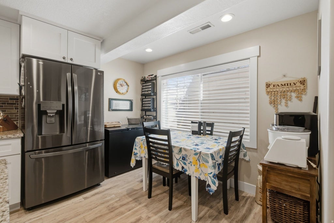


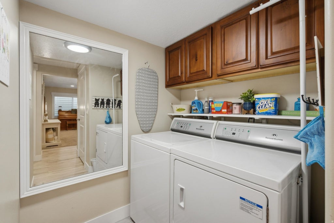
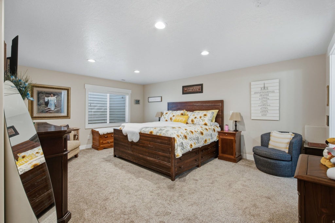

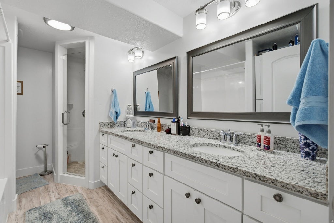
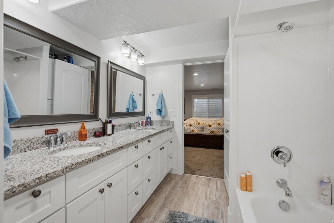

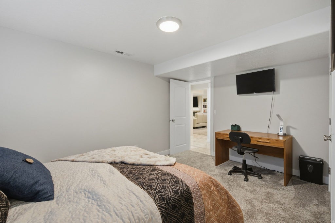
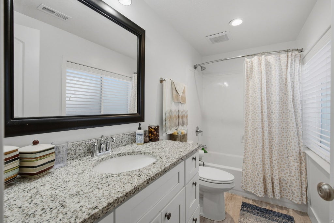
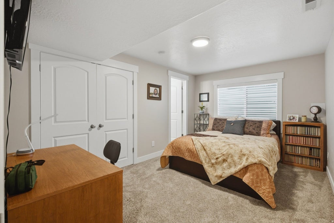
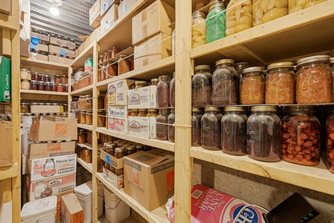
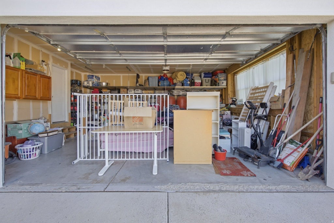

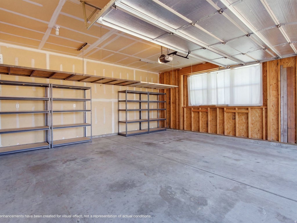
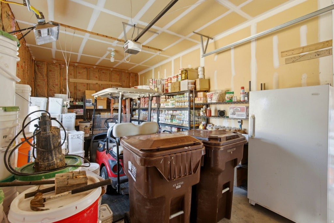

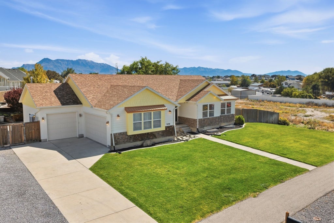

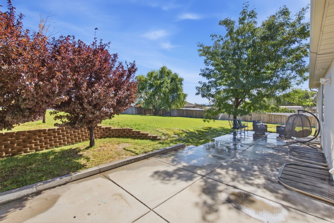
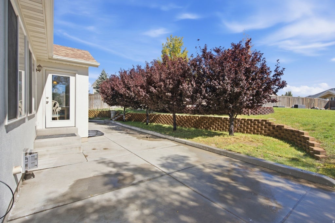
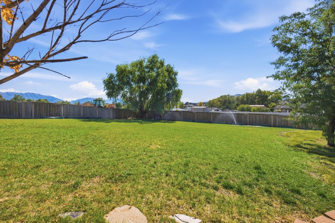
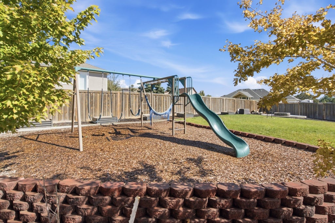
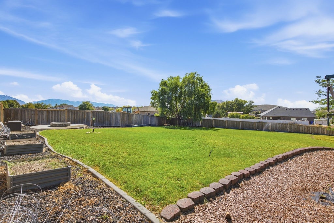
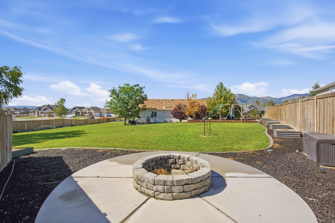
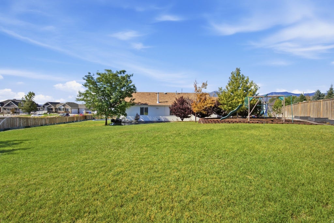
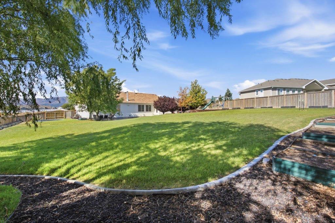
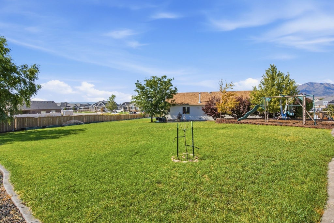


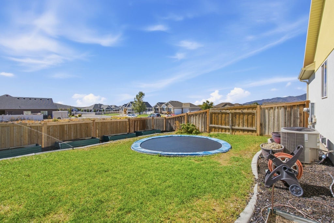

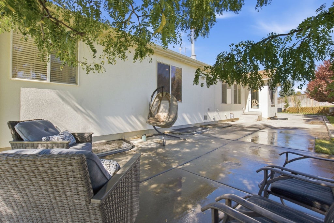
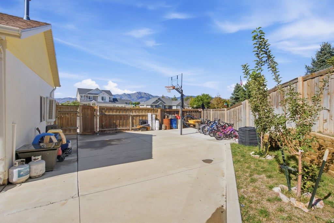
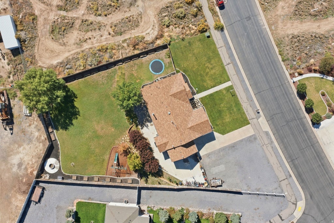
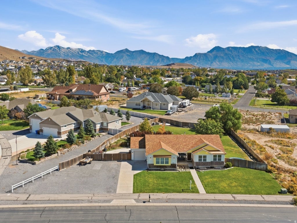

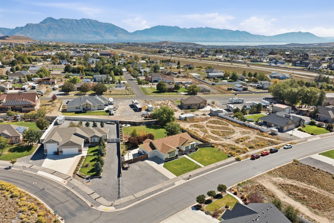
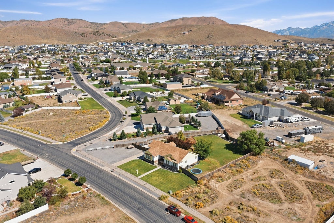
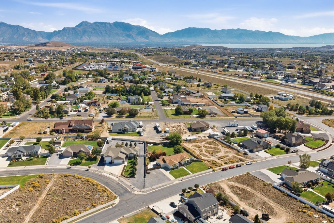

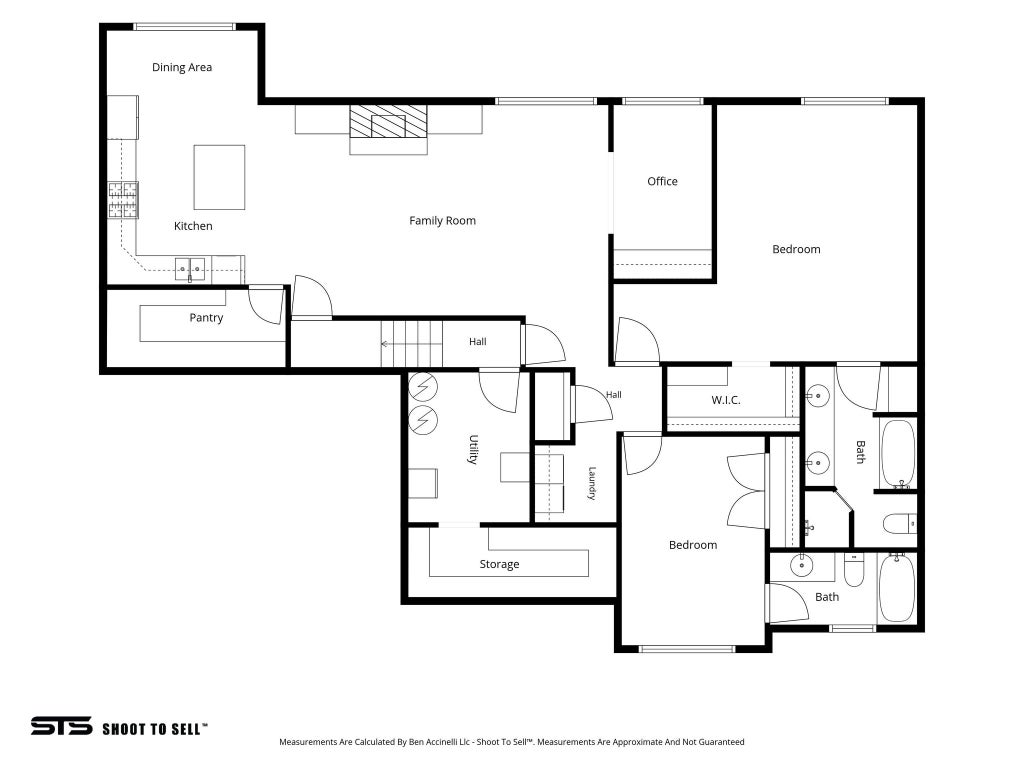
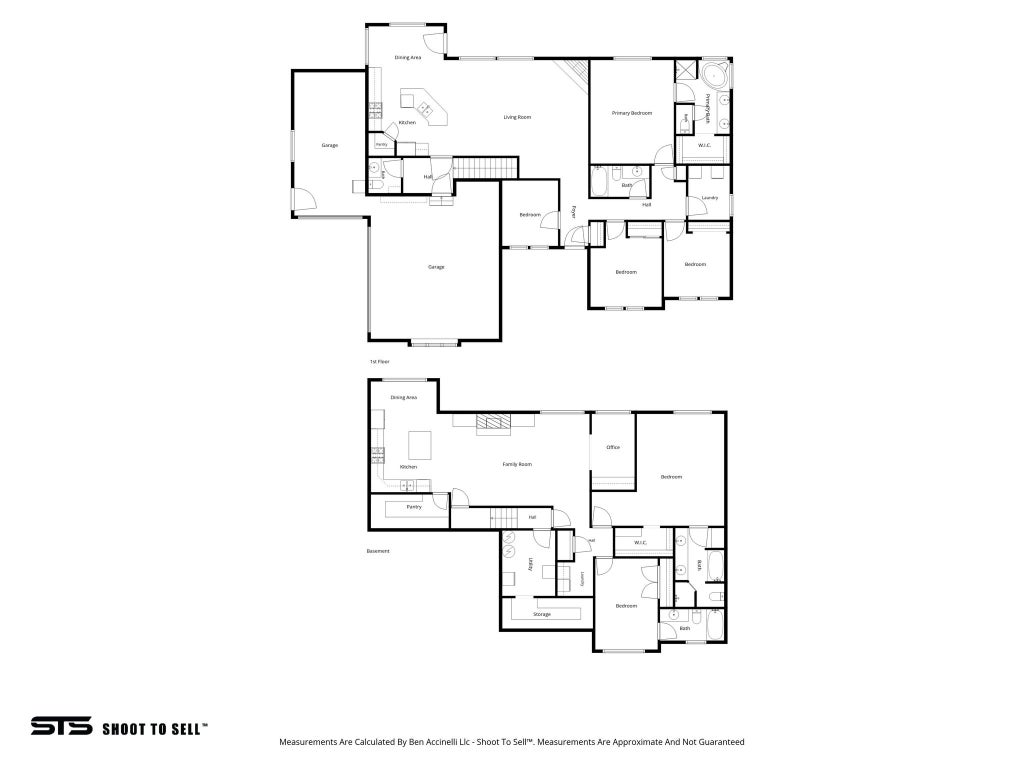

Welcome to 9290 Horizon Drive in Eagle Mountain! This spacious 6-bedroom, 4.5-bath home offers an abundance of living space, storage, and flexibility for a variety of needs. The main level features warm and inviting living spaces highlighted by a wood-burning stove, while the kitchen features beautiful butcher block countertops that add warmth and character. The three-car garage provides plenty of room for vehicles, storage, and projects, with a heater in the third bay for added year-round functionality. Freshly installed carpet extends throughout the entire upstairs, along the staircase, and into one of the downstairs bedrooms, adding a clean, updated feel throughout the home. The beautifully finished basement apartment is a standout feature, offering comfortable additional living space with a cozy gas fireplace and a separate den. Thoughtful details include durable LVP flooring designed to resist swelling and extra-height toilets for added accessibility. Outside, the property is especially appealing for anyone who enjoys gardening and recreation. Twenty grow boxes provide plenty of room for vegetables, herbs, and flowers, while five established fruit trees-including apple, pear, and peach-add to the outdoor setting. A concrete pad with a basketball hoop provides a fun spot to shoot hoops, and a large gravel side parking area offers valuable additional space for vehicles and other parking needs. Located in Eagle Mountain, you'll enjoy the area's open spaces, parks, extensive trail system, and abundant opportunities for hiking, biking, and outdoor recreation, while still having convenient access to schools, shopping, dining, and everyday amenities. With six bedrooms, a beautifully finished basement apartment, den, three-car garage, newly installed carpet, extensive gardening setup, fruit trees, recreational space, and generous additional parking, this home offers exceptional versatility inside and out. Seller is open to seller financing. Contact the listing agent for additional information regarding potential terms. Square footage figures are provided as a courtesy estimate only and were obtained from county records. Buyer is advised to obtain an independent measurement.
| DAYS ON MARKET | 11 | LAST UPDATED | 9/18/2026 |
|---|---|---|---|
| TRACT | VALLEY VIEW | YEAR BUILT | 2012 |
| COMMUNITY | Am Fork; Hlnd; Lehi; Saratog. | GARAGE SPACES | 3.0 |
| COUNTY | Utah | STATUS | Active |
| PROPERTY TYPE(S) | Single Family |
| Elementary School | Black Ridge |
|---|---|
| High School | Cedar Valley |
| ADDITIONAL DETAILS | |
| AIR | Ceiling Fan(s), Central Air |
|---|---|
| AIR CONDITIONING | Yes |
| APPLIANCES | Disposal, Double Oven, Dryer, Gas Oven, Gas Range, Microwave, Oven, Range, Range Hood, Washer, Water Softener Owned |
| AREA | Am Fork; Hlnd; Lehi; Saratog. |
| BASEMENT | Full, Yes |
| CONSTRUCTION | Asphalt, Stucco |
| EXTERIOR | Lighting |
| FIREPLACE | Yes |
| GARAGE | Yes |
| HEAT | Central, Forced Air, Natural Gas, Wood Stove |
| INTERIOR | Granite Counters, Master Downstairs, Vaulted Ceiling(s), Walk-In Closet(s) |
| LOT | 0.53 acre(s) |
| LOT DESCRIPTION | Corner Lot, Secluded |
| LOT DIMENSIONS | 0.0x0.0x0.0 |
| PARKING | Attached, RV Access/Parking, Garage |
| SEWER | Septic Tank |
| STORIES | 2 |
| STYLE | Ranch/Rambler |
| SUBDIVISION | VALLEY VIEW |
| TAXES | 3437 |
| UTILITIES | Natural Gas Available, Natural Gas Connected, Electricity Connected, Sewer Connected, Water Connected |
| VIEW | Yes |
| VIEW DESCRIPTION | Mountain(s) |
| ZONING | RES |
MORTGAGE CALCULATOR
TOTAL MONTHLY PAYMENT
0
P
I
*Estimate only
| SATELLITE VIEW |
| / | |
We respect your online privacy and will never spam you. By submitting this form with your telephone number
you are consenting for Olivia
Pelton to contact you even if your name is on a Federal or State
"Do not call List".
Listed with Summit Realty, Inc.
The multiple listing information is provided by UtahRealEstate.com from a copyrighted compilation of listings. The compilation of listings and each individual listing are © 2026 UtahRealEstate.com, All Rights Reserved. The information provided is for consumers' personal, non-commercial use and may not be used for any purpose other than to identify prospective properties consumers may be interested in purchasing. Information deemed reliable but not guaranteed accurate. Buyer to verify all information.
This IDX solution is (c) Diverse Solutions 2026.





