 Twitter

|

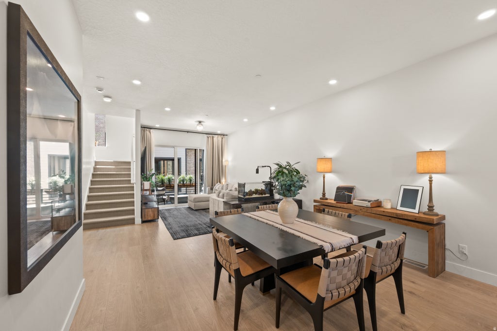
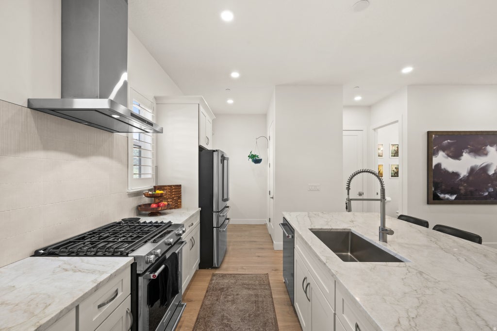
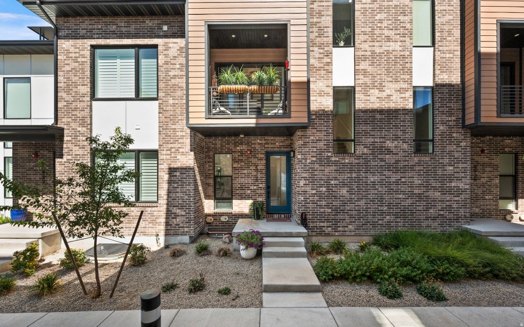
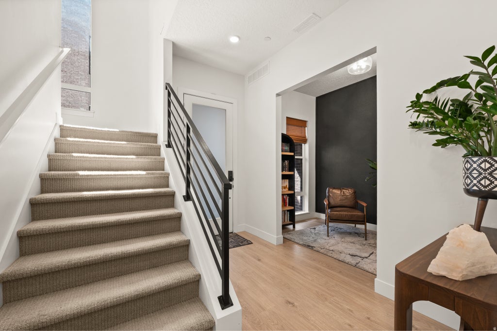
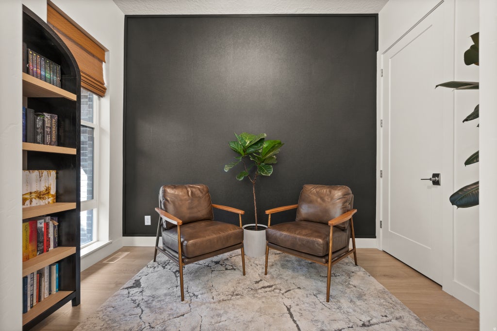
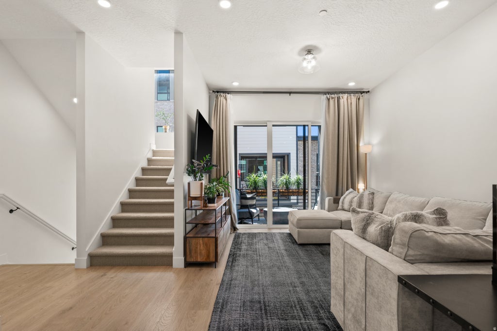
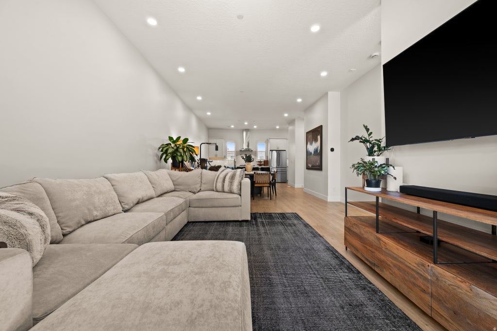
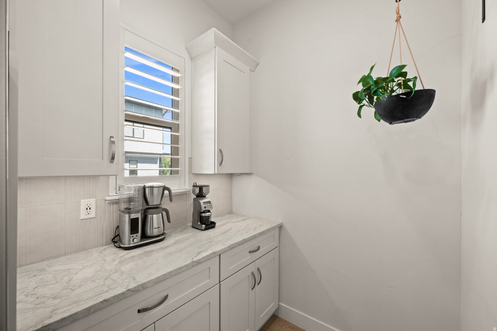
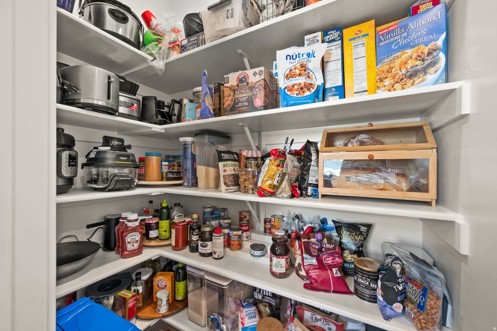
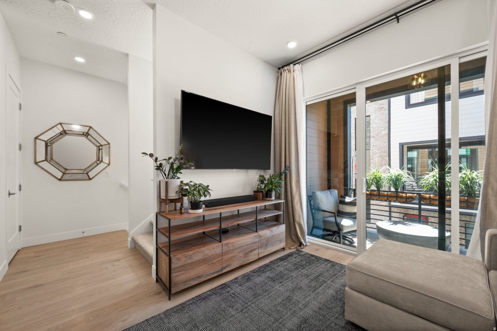
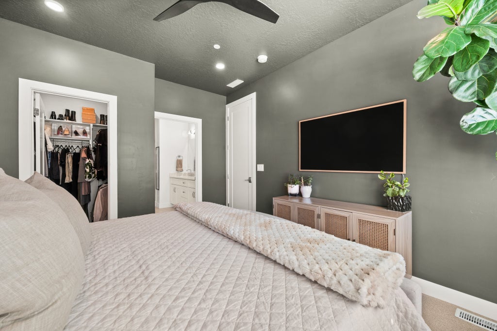
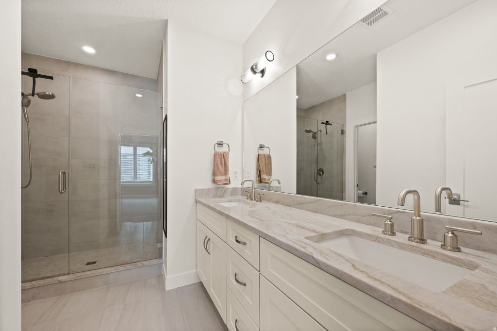
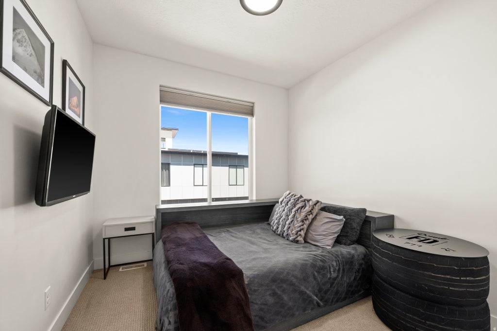
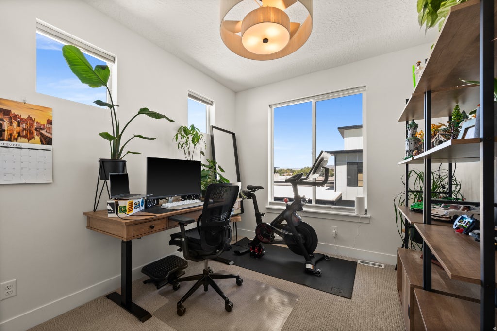
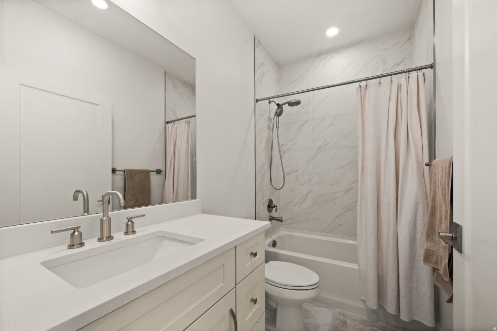
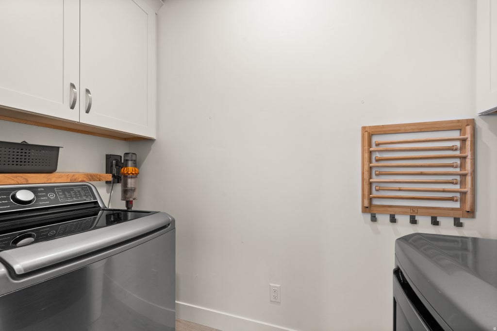
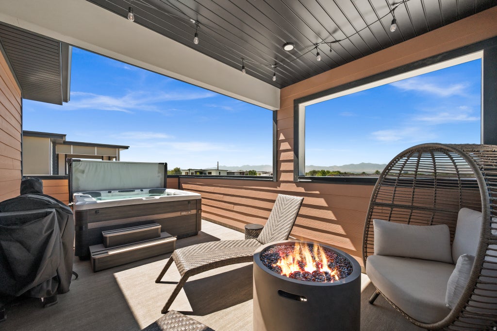
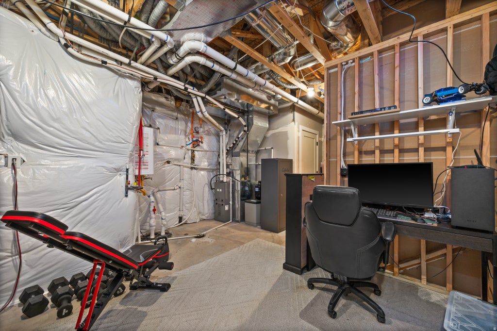
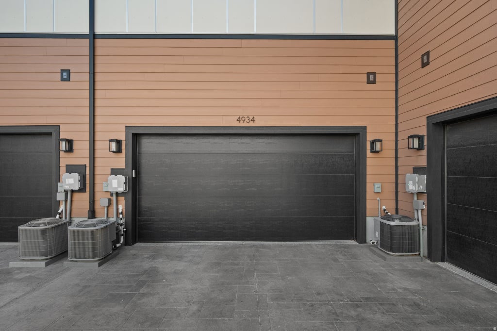
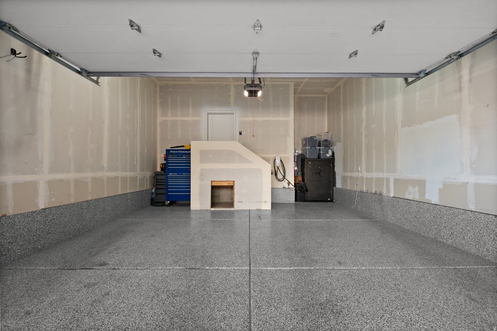
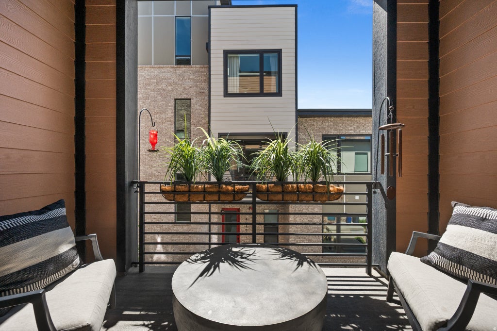
Welcome home to this custom Van Daele townhome in Holladay, built "Efficient by Design" and meticulously maintained for the past two and a half years by its original owner - meaning you know exactly what you're getting, down to every finish, and can move in before the holidays, instead of waiting on a foundation to be poured. While new townhomes are going up in the area, not one offers what's already here: a private rooftop deck with permanently unobstructed views of the Wasatch Front and valley, complete with a [negotiable] hot tub that's been craned in, perfect for entertaining. Inside, 10-foot ceilings on the main level and designer finishes set the tone throughout, including quartz and granite countertops, custom SoLLid Shaker cabinetry, hex-mosaic tile showers, a designer paint palette, and upgraded lighting in nearly every room. This is a three-bedroom home with room to grow: the main-floor office converts easily into a fourth bedroom by adding doors. The unfinished basement is ready to become your dream space a fifth bedroom, home gym, media room, or whatever fits your lifestyle. Storage is never an issue, with a large pantry off the kitchen and oversized closets on every floor. Several of the closets are structurally engineered as the footprint for a future elevator. The oversized two-car garage is well equipped, with a sealed floor, soft water plumbed in for washing cars, and 240V wiring ready for an EV. Efficiency runs through every system, too, with a tankless water heater, heat pump, Energy Star appliances, R-38 insulation, low-VOC paint, and smart lighting and thermostat controls that help keep utility bills low. All of this sits an easy walk from Magnolia Bakery, Bobby's Burgers, and Trader Joe's, with a Lifetime Fitness on the way - giving you a finished, move-in-ready home in a desirable pocket of Holladay, without the wait. Square footage figures are provided as a courtesy estimate only and were obtained from an appraisal. Buyer is advised to obtain an independent measurement.
| DAYS ON MARKET | 13 | LAST UPDATED | 9/17/2026 |
|---|---|---|---|
| TRACT | ELEVATE HOLLADAY HILL | YEAR BUILT | 2023 |
| COMMUNITY | Holladay; Murray; Cottonwd | GARAGE SPACES | 2.0 |
| COUNTY | Salt Lake | STATUS | Active |
| PROPERTY TYPE(S) | Condo/Townhouse/Co-Op |
| Elementary School | Oakwood |
|---|---|
| Jr. High School | Bonneville |
| High School | Cottonwood |
| ADDITIONAL DETAILS | |
| AIR | Ceiling Fan(s), Central Air |
|---|---|
| AIR CONDITIONING | Yes |
| AMENITIES | Maintenance Grounds |
| APPLIANCES | Disposal, Gas Oven, Gas Range, Microwave, Range Hood, Water Softener Owned |
| AREA | Holladay; Murray; Cottonwd |
| BASEMENT | Partial, Yes |
| CONSTRUCTION | Brick, Cement Siding |
| EXTERIOR | Balcony, Lighting |
| GARAGE | Yes |
| HEAT | Forced Air |
| HOA DUES | 325|Monthly |
| INTERIOR | Granite Counters, Walk-In Closet(s) |
| LOT | 871 sq ft |
| LOT DIMENSIONS | 0.0x0.0x0.0 |
| PARKING | Attached, Garage |
| STORIES | 5 |
| STYLE | Townhouse; Row-mid |
| SUBDIVISION | ELEVATE HOLLADAY HILL |
| TAXES | 3728 |
| UTILITIES | Natural Gas Available, Natural Gas Connected, Electricity Connected, Sewer Connected, Water Connected |
| VIEW | Yes |
| VIEW DESCRIPTION | Mountain(s), Valley |
MORTGAGE CALCULATOR
TOTAL MONTHLY PAYMENT
0
P
I
*Estimate only
| SATELLITE VIEW |
| / | |
We respect your online privacy and will never spam you. By submitting this form with your telephone number
you are consenting for Olivia
Pelton to contact you even if your name is on a Federal or State
"Do not call List".
Listed with Windermere Real Estate
The multiple listing information is provided by UtahRealEstate.com from a copyrighted compilation of listings. The compilation of listings and each individual listing are © 2026 UtahRealEstate.com, All Rights Reserved. The information provided is for consumers' personal, non-commercial use and may not be used for any purpose other than to identify prospective properties consumers may be interested in purchasing. Information deemed reliable but not guaranteed accurate. Buyer to verify all information.
This IDX solution is (c) Diverse Solutions 2026.





