


|

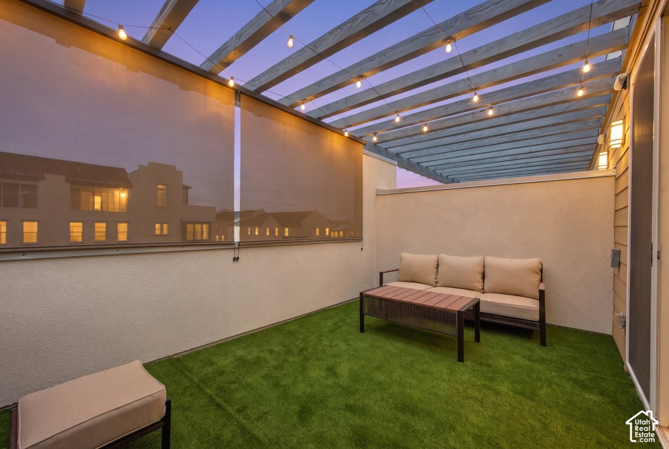
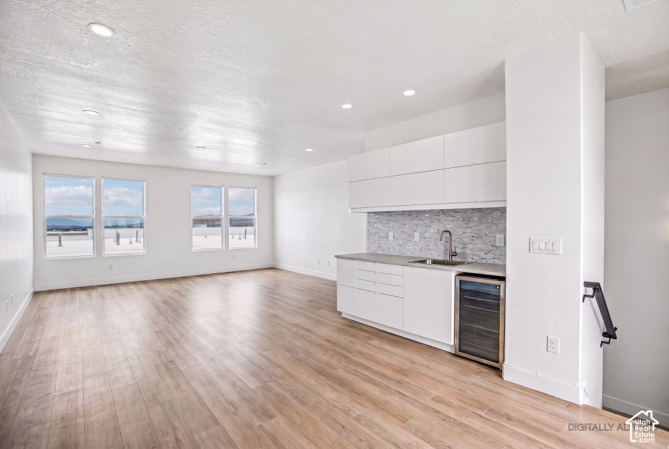
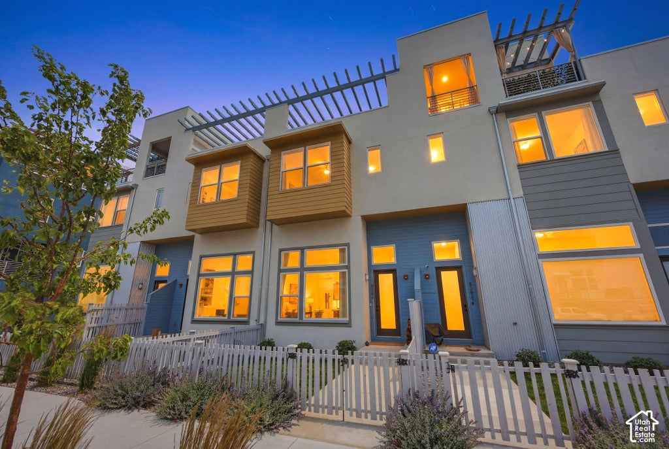
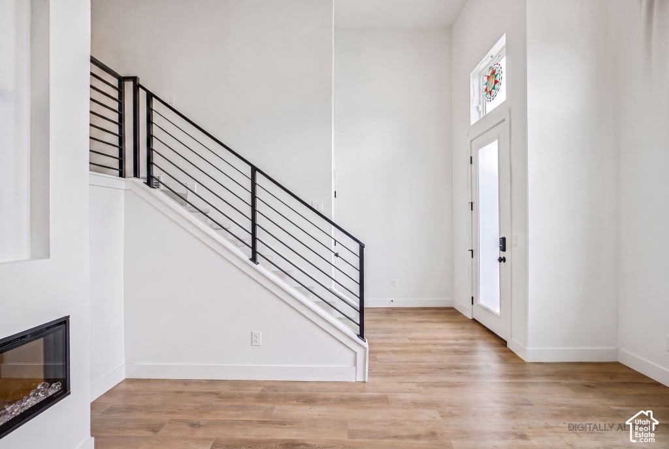
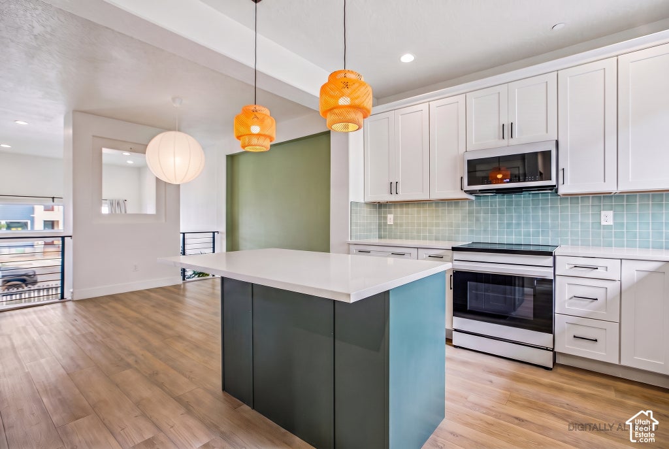
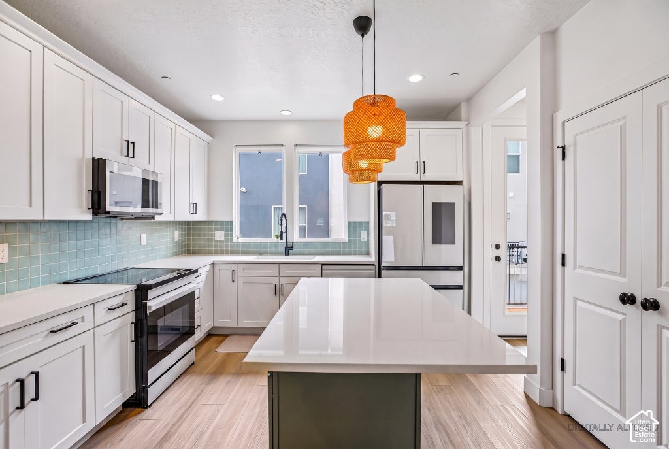
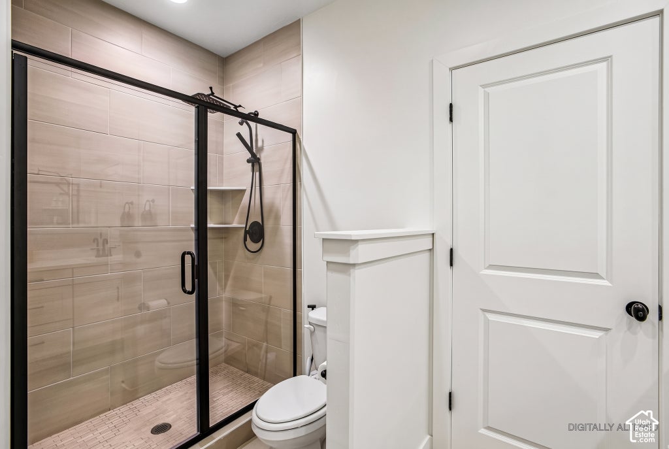
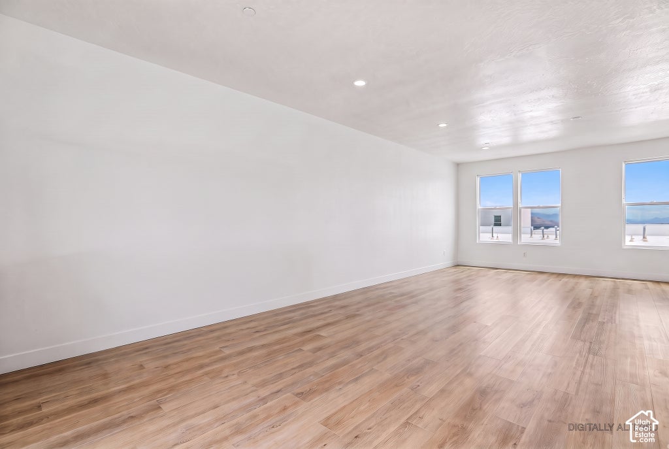
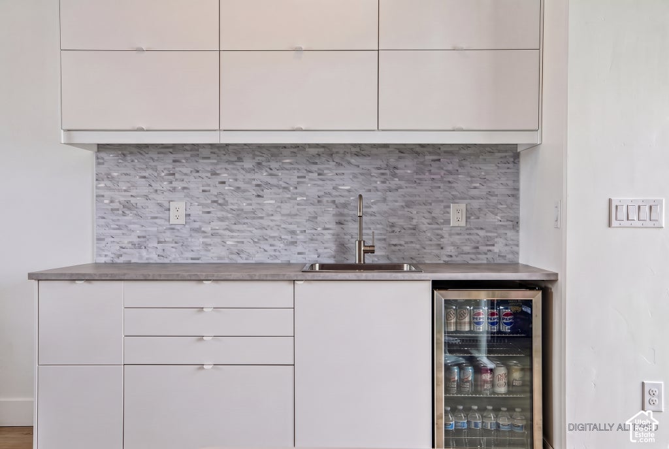
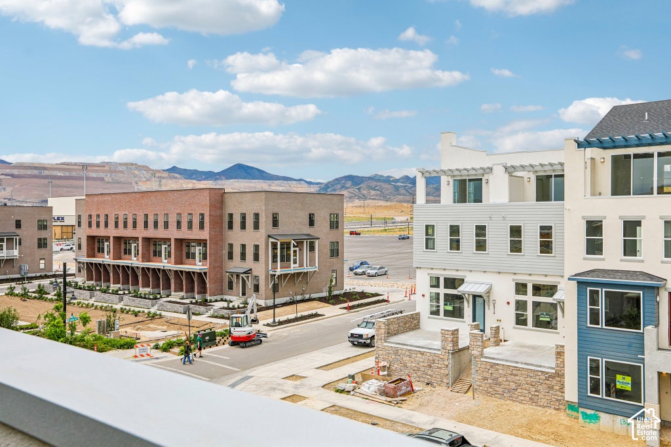
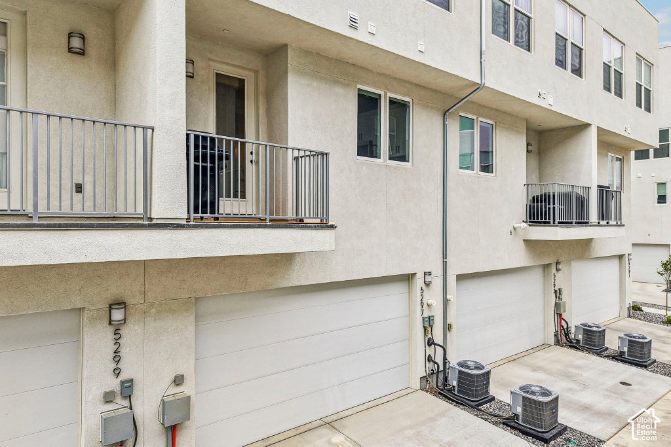
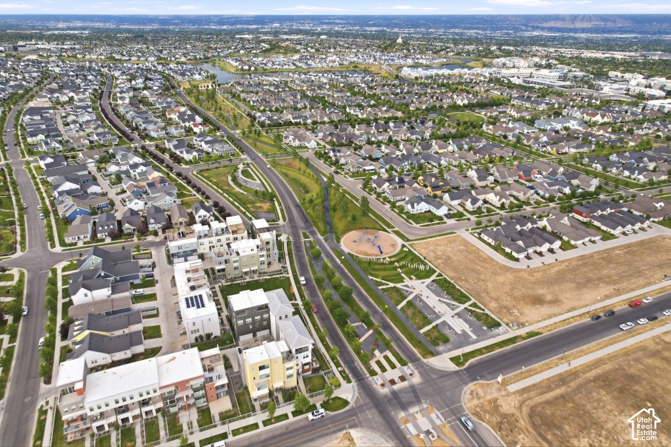
** Up to $3,000 IN POTENTIAL BUYER INCENTIVES!** $3,000 with preferred lender. Experience Downtown Daybreak living in the highly desirable Grand Slam with Rooftop Deck floor plan, ideally located near Bees Stadium, shops, restaurants, and local events. Designed with both everyday living and entertaining in mind, this home is filled with thoughtful upgrades and standout spaces from top to bottom. Inside, lofted ceilings create an open and inviting feel, while an electric fireplace and built-in entertainment center anchor the living room. The upgraded kitchen features quartz countertops, custom backsplash, under-cabinet lighting, upgraded cabinetry, Samsung smart appliances, and an induction range. The real showstopper is upstairs. The sky room features a wet bar, beverage refrigerator, and built-in entertainment center and opens directly to the covered rooftop deck. Take in views of the Ballpark District and surrounding mountains while enjoying turf, retractable privacy and sun shades, and hot tub hookups. It is the perfect setup for summer evenings, game days, entertaining friends, or simply relaxing with a view. Additional upgrades include a Samsung all-in-one washer and dryer, whole-home water softener, reverse osmosis system, and abundant storage throughout. With an incredible rooftop entertaining space, extensive upgrades, and a prime location in the heart of Downtown Daybreak, this home offers a lifestyle that is hard to match. Preferred lender: Burt Hoagland with Fairway Mortgage. Lender credit and seller concessions are subject to offer terms, lender approval, loan program, and buyer qualification.
| DAYS ON MARKET | 28 | LAST UPDATED | 9/17/2026 |
|---|---|---|---|
| TRACT | DAYBREAK | YEAR BUILT | 2024 |
| COMMUNITY | WJ; SJ; Rvrton; Herriman; Bingh | GARAGE SPACES | 2.0 |
| COUNTY | Salt Lake | STATUS | Active |
| PROPERTY TYPE(S) | Condo/Townhouse/Co-Op |
| Elementary School | Bastian |
|---|---|
| Jr. High School | Copper Mountain |
| High School | Herriman |
| PRICE HISTORY | |
| Prior to Sep 17, '26 | $634,500 |
|---|---|
| Sep 17, '26 - Today | $624,000 |
| ADDITIONAL DETAILS | |
| AIR | Central Air |
|---|---|
| AIR CONDITIONING | Yes |
| AMENITIES | Insurance |
| APPLIANCES | Disposal, Gas Oven |
| AREA | WJ; SJ; Rvrton; Herriman; Bingh |
| BASEMENT | Partial, Yes |
| CONSTRUCTION | Cement Siding, Metal Siding, Stucco |
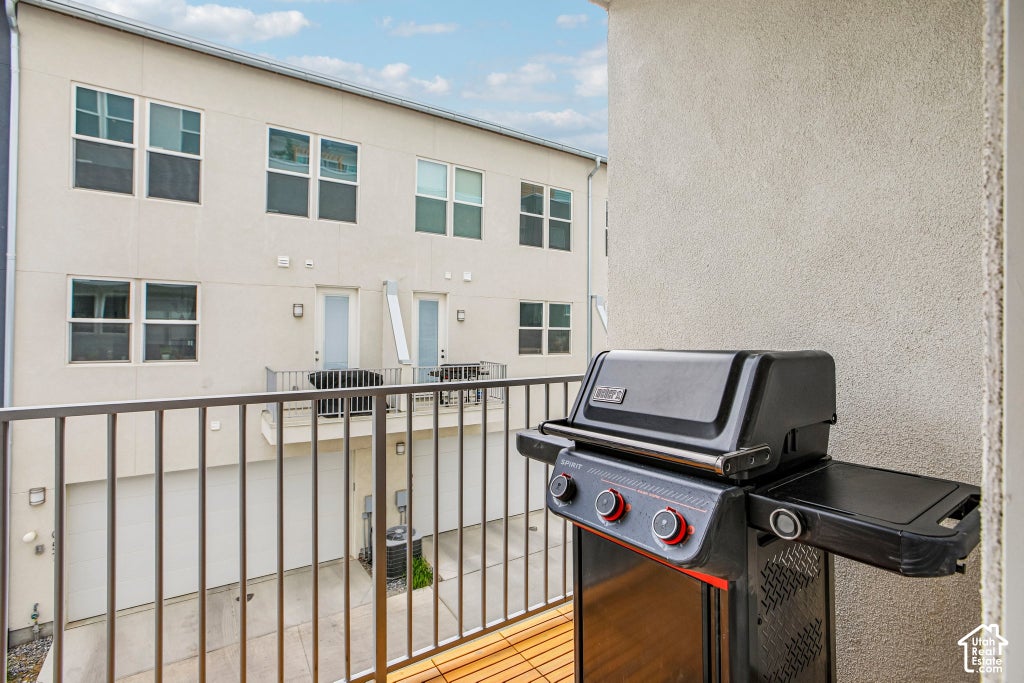
| EXTERIOR | Balcony |
| GARAGE | Yes |
| HEAT | Central, Forced Air, Natural Gas |
| HOA DUES | 313|Monthly |
| INTERIOR | Walk-In Closet(s), Wet Bar |
| LOT | 1742 sq ft |
| LOT DIMENSIONS | 0.0x0.0x0.0 |
| STORIES | 4 |
| STYLE | Townhouse; Row-mid |
| SUBDIVISION | DAYBREAK |
| TAXES | 2450 |
| UTILITIES | Natural Gas Available, Natural Gas Connected, Electricity Connected, Sewer Connected, Water Connected |
| VIEW | Yes |
| VIEW DESCRIPTION | Mountain(s) |
| ZONING | PUD |
MORTGAGE CALCULATOR
TOTAL MONTHLY PAYMENT
0
P
I
*Estimate only
| SATELLITE VIEW |
| / | |
We respect your online privacy and will never spam you. By submitting this form with your telephone number
you are consenting for Olivia
Pelton to contact you even if your name is on a Federal or State
"Do not call List".
Listed with EXP Realty, LLC (Park City)
The multiple listing information is provided by UtahRealEstate.com from a copyrighted compilation of listings. The compilation of listings and each individual listing are © 2026 UtahRealEstate.com, All Rights Reserved. The information provided is for consumers' personal, non-commercial use and may not be used for any purpose other than to identify prospective properties consumers may be interested in purchasing. Information deemed reliable but not guaranteed accurate. Buyer to verify all information.
This IDX solution is (c) Diverse Solutions 2026.