


|

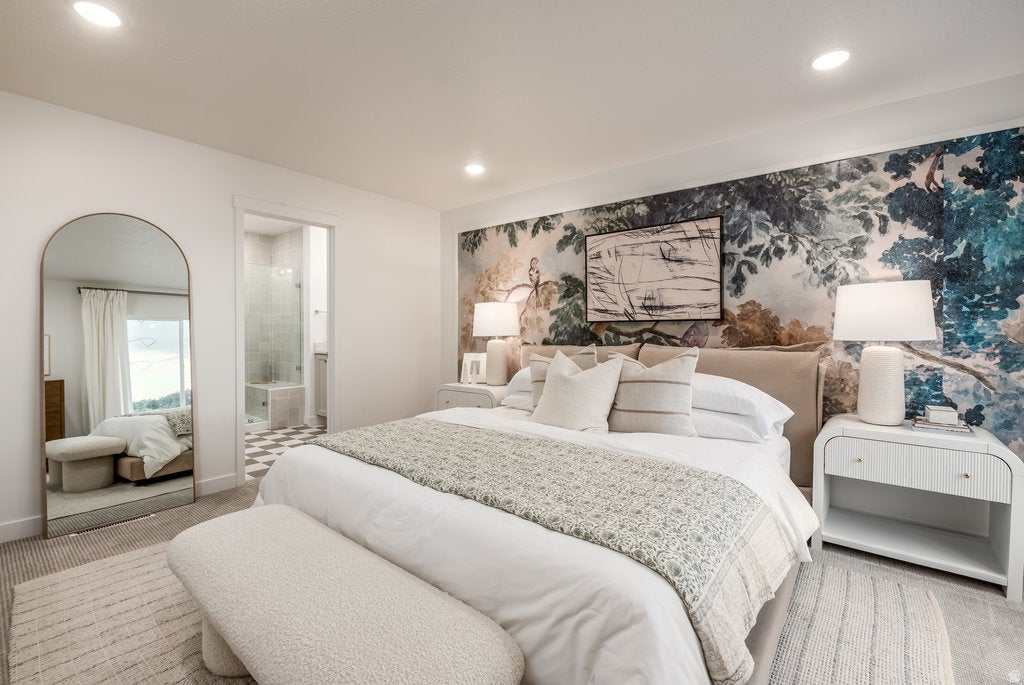
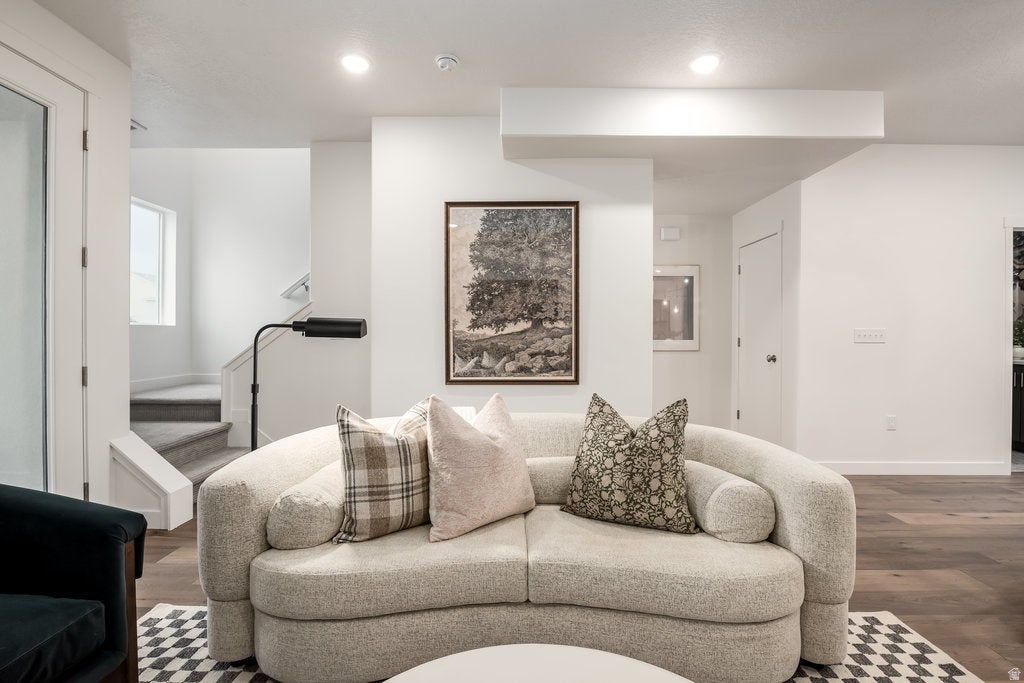
Spring 2027 could mean a brand-new home designed with YOU in mind! This new townhome gives you the opportunity to head to the design center, choose the finishes you love, and put your own personality into your home before construction is complete. Plus, enjoy a $5,000 design allowance to make those selections even more exciting. Living here puts so much of the Salt Lake Valley within easy reach. Spend an afternoon walking or biking the nearby Jordan River Trail, grab dinner or run errands just minutes from home, or hop on I-15 or I-215 for an easy commute. Downtown Salt Lake City, the airport, shopping, dining, hiking, skiing, and endless Utah recreation are all close by. Inside, you'll find a bright, open layout designed for gathering, relaxing, and everyday living. Thoughtful outdoor space and a private garage add even more convenience, while community green space, a playground, BBQ gathering area, and guest parking make it easy to enjoy the neighborhood. Built to Garbett Homes' high-efficiency standards, this home also features enhanced insulation, energy-efficient windows, instant hot water, solar-ready wiring, and an EV outlet-designed for greater comfort and lower energy use. Come tour the model, see the community for yourself, and start planning the finishes that will make your Spring 2027 home feel uniquely yours!
| DAYS ON MARKET | 30 | LAST UPDATED | 9/7/2026 |
|---|---|---|---|
| TRACT | BULLION | YEAR BUILT | 2027 |
| COMMUNITY | Murray; Taylorsvl; Midvale | GARAGE SPACES | 2.0 |
| COUNTY | Salt Lake | STATUS | Active |
| PROPERTY TYPE(S) | Condo/Townhouse/Co-Op |
| Elementary School | Viewmont |
|---|---|
| Jr. High School | Riverview |
| High School | Murray |
| ADDITIONAL DETAILS | |
| AIR | Central Air |
|---|---|
| AIR CONDITIONING | Yes |
| AMENITIES | Insurance, Maintenance Grounds, Trash, Water |
| APPLIANCES | Disposal, Microwave, Oven, Range |
| AREA | Murray; Taylorsvl; Midvale |
| CONSTRUCTION | Cement Siding, Stucco |
| EXTERIOR | Balcony |
| GARAGE | Yes |
| HEAT | Central, Forced Air, Natural Gas |
| HOA DUES | 208|Monthly |
| INTERIOR | Walk-In Closet(s) |
| LOT | 436 sq ft |
| LOT DIMENSIONS | 0.0x0.0x0.0 |
| SEWER | Public Sewer |
| STORIES | 3 |
| STYLE | Townhouse; Row-mid |
| SUBDIVISION | BULLION |
| UTILITIES | Natural Gas Available, Natural Gas Connected, Electricity Connected, Sewer Connected, Water Connected |
| VIEW | Yes |
| VIEW DESCRIPTION | Mountain(s) |
| ZONING | 5201 |
MORTGAGE CALCULATOR
TOTAL MONTHLY PAYMENT
0
P
I
*Estimate only
| SATELLITE VIEW |
| / | |
We respect your online privacy and will never spam you. By submitting this form with your telephone number
you are consenting for Olivia
Pelton to contact you even if your name is on a Federal or State
"Do not call List".
Listed with Garbett Homes
The multiple listing information is provided by UtahRealEstate.com from a copyrighted compilation of listings. The compilation of listings and each individual listing are © 2026 UtahRealEstate.com, All Rights Reserved. The information provided is for consumers' personal, non-commercial use and may not be used for any purpose other than to identify prospective properties consumers may be interested in purchasing. Information deemed reliable but not guaranteed accurate. Buyer to verify all information.
This IDX solution is (c) Diverse Solutions 2026.