


|

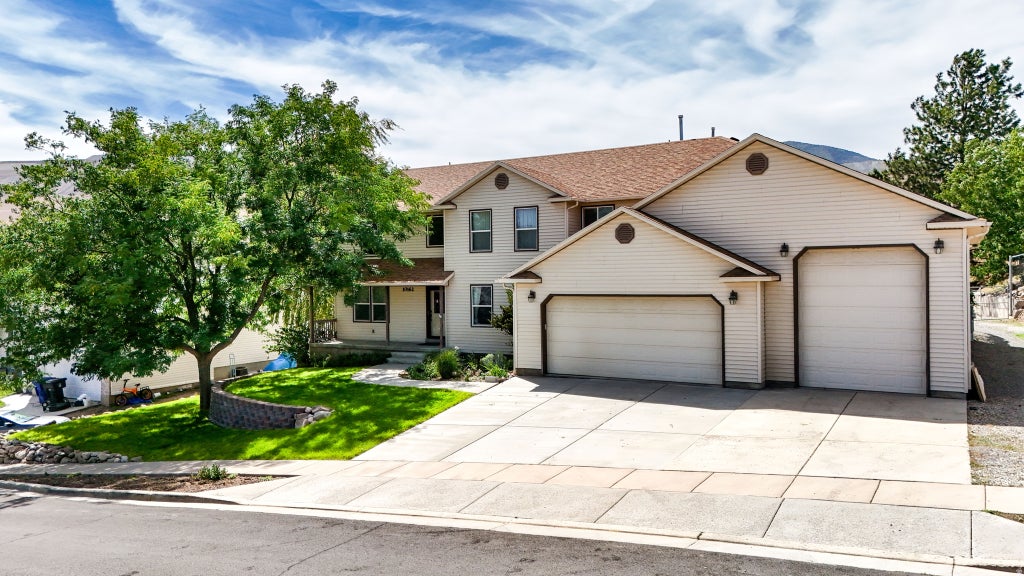


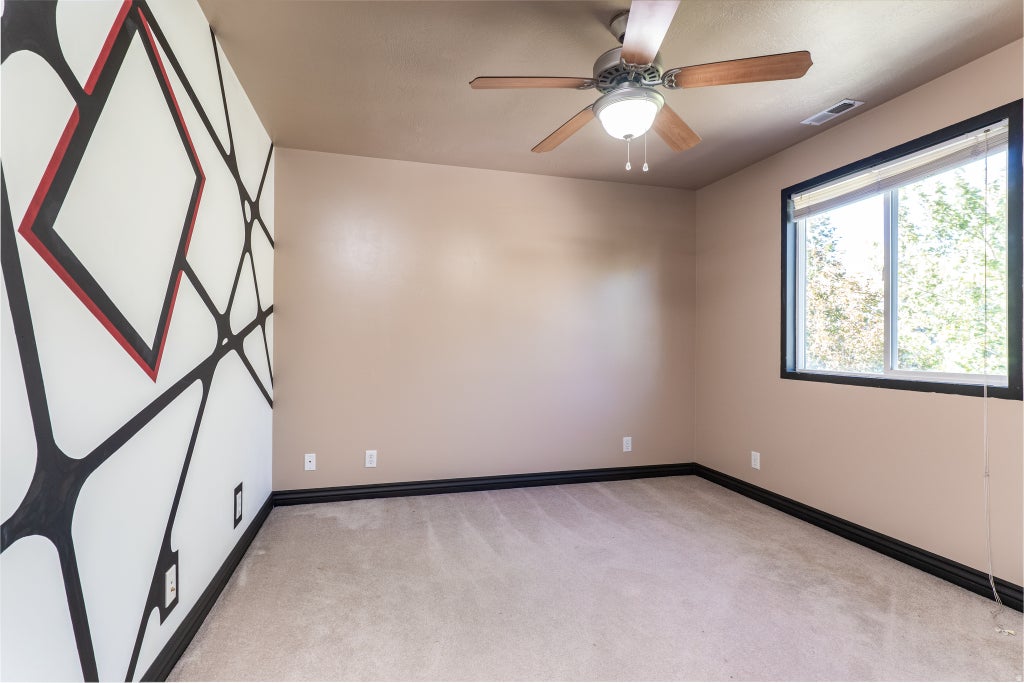


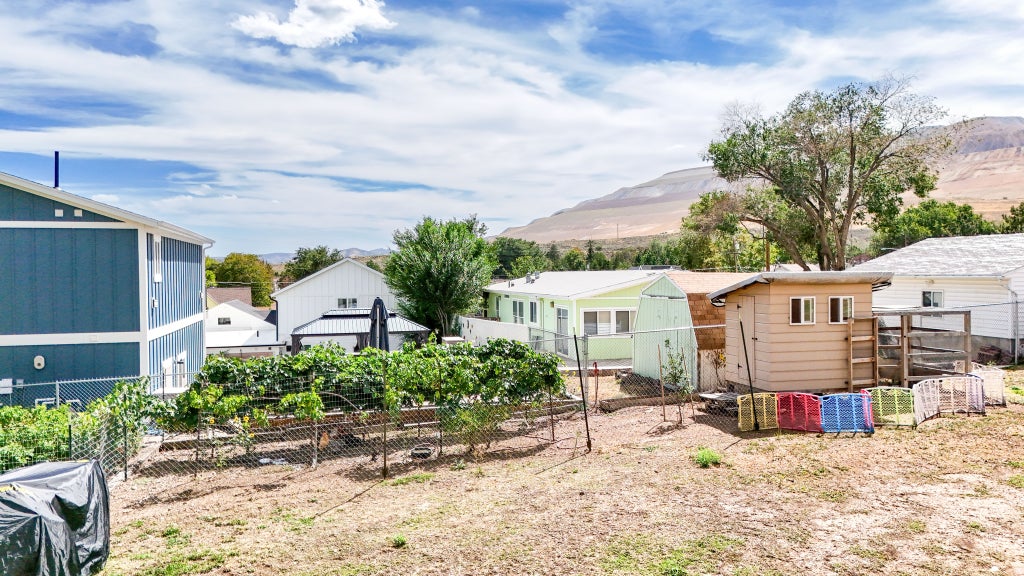


Nestled on a peaceful, low-traffic street in the small-town setting of Copperton-close to iconic Copperton Park with its pickleball & tennis courts-this custom-built, multi-generational home offers the perfect balance of small-town tranquility & easy access to city amenities. Designed with quiet & comfort in mind, all interior floors, walls, & ceilings are insulated for sound reduction, while dual furnaces and A/C units keep all three levels perfectly climate-controlled. The main floor features a welcoming layout with formal living & dining room, family room, guest room, full bath, laundry & kitchen ( both plumbed for gas or electric), while the upstairs features 5 bedrooms & 2 full baths, including a master suite with a coffered ceiling, walk-in closet, & Jacuzzi tub. A central vacuum system serves all three levels with dedicated heads for the primary residence & the fully equipped 2-bedroom, 1-bath basement apartment, which features a separate entrance, private parking, living area, kitchen (fridge & microwave included; stackable washer/dryer negotiable), and continuous hot water via an independent dual-tank system with a gravity recirculation loop. Equally impressive is the massive 5-car insulated garage (featuring 10x12 & 18x8 doors, & a 75,000 BTU furnace leading to a fenced backyard with a 25-ft gate for large trailers, & an RV dump. Gardeners will love the greenhouse complete with water/power, mature grapevines, raspberry bushes, shade trees, and an outdoor fire pit. Powered by an 11 KW backup generator, this rare home provides unmatched space and functionality!
| DAYS ON MARKET | 33 | LAST UPDATED | 9/4/2026 |
|---|---|---|---|
| TRACT | COPPERCREST | YEAR BUILT | 2001 |
| COMMUNITY | WJ; SJ; Rvrton; Herriman; Bingh | GARAGE SPACES | 5.0 |
| COUNTY | Salt Lake | STATUS | Active |
| PROPERTY TYPE(S) | Single Family |
| Elementary School | Copper Canyon |
|---|---|
| High School | Copper Hills |
| ADDITIONAL DETAILS | |
| AIR | Ceiling Fan(s), Central Air |
|---|---|
| AIR CONDITIONING | Yes |
| APPLIANCES | Gas Range, Microwave, Oven, Range, Refrigerator, Water Softener Owned |
| AREA | WJ; SJ; Rvrton; Herriman; Bingh |
| BASEMENT | Full, Walk-Out Access, Yes |
| GARAGE | Yes |
| HEAT | Forced Air |
| INTERIOR | Central Vacuum, In-Law Floorplan, Walk-In Closet(s) |
| LOT | 0.57 acre(s) |
| LOT DIMENSIONS | 0.0x0.0x0.0 |
| PARKING | Attached, Garage |
| SEWER | Public Sewer |
| STORIES | 3 |
| STYLE | Stories: 2 |
| SUBDIVISION | COPPERCREST |
| TAXES | 4297 |
| UTILITIES | Natural Gas Available, Natural Gas Connected, Electricity Connected, Sewer Connected, Water Connected |
| ZONING | 1106 |
MORTGAGE CALCULATOR
TOTAL MONTHLY PAYMENT
0
P
I
*Estimate only
| SATELLITE VIEW |
| / | |
We respect your online privacy and will never spam you. By submitting this form with your telephone number
you are consenting for Olivia
Pelton to contact you even if your name is on a Federal or State
"Do not call List".
Listed with KW Utah Realtors Keller Williams
The multiple listing information is provided by UtahRealEstate.com from a copyrighted compilation of listings. The compilation of listings and each individual listing are © 2026 UtahRealEstate.com, All Rights Reserved. The information provided is for consumers' personal, non-commercial use and may not be used for any purpose other than to identify prospective properties consumers may be interested in purchasing. Information deemed reliable but not guaranteed accurate. Buyer to verify all information.
This IDX solution is (c) Diverse Solutions 2026.