 Twitter

|

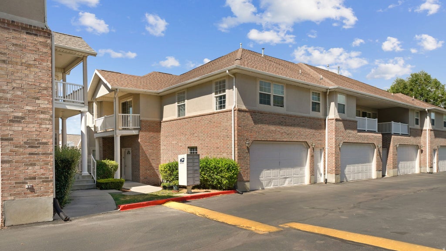
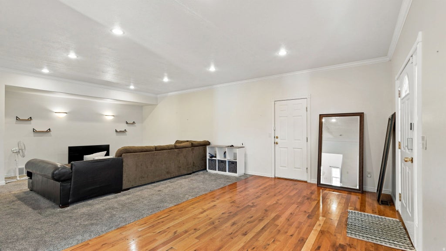
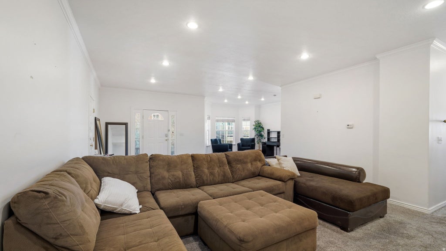
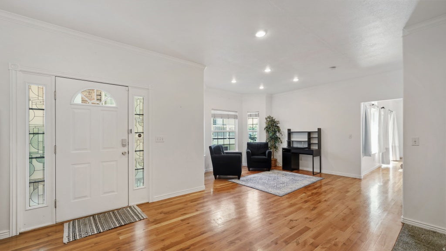
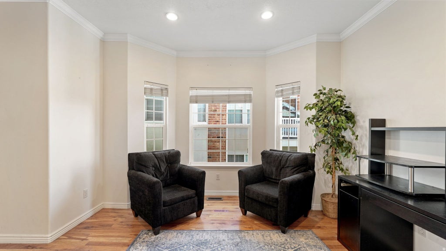
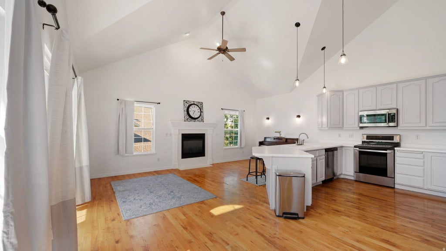
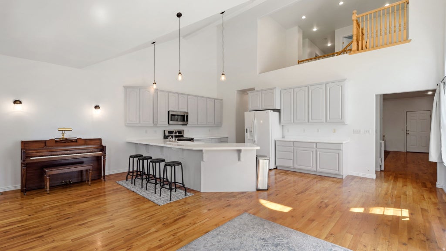
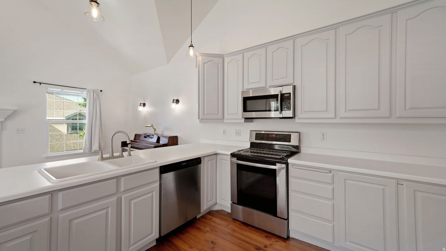
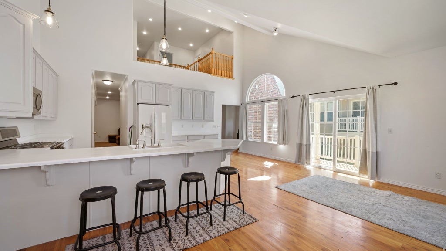
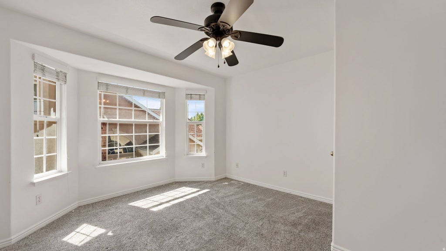
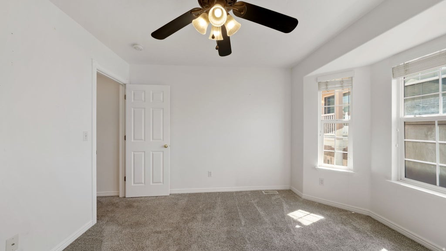
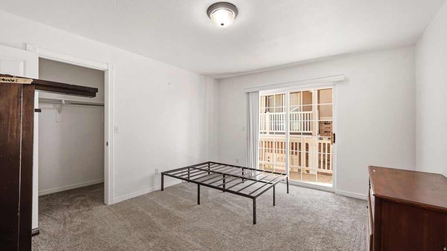
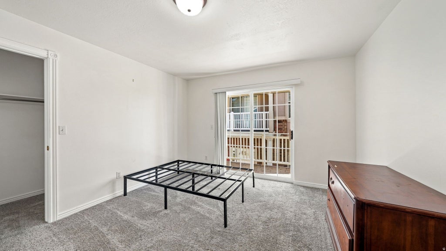
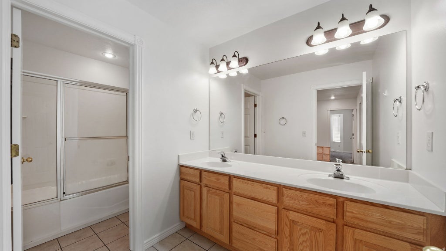
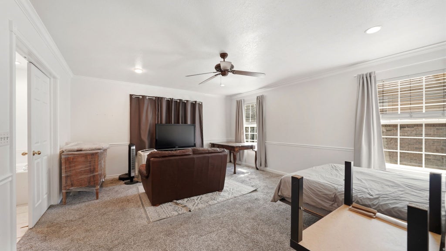
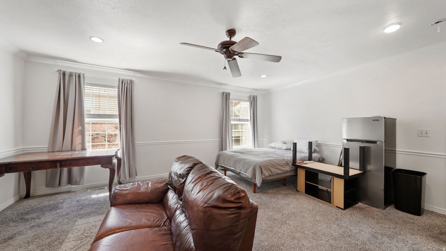
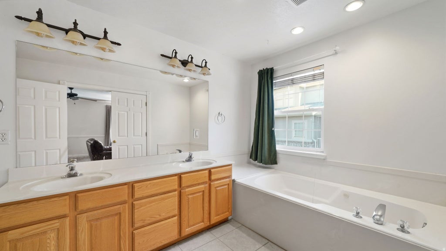
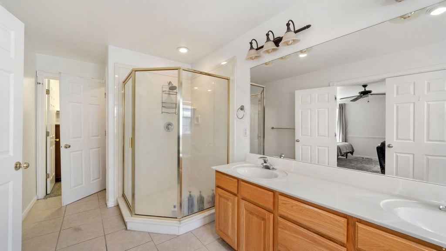
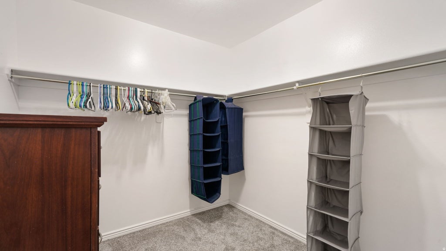
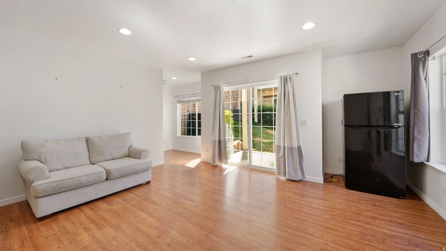
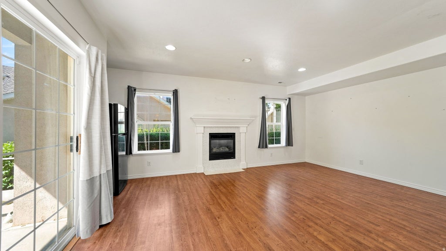
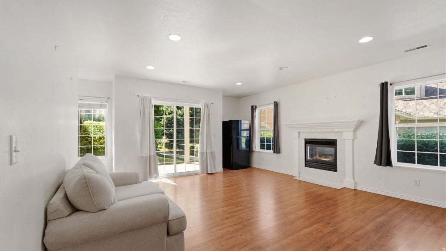
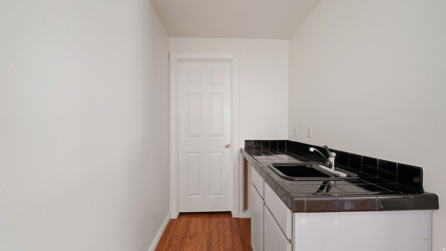
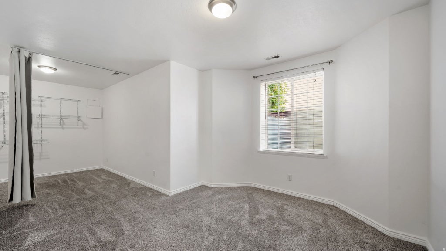
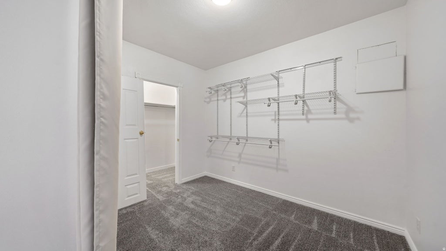
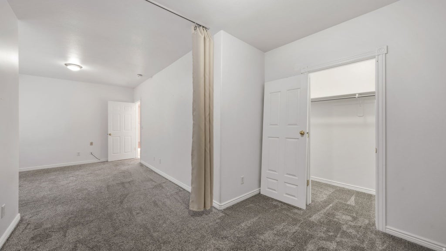
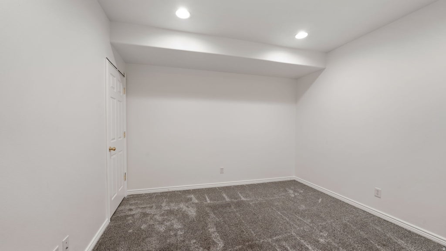
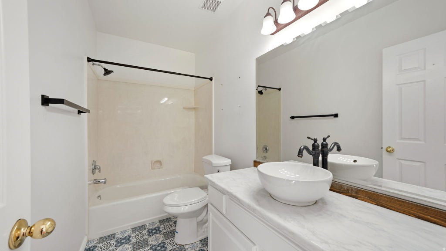
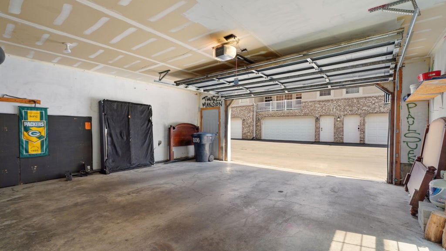
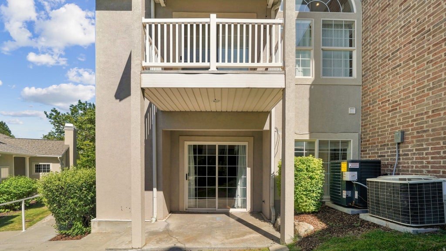
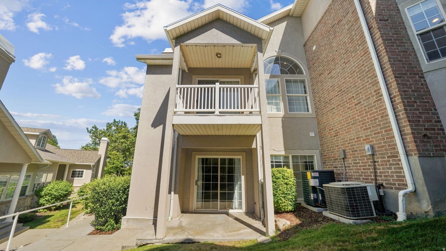
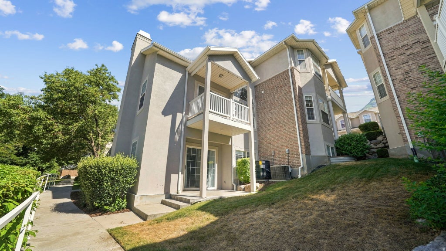
Nestled against the foothills on Provo's desirable east side, this nearly 4,000-square-foot townhome offers exceptional space and flexibility rarely found in a townhome. Located in a quiet neighborhood just minutes from Brigham Young University and a few miles from UVU, it provides convenient access to downtown Provo, shopping, dining, and nearby mountain hiking and biking trails. The spacious main level features a large kitchen with high ceilings, an oversized living room, and a balcony overlooking the peaceful surroundings. The lower level includes a separate entrance, small sink, pantry, and additional living space. Previously used as a rental unit, it offers flexibility for potential rental income, guests, or multi-generational living. A large basement office provides additional space for working from home, studying, storage, or a bonus room. With nearly 4,000 square feet, this home feels incredibly spacious and offers a rare combination of size, location, and versatility. Whether you're looking for a primary residence near BYU or an investment opportunity, this townhome is a unique find. *Please verify all rental and occupancy options with local regulations and HOA requirements. Square footage figures are provided as a courtesy estimate only and were obtained from Appraisal. Buyer is advised to obtain an independent measurement.
| DAYS ON MARKET | 5 | LAST UPDATED | 9/4/2026 |
|---|---|---|---|
| TRACT | ARLINGTON | YEAR BUILT | 1999 |
| COMMUNITY | Provo; Mamth; Springville | GARAGE SPACES | 2.0 |
| COUNTY | Utah | STATUS | Active |
| PROPERTY TYPE(S) | Condo/Townhouse/Co-Op |
| Elementary School | Provost |
|---|---|
| Jr. High School | Centennial |
| High School | Timpview |
| ADDITIONAL DETAILS | |
| AIR | Ceiling Fan(s), Central Air |
|---|---|
| AIR CONDITIONING | Yes |
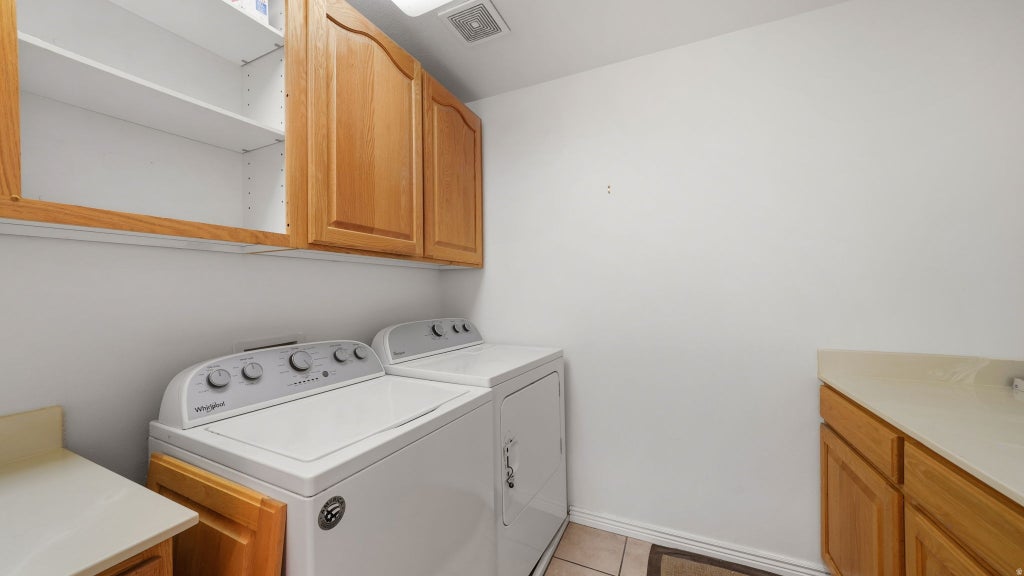
| APPLIANCES | Disposal, Dryer, Oven, Range, Refrigerator, Washer |
| AREA | Provo; Mamth; Springville |
| BASEMENT | Full, Walk-Out Access, Yes |
| CONSTRUCTION | Brick, Stucco |
| EXTERIOR | Balcony, Lighting |
| FIREPLACE | Yes |
| GARAGE | Yes |
| HEAT | Central, Forced Air, Natural Gas |
| HOA DUES | 200|Monthly |
| INTERIOR | Vaulted Ceiling(s), Walk-In Closet(s) |
| LOT | 436 sq ft |
| LOT DIMENSIONS | 0.0x0.0x0.0 |
| PARKING | Attached, Garage |
| SEWER | Public Sewer |
| STORIES | 3 |
| STYLE | Townhouse; Row-end |
| SUBDIVISION | ARLINGTON |
| TAXES | 2870 |
| UTILITIES | Natural Gas Available, Natural Gas Connected, Electricity Connected, Sewer Connected, Water Connected |
| VIEW | Yes |
| VIEW DESCRIPTION | Mountain(s), Valley |
MORTGAGE CALCULATOR
TOTAL MONTHLY PAYMENT
0
P
I
*Estimate only
| SATELLITE VIEW |
| / | |
We respect your online privacy and will never spam you. By submitting this form with your telephone number
you are consenting for Olivia
Pelton to contact you even if your name is on a Federal or State
"Do not call List".
Listed with Berkshire Hathaway HomeServices Elite Real Estate
The multiple listing information is provided by UtahRealEstate.com from a copyrighted compilation of listings. The compilation of listings and each individual listing are © 2026 UtahRealEstate.com, All Rights Reserved. The information provided is for consumers' personal, non-commercial use and may not be used for any purpose other than to identify prospective properties consumers may be interested in purchasing. Information deemed reliable but not guaranteed accurate. Buyer to verify all information.
This IDX solution is (c) Diverse Solutions 2026.





