 Twitter

|


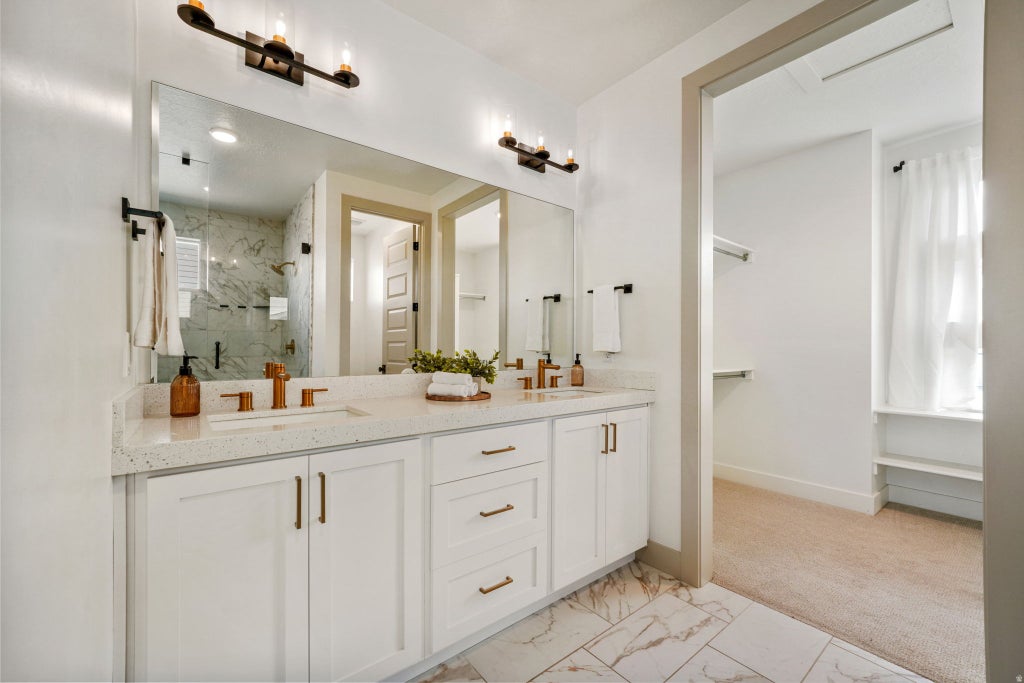


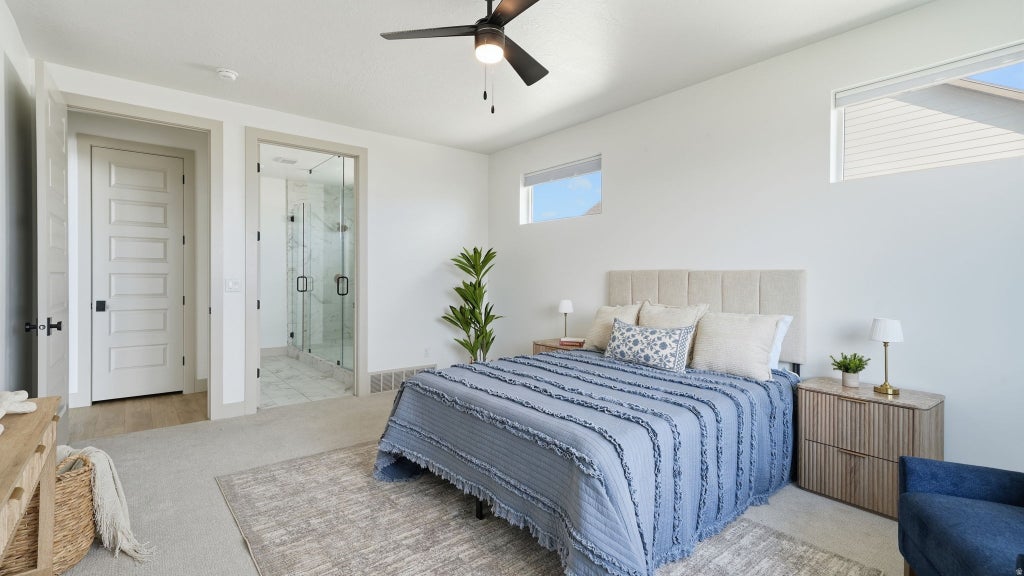


BEST-PRICED LUXURY HOME IN AN EXCEPTIONAL SARATOGA SPRINGS NEIGHBORHOOD! This is the opportunity buyers have been waiting for! Located at 3248 S Forest Ave, this stunning 2023-built home delivers luxury, space and breathtaking Utah Lake and mountain views at an exceptional value. Offering approximately 4,647 sq. ft., this impressive home features 3 spacious bedrooms, 2.5 bathrooms, a 3-car garage and a full unfinished basement ready to become exactly what you envision. Soaring ceilings and expansive windows fill the open-concept great room with natural light while showcasing the incredible surrounding views. The spectacular chef's kitchen features quartz countertops, double ovens, abundant cabinetry, high-end finishes and a built-in Sub-Zero refrigerator. The desirable main-floor primary suite offers a private retreat with a generous walk-in closet and spa-inspired bath featuring an oversized custom shower. Also on the main level is a dedicated office, while upstairs you'll find a spacious loft overlooking the great room-perfect for an additional family room, game area or retreat. Step outside onto the deck and take in the sweeping lake and mountain scenery that makes this location so special. Luxury finishes, contemporary design, incredible views and outstanding value come together in one remarkable property. If you've been waiting for the right Saratoga Springs home, this one deserves to be at the top of your list!
| DAYS ON MARKET | 5 | LAST UPDATED | 9/2/2026 |
|---|---|---|---|
| TRACT | FOX HOLLOW | YEAR BUILT | 2023 |
| COMMUNITY | Am Fork; Hlnd; Lehi; Saratog. | GARAGE SPACES | 3.0 |
| COUNTY | Utah | STATUS | Active |
| PROPERTY TYPE(S) | Single Family |
| Elementary School | Sage Hills |
|---|---|
| Jr. High School | Vista Heights Middle School |
| High School | Westlake |
| ADDITIONAL DETAILS | |
| AIR | Central Air |
|---|---|
| AIR CONDITIONING | Yes |
| APPLIANCES | Disposal, Double Oven, Gas Oven, Gas Range, Microwave, Oven, Range, Range Hood, Refrigerator |
| AREA | Am Fork; Hlnd; Lehi; Saratog. |
| BASEMENT | Daylight, Full, Yes |
| CONSTRUCTION | Stone, Stucco |
| EXTERIOR | Lighting |
| GARAGE | Yes |
| HEAT | Central, Forced Air, Natural Gas |
| HOA DUES | 42|Monthly |
| INTERIOR | Master Downstairs, Vaulted Ceiling(s), Walk-In Closet(s) |
| LOT | 8712 sq ft |
| LOT DIMENSIONS | 0.0x0.0x0.0 |
| PARKING | Attached, Garage |
| STORIES | 3 |
| STYLE | Stories: 2 |
| SUBDIVISION | FOX HOLLOW |
| TAXES | 3175 |
| UTILITIES | Natural Gas Available, Natural Gas Connected, Electricity Connected, Sewer Connected, Water Connected |
| VIEW | Yes |
| VIEW DESCRIPTION | Lake, Mountain(s), Valley |
| ZONING | RES |
MORTGAGE CALCULATOR
TOTAL MONTHLY PAYMENT
0
P
I
*Estimate only
| SATELLITE VIEW |
| / | |
We respect your online privacy and will never spam you. By submitting this form with your telephone number
you are consenting for Olivia
Pelton to contact you even if your name is on a Federal or State
"Do not call List".
Listed with Homes International
The multiple listing information is provided by UtahRealEstate.com from a copyrighted compilation of listings. The compilation of listings and each individual listing are © 2026 UtahRealEstate.com, All Rights Reserved. The information provided is for consumers' personal, non-commercial use and may not be used for any purpose other than to identify prospective properties consumers may be interested in purchasing. Information deemed reliable but not guaranteed accurate. Buyer to verify all information.
This IDX solution is (c) Diverse Solutions 2026.





