 Twitter

|

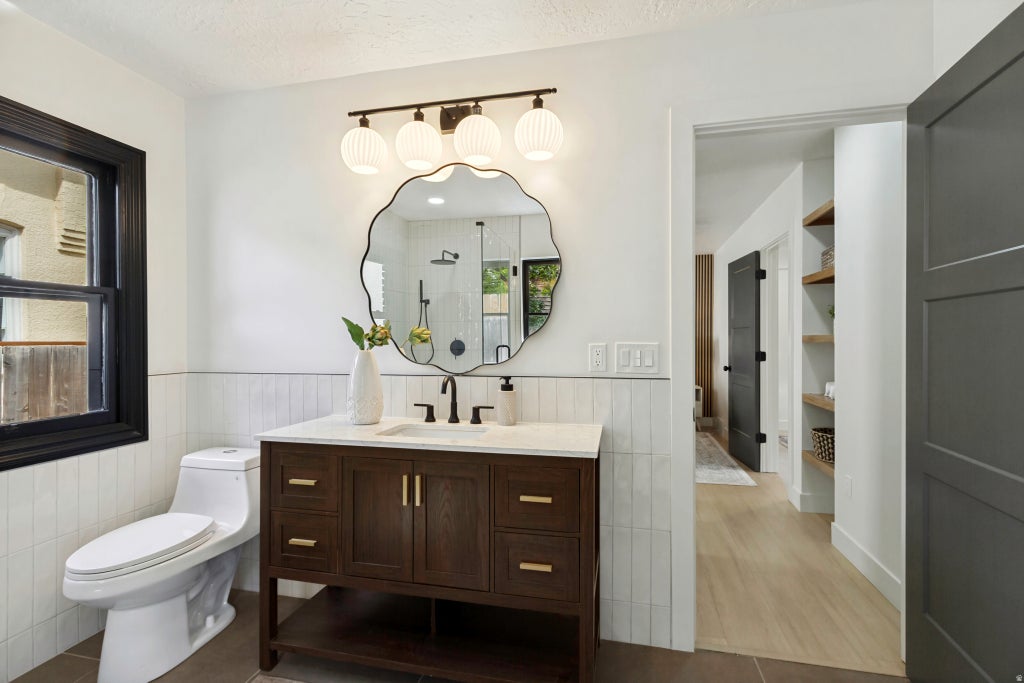
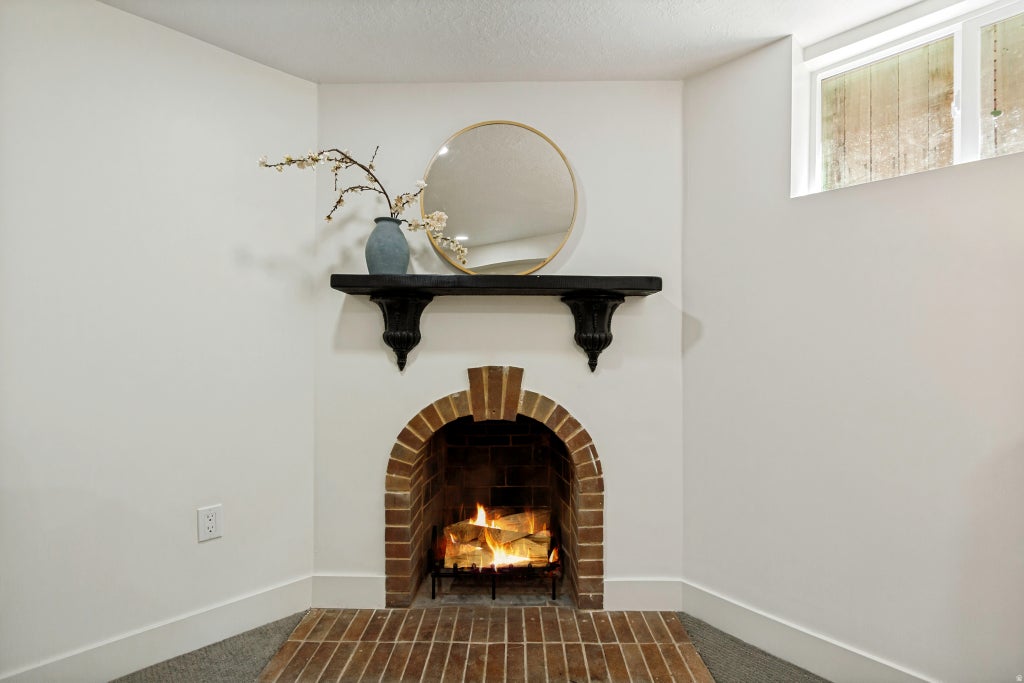
Storybook Tudor, Reimagined! This 1930s storybook Tudor has been completely transformed through a full, fully-permitted remodel - pairing irreplaceable old-world character with high-end modern finishes. Step inside to a stunning main-floor living room anchored by an original barrel-vaulted ceiling, graceful arched entryways, a cozy fireplace, and leaded diamond-pane windows that flood the space with light. The all-new designer kitchen features brand-new appliances, and all three bathrooms have been rebuilt from the studs - including a rare main-floor primary suite with a freestanding soaking tub, wall-to-wall glass walk-in shower, and full walk-in closet. Downstairs, a spacious basement family room with its own fireplace - one of two in the home - offers a second full living area, perfect for movie nights, a playroom, or entertaining. Every major system is new: electrical, plumbing, and HVAC throughout, plus all-new drywall, recessed lighting, designer fixtures, hardwood flooring, tile, and carpet. The exterior received the same attention - fresh landscaping with new sod, plantings, and a full sprinkler system. A one-car garage plus an additional off-street parking spot round it out. Historic charm, modern everything. Two living areas, two fireplaces, and a main-floor primary - you'll fall in love.
| DAYS ON MARKET | 1 | LAST UPDATED | 8/31/2026 |
|---|---|---|---|
| TRACT | AVENUES | YEAR BUILT | 1930 |
| COMMUNITY | Salt Lake City: Avenues Area | GARAGE SPACES | 1.0 |
| COUNTY | Salt Lake | STATUS | Active |
| PROPERTY TYPE(S) | Single Family |
| Elementary School | Ensign |
|---|---|
| Jr. High School | Bryant |
| High School | West |
| ADDITIONAL DETAILS | |
| AIR | Central Air |
|---|---|
| AIR CONDITIONING | Yes |
| APPLIANCES | Disposal, Microwave, Oven, Range, Range Hood, Refrigerator |
| AREA | Salt Lake City: Avenues Area |
| BASEMENT | Full, Yes |
| CONSTRUCTION | Brick |
| FIREPLACE | Yes |
| GARAGE | Yes |
| HEAT | Central, Forced Air, Natural Gas |
| INTERIOR | Master Downstairs, Vaulted Ceiling(s), Walk-In Closet(s) |
| LOT | 3920 sq ft |
| LOT DIMENSIONS | 0.0x0.0x0.0 |
| PARKING | Detached |
| STORIES | 2 |
| STYLE | Tudor |
| SUBDIVISION | AVENUES |
| TAXES | 3540 |
| UTILITIES | Natural Gas Available, Natural Gas Connected, Sewer Connected, Water Connected |
| VIEW | Yes |
| VIEW DESCRIPTION | Mountain(s) |
MORTGAGE CALCULATOR
TOTAL MONTHLY PAYMENT
0
P
I
*Estimate only
| SATELLITE VIEW |
| / | |
We respect your online privacy and will never spam you. By submitting this form with your telephone number
you are consenting for Olivia
Pelton to contact you even if your name is on a Federal or State
"Do not call List".
Listed with Rockwood & Company LLC
The multiple listing information is provided by UtahRealEstate.com from a copyrighted compilation of listings. The compilation of listings and each individual listing are © 2026 UtahRealEstate.com, All Rights Reserved. The information provided is for consumers' personal, non-commercial use and may not be used for any purpose other than to identify prospective properties consumers may be interested in purchasing. Information deemed reliable but not guaranteed accurate. Buyer to verify all information.
This IDX solution is (c) Diverse Solutions 2026.

