


|

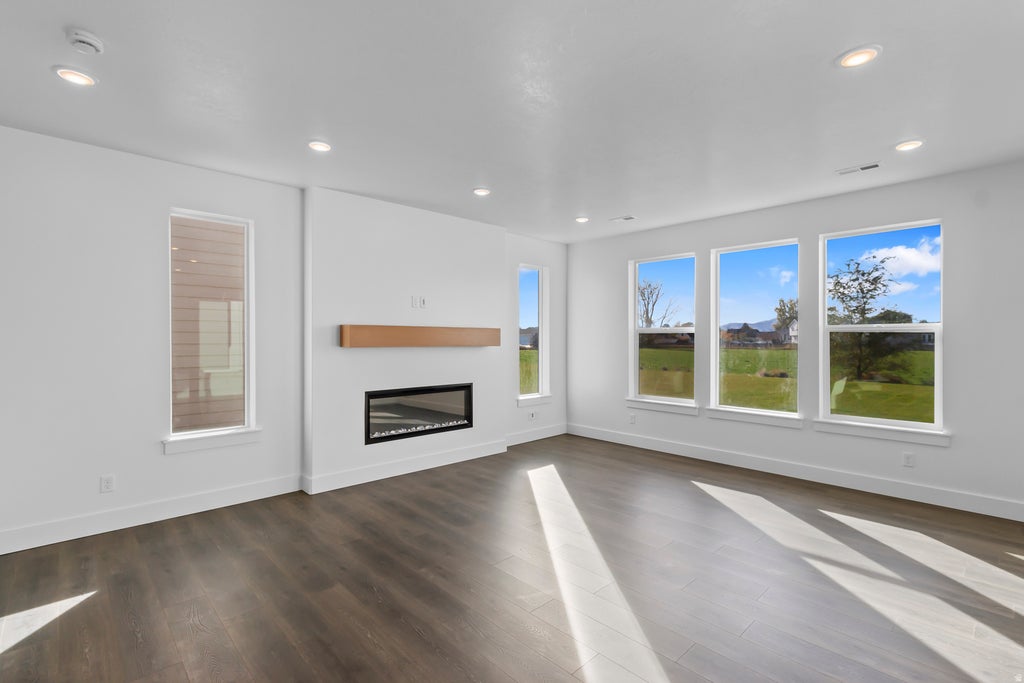
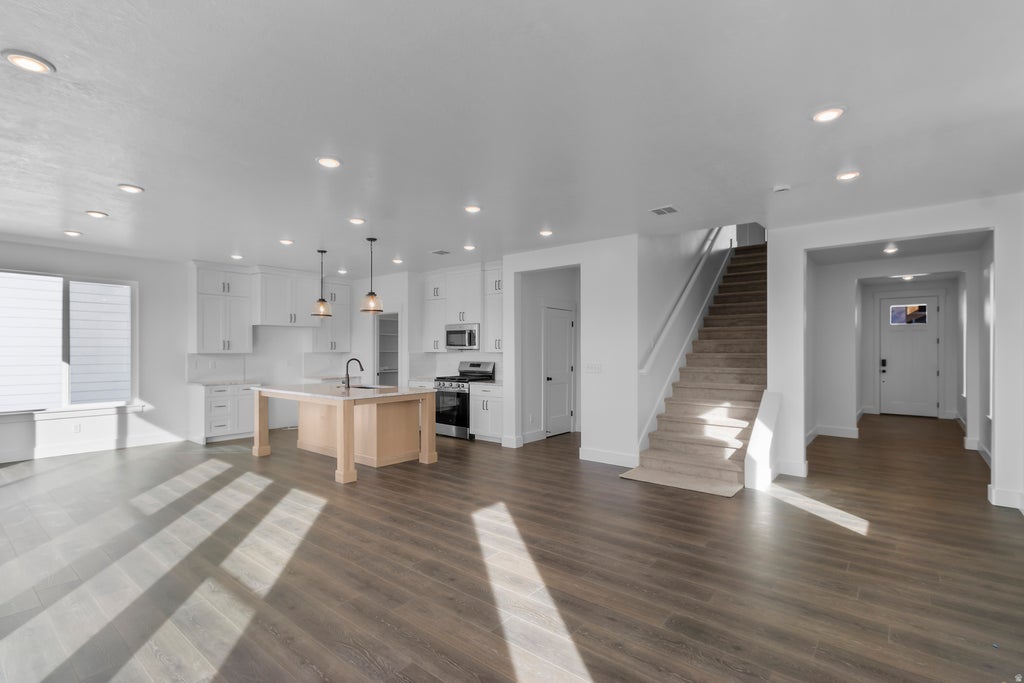
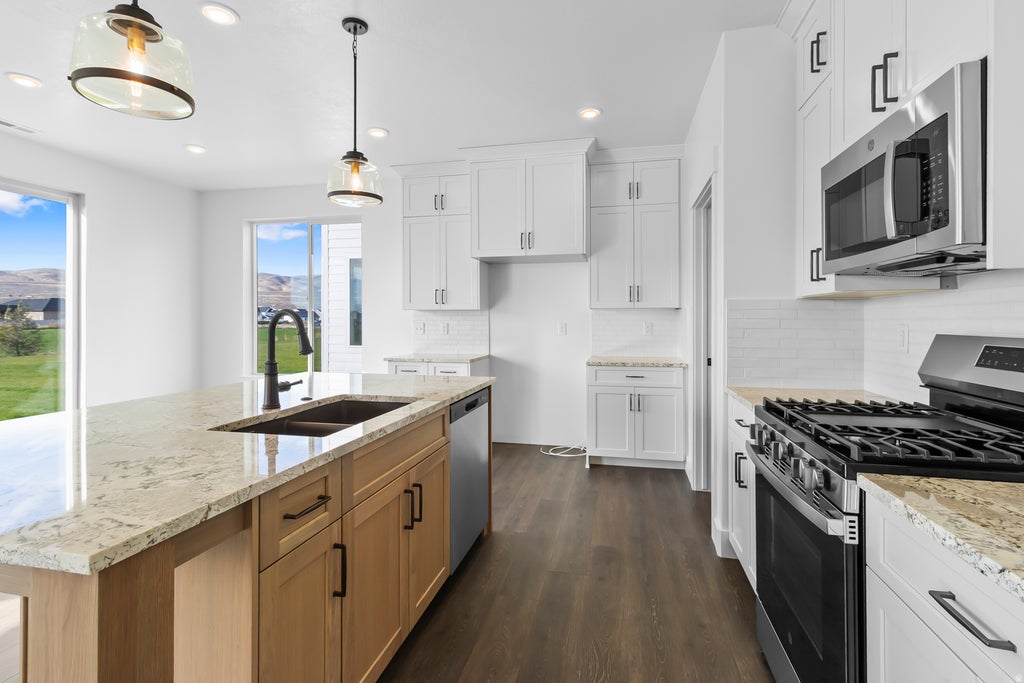
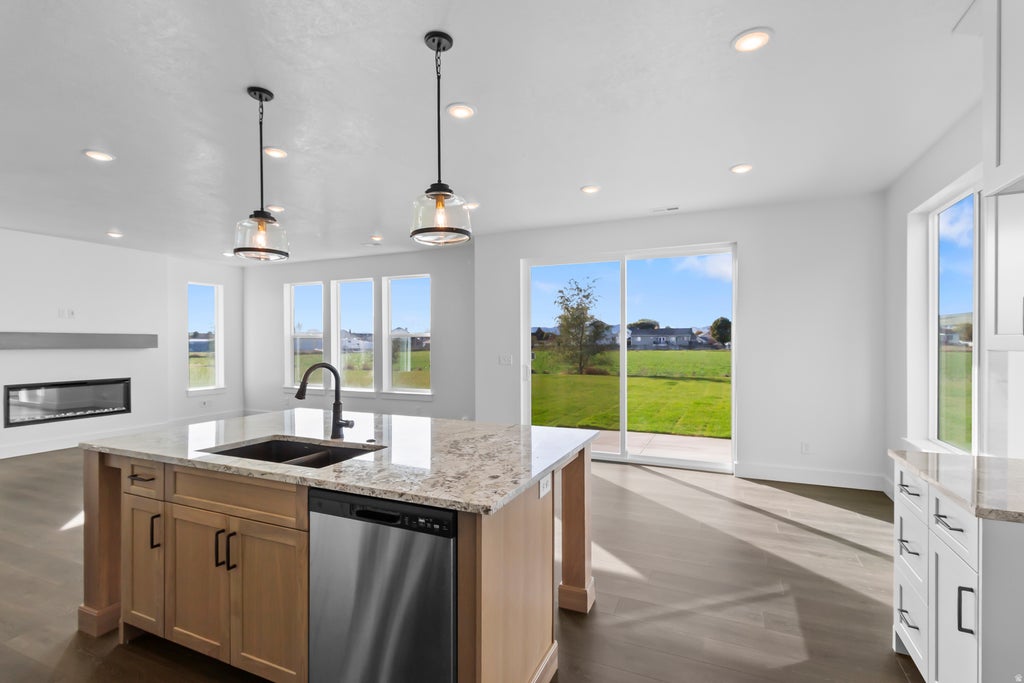
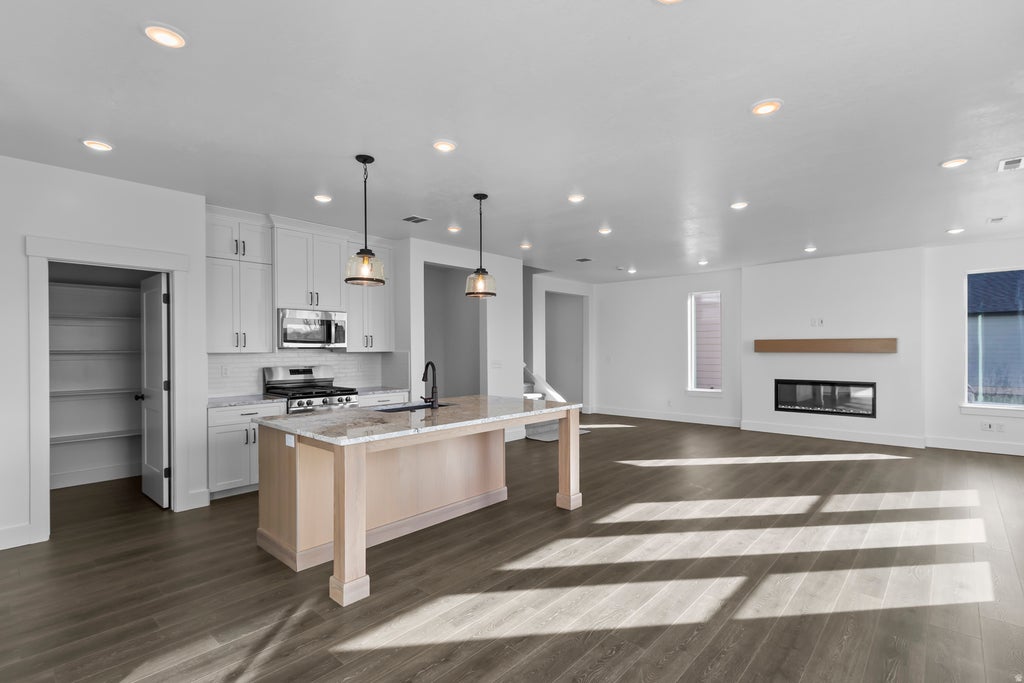
Located on a prime corner lot, this 4 bed, 2.5 bath home is a going to be a gem for under 500k! You're greeted by a long entry way (complete with half bath and storage closet) before being welcomed into the great room and kitchen area. The open, spacious concept is perfect for both quiet family nights and hosting friends and family. The large island, designated dining space, and big walk-in pantry highlight the kitchen. Don't forget about the mud room area by the garage entrance for added convenience. Upstairs are all 4 bedrooms. The large primary suite will have dual vanities, a walk-in shower + separate garden tub, toilet closet, and you CAN'T miss the primary closet that is the size of another bedroom!! 2 of the secondary bedrooms also come with a walk in closet! Lastly, the loft area provides an extra living area upstairs. Don't miss out on this one! *Home is under construction and estimated to be complete in November. Pictures are of previously completed homes and can feature differences in design and color. Design detail samples included in photos.
| DAYS ON MARKET | 34 | LAST UPDATED | 8/31/2026 |
|---|---|---|---|
| TRACT | SUGAR CREEK | YEAR BUILT | 2026 |
| COMMUNITY | Logan; Nibley; River Heights | GARAGE SPACES | 2.0 |
| COUNTY | Cache | STATUS | Active |
| PROPERTY TYPE(S) | Single Family |
| Elementary School | Adams |
|---|---|
| Jr. High School | Mt Logan |
| High School | Logan |
| ADDITIONAL DETAILS | |
| AIR | Central Air |
|---|---|
| AIR CONDITIONING | Yes |
| APPLIANCES | Disposal, Oven, Range |
| AREA | Logan; Nibley; River Heights |
| CONSTRUCTION | Cement Siding, Stone, Stucco |
| GARAGE | Yes |
| HEAT | Forced Air |
| HOA DUES | 56|Monthly |
| INTERIOR | Walk-In Closet(s), Wet Bar |
| LOT | 5663 sq ft |
| LOT DESCRIPTION | Corner Lot |
| LOT DIMENSIONS | 0.0x0.0x0.0 |
| STORIES | 2 |
| STYLE | Stories: 2 |
| SUBDIVISION | SUGAR CREEK |
| TAXES | 1 |
| UTILITIES | Natural Gas Available, Natural Gas Connected, Electricity Connected, Sewer Connected, Water Connected |
| VIEW | Yes |
| VIEW DESCRIPTION | Mountain(s) |
MORTGAGE CALCULATOR
TOTAL MONTHLY PAYMENT
0
P
I
*Estimate only
| SATELLITE VIEW |
| / | |
We respect your online privacy and will never spam you. By submitting this form with your telephone number
you are consenting for Olivia
Pelton to contact you even if your name is on a Federal or State
"Do not call List".
Listed with Visionary Real Estate
The multiple listing information is provided by UtahRealEstate.com from a copyrighted compilation of listings. The compilation of listings and each individual listing are © 2026 UtahRealEstate.com, All Rights Reserved. The information provided is for consumers' personal, non-commercial use and may not be used for any purpose other than to identify prospective properties consumers may be interested in purchasing. Information deemed reliable but not guaranteed accurate. Buyer to verify all information.
This IDX solution is (c) Diverse Solutions 2026.