 Twitter

|


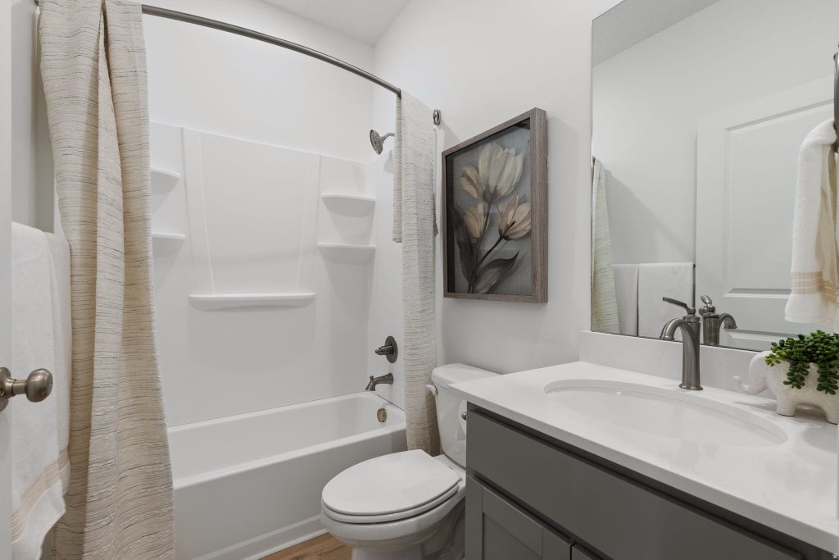


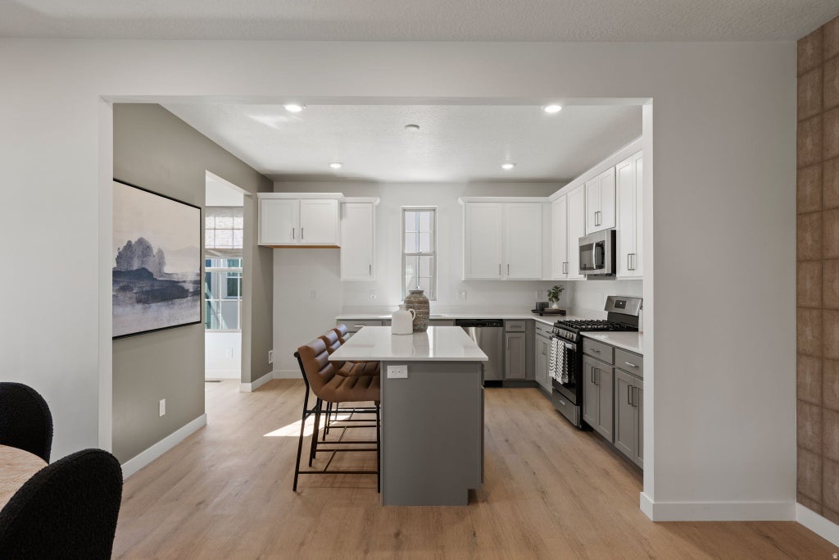

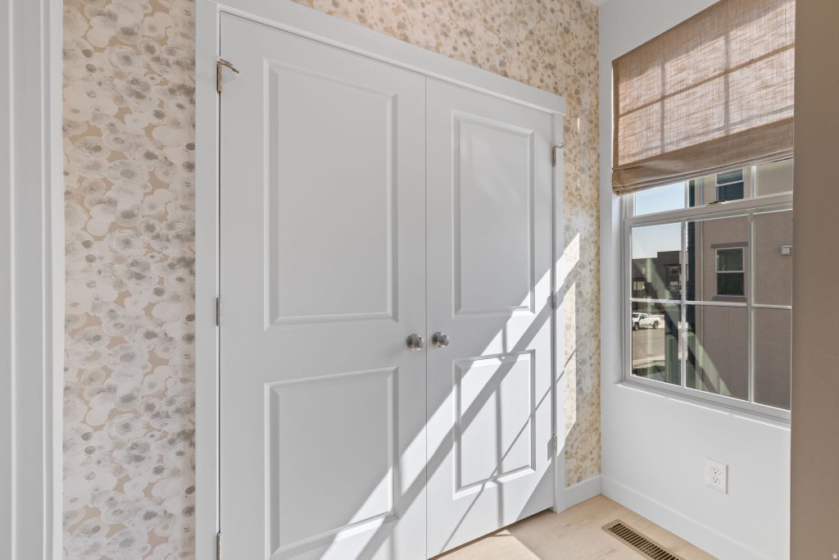
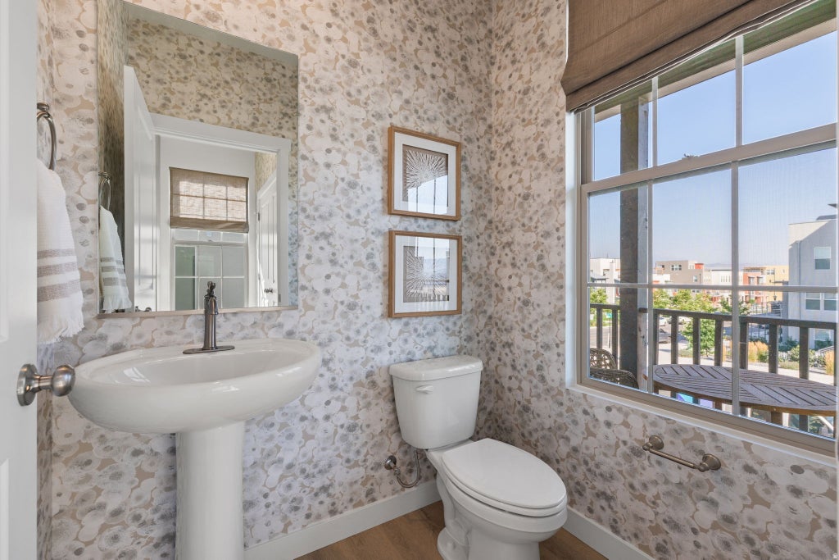


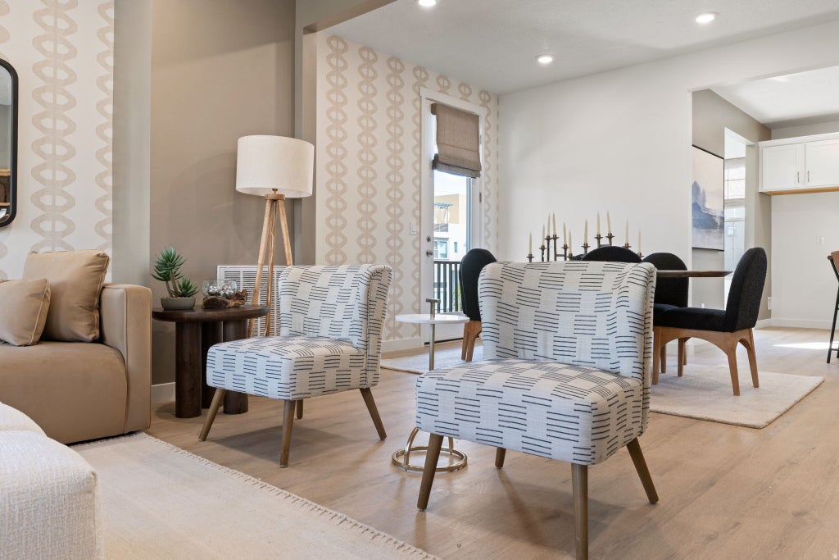
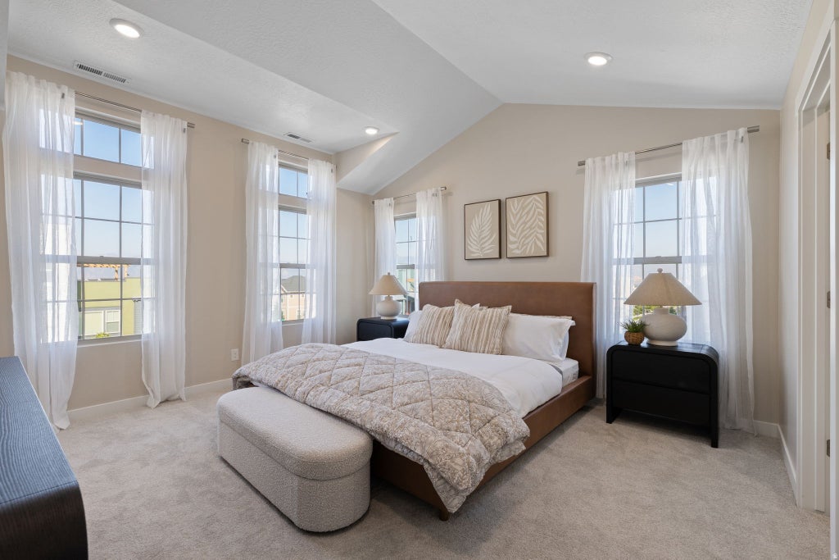


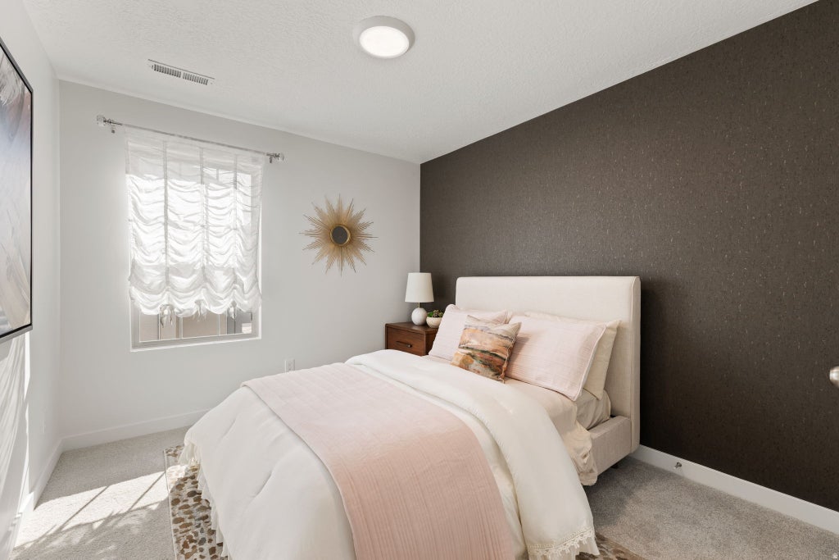
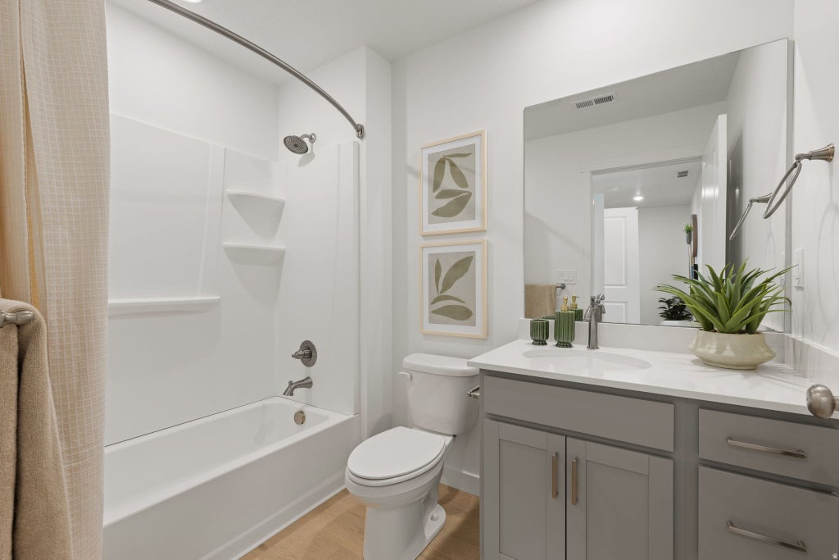




LIVE OUTSIDE ON YOUR EXPANSIVE FRONT DECK OVERLOOKING DAYBREAK'S FUTURE 5-ACRE CENTRAL PARK. This rare Chelsea townhome is designed to make the most of its one-of-a-kind park-front setting, with a large, full-width deck spanning the front of the home-perfect for relaxing, entertaining, and taking in the open views. Inside, the Chelsea offers approximately 2,202 sq. ft., 4 bedrooms, 3.5 bathrooms, and a 2-car garage, along with quartz countertops, two-tone cabinetry, a gas range, LVP flooring, smart-home features, a spacious primary suite, and flexible living spaces. Directly across the street, Daybreak's planned 5-acre Central Park will feature basketball, pickleball, volleyball, open space, and more. You'll also be close to Daybreak's pools, trails, Oquirrh Lake, shopping, dining, entertainment, fiber internet, and TRAX. Estimated completion November 2026. This rare park-front location won't last. Qualified buyers may receive a seller incentive of up to 4% of the purchase price when financing through First Colony Mortgage, subject to lender guidelines and buyer qualification. Photos may show a similar home, model, or rendering and are for example only. Actual features, finishes, colors, views, pricing, incentives, and completion dates may vary without notice. Buyer and buyer's agent to verify all information. Financing incentives are subject to lender guidelines, approval, availability, and borrower qualification.
| DAYS ON MARKET | 4 | LAST UPDATED | 8/27/2026 |
|---|---|---|---|
| TRACT | DAYBREAK | YEAR BUILT | 2026 |
| COMMUNITY | WJ; SJ; Rvrton; Herriman; Bingh | GARAGE SPACES | 2.0 |
| COUNTY | Salt Lake | STATUS | Active |
| PROPERTY TYPE(S) | Condo/Townhouse/Co-Op |
| Elementary School | Golden Fields |
|---|---|
| Jr. High School | Copper Mountain |
| High School | Herriman |
| ADDITIONAL DETAILS | |
| AIR | None |
|---|---|
| AMENITIES | Insurance, Maintenance Grounds |
| APPLIANCES | Disposal, Gas Range, Microwave, Oven, Range, Range Hood |
| AREA | WJ; SJ; Rvrton; Herriman; Bingh |
| CONSTRUCTION | Cement Siding, Stucco |
| GARAGE | Yes |
| HEAT | Central, Forced Air, Natural Gas |
| HOA DUES | 298|Monthly |
| INTERIOR | Vaulted Ceiling(s), Walk-In Closet(s) |
| LOT | 1742 sq ft |
| LOT DIMENSIONS | 0.0x0.0x0.0 |
| PARKING | Attached, Garage |
| STORIES | 3 |
| STYLE | Townhouse; Row-mid |
| SUBDIVISION | DAYBREAK |
| TAXES | 1 |
| ZONING | RES |
MORTGAGE CALCULATOR
TOTAL MONTHLY PAYMENT
0
P
I
*Estimate only
| SATELLITE VIEW |
| / | |
We respect your online privacy and will never spam you. By submitting this form with your telephone number
you are consenting for Olivia
Pelton to contact you even if your name is on a Federal or State
"Do not call List".
Listed with Destination Real Estate
The multiple listing information is provided by UtahRealEstate.com from a copyrighted compilation of listings. The compilation of listings and each individual listing are © 2026 UtahRealEstate.com, All Rights Reserved. The information provided is for consumers' personal, non-commercial use and may not be used for any purpose other than to identify prospective properties consumers may be interested in purchasing. Information deemed reliable but not guaranteed accurate. Buyer to verify all information.
This IDX solution is (c) Diverse Solutions 2026.

