 Twitter

|

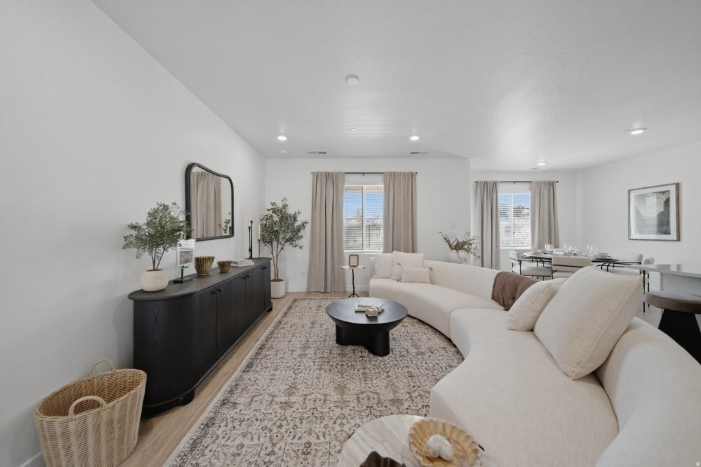
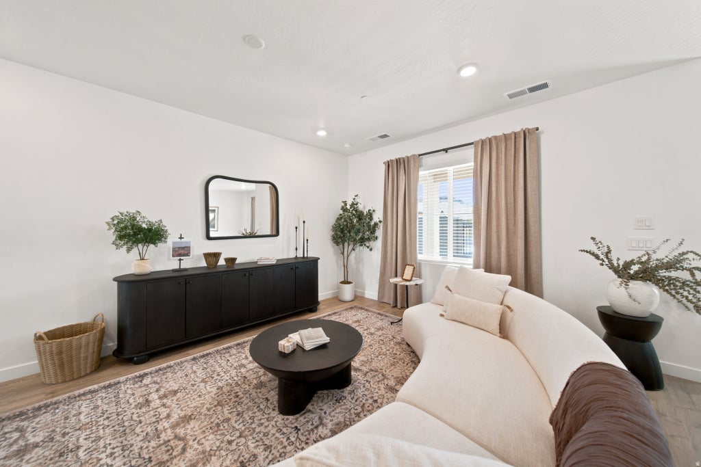
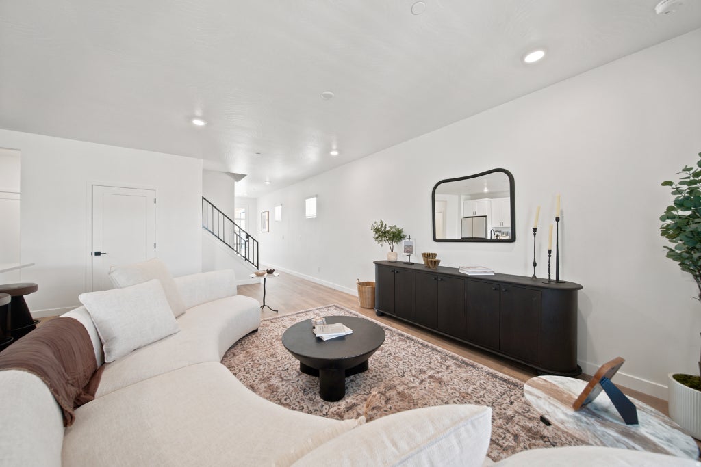
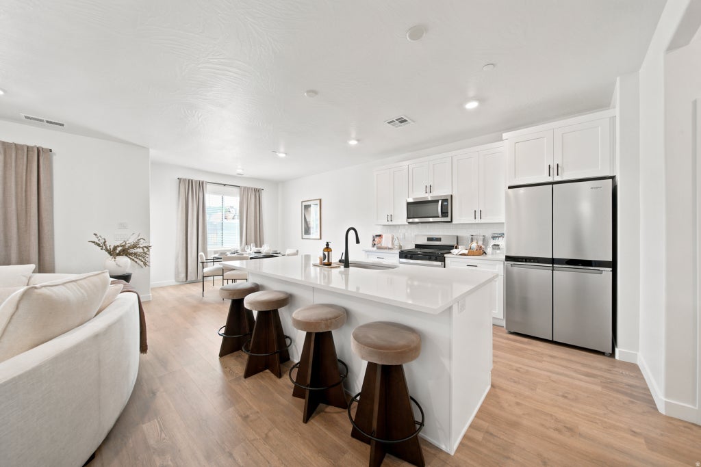
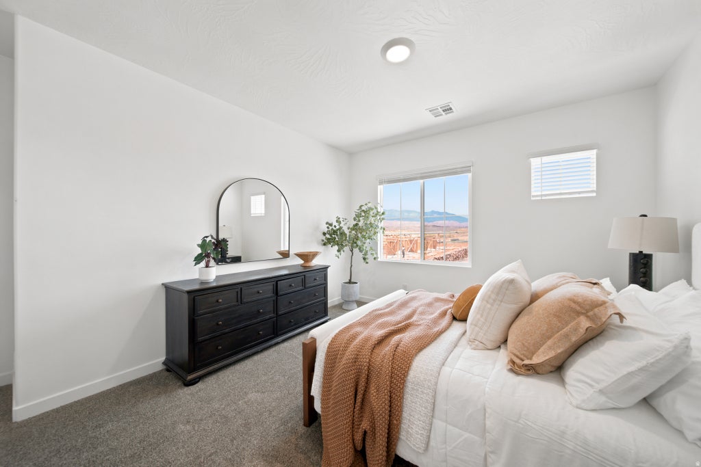
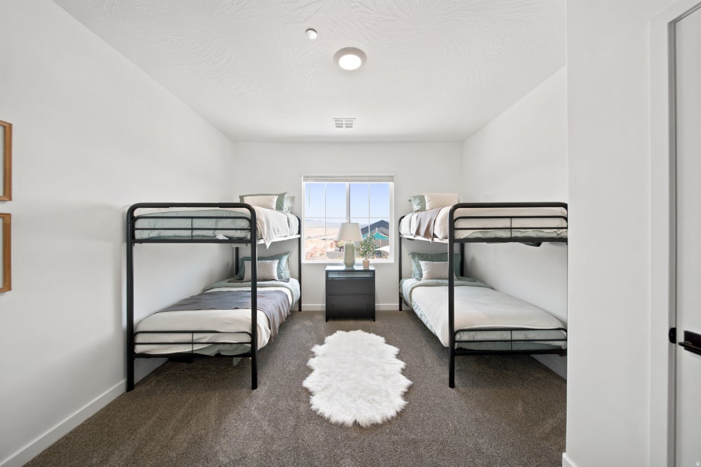
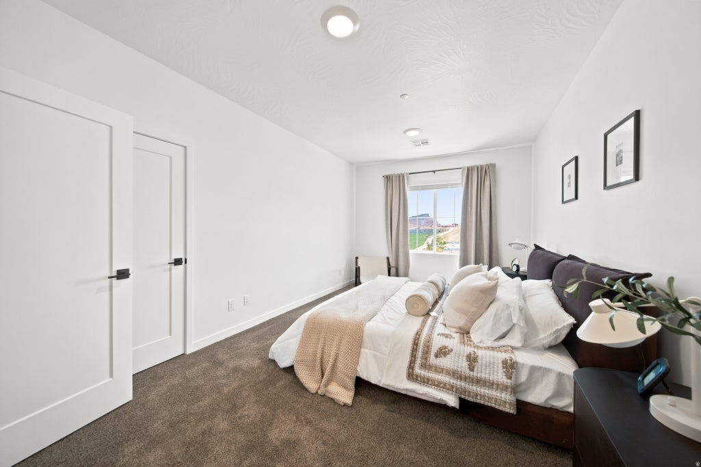
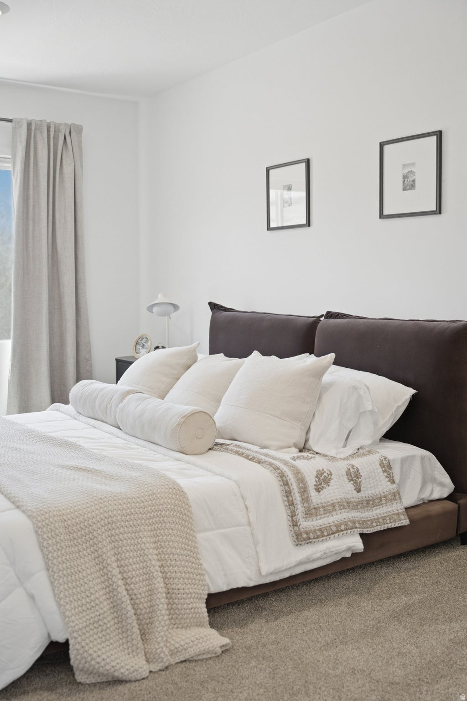
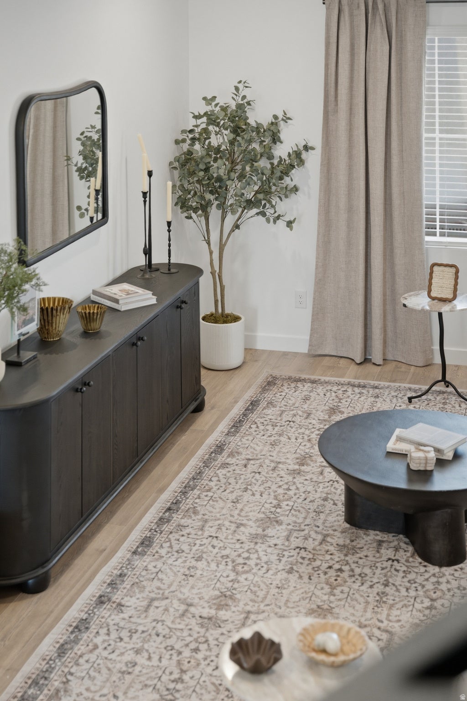
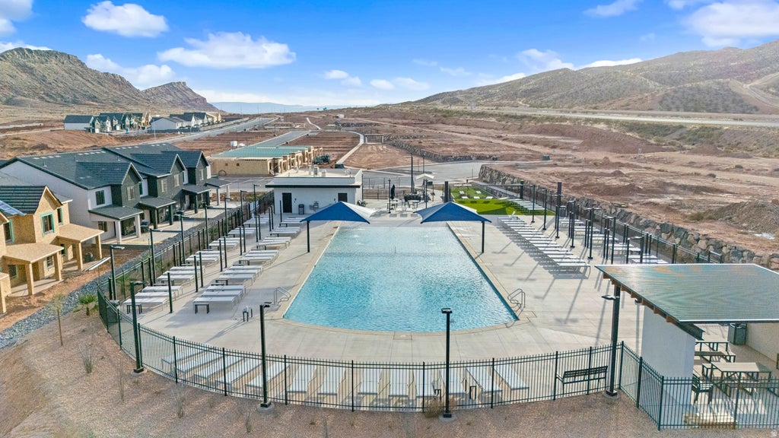
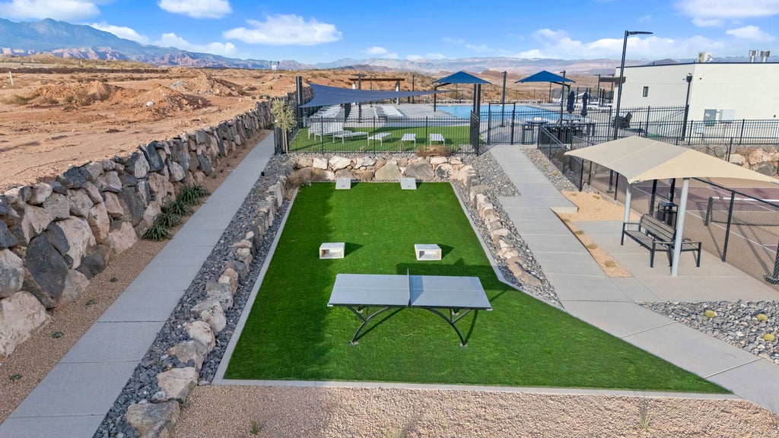
NIGHTLY RENTAL APPROVED!! You'll find a smartly designed townhome with the Crescent floor plan in our Long Valley community, in Washington City. The Crescent is a 2-story townhome with 4 bedrooms, 4.5 baths, a 2-car garage. On the first floor, the home can be accessed through a covered front porch, or a garage that leads to the kitchen. A powder bath is conveniently tucked away between the garage and kitchen, providing privacy for guests. The main living space is an airy, open-concept kitchen, nook and family room with plenty of space. The attractive kitchen has a large center island, stainless steel appliances such as a refrigerator, dishwasher, range, and microwave as well as shaker-style cabinets. A covered patio on the main floor provides shade for outdoor dining and relaxing.
| DAYS ON MARKET | 32 | LAST UPDATED | 9/23/2026 |
|---|---|---|---|
| TRACT | SKYLINE AT LONG VALLEY | YEAR BUILT | 2026 |
| COMMUNITY | Washington | GARAGE SPACES | 2.0 |
| COUNTY | Washington | STATUS | Active |
| PROPERTY TYPE(S) | Condo/Townhouse/Co-Op |
| Elementary School | Horizon |
|---|---|
| Jr. High School | Pine View Middle |
| High School | Pine View |
| PRICE HISTORY | |
| Prior to Sep 23, '26 | $509,990 |
|---|---|
| Sep 23, '26 - Today | $499,990 |
| ADDITIONAL DETAILS | |
| AIR | Central Air |
|---|---|
| AIR CONDITIONING | Yes |
| AREA | Washington |
| CONSTRUCTION | Stone, Stucco |
| GARAGE | Yes |
| HEAT | Central, Natural Gas |
| HOA DUES | 250|Monthly |
| LOT | 1307 sq ft |
| LOT DIMENSIONS | 0.0x0.0x0.0 |
| PARKING | Attached, Garage |
| STORIES | 2 |
| STYLE | Stories: 2 |
| SUBDIVISION | SKYLINE AT LONG VALLEY |
| TAXES | 1852 |
| UTILITIES | Natural Gas Available, Natural Gas Connected, Electricity Connected, Sewer Connected, Water Connected |
| ZONING | R:3 |
MORTGAGE CALCULATOR
TOTAL MONTHLY PAYMENT
0
P
I
*Estimate only
| SATELLITE VIEW |
| / | |
We respect your online privacy and will never spam you. By submitting this form with your telephone number
you are consenting for Olivia
Pelton to contact you even if your name is on a Federal or State
"Do not call List".
Listed with D.R. Horton, Inc
The multiple listing information is provided by UtahRealEstate.com from a copyrighted compilation of listings. The compilation of listings and each individual listing are © 2026 UtahRealEstate.com, All Rights Reserved. The information provided is for consumers' personal, non-commercial use and may not be used for any purpose other than to identify prospective properties consumers may be interested in purchasing. Information deemed reliable but not guaranteed accurate. Buyer to verify all information.
This IDX solution is (c) Diverse Solutions 2026.





