


|
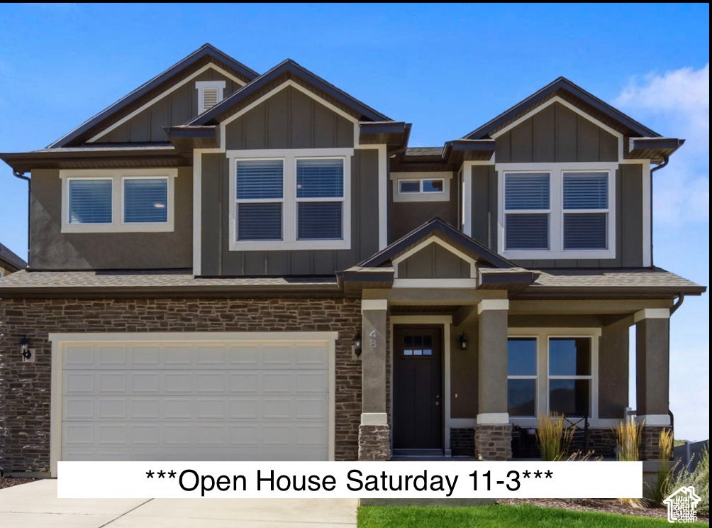
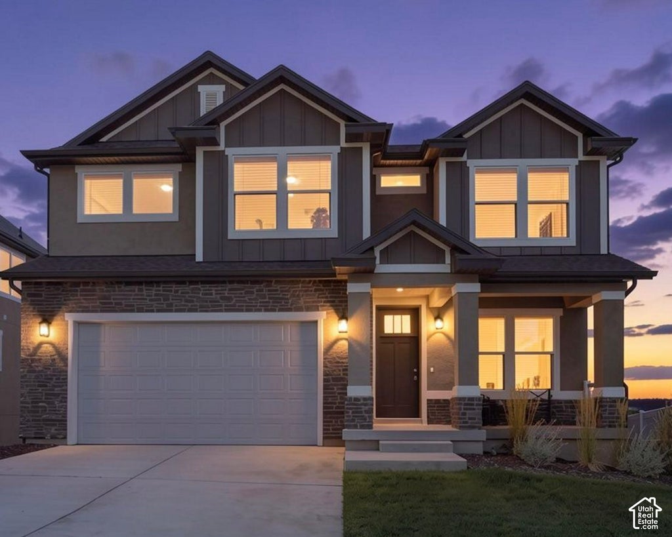


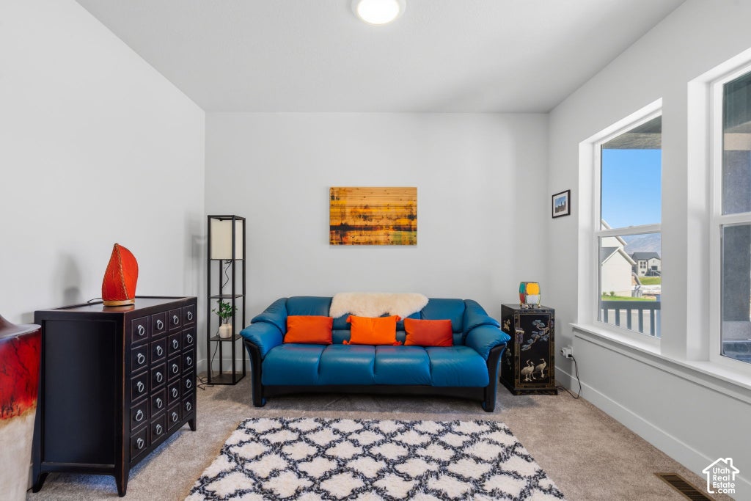


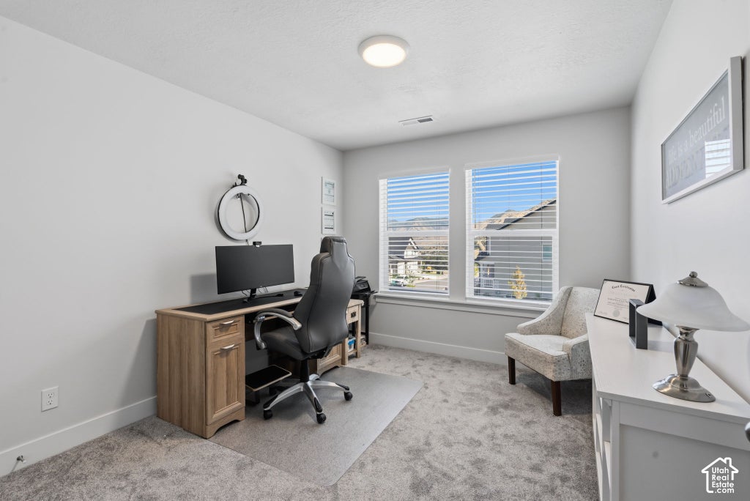

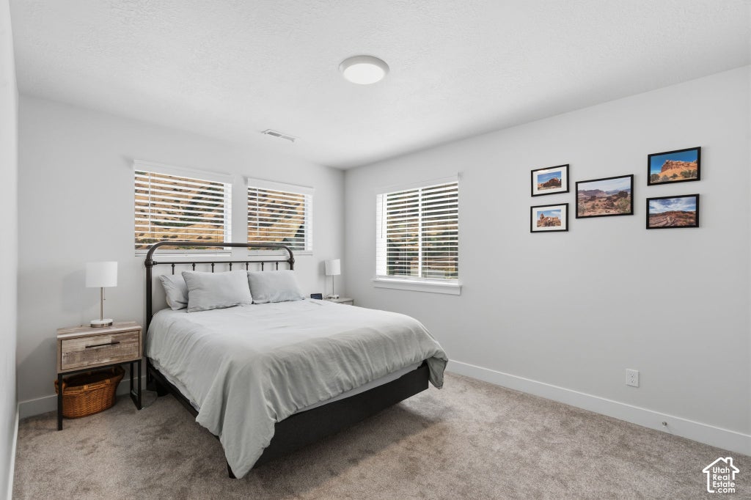


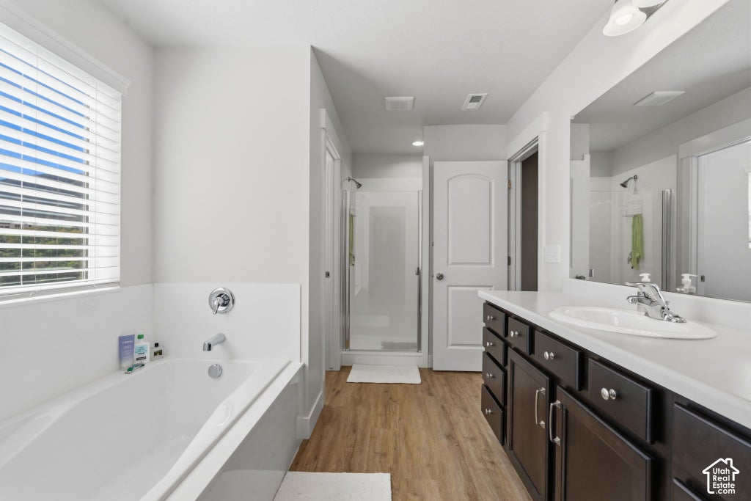
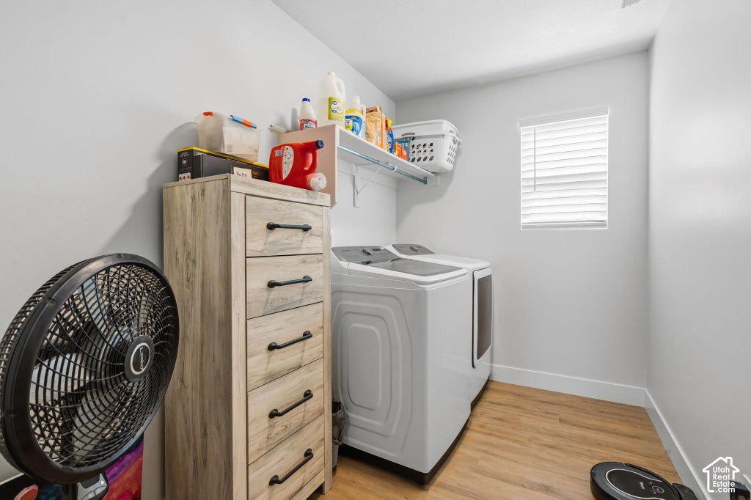


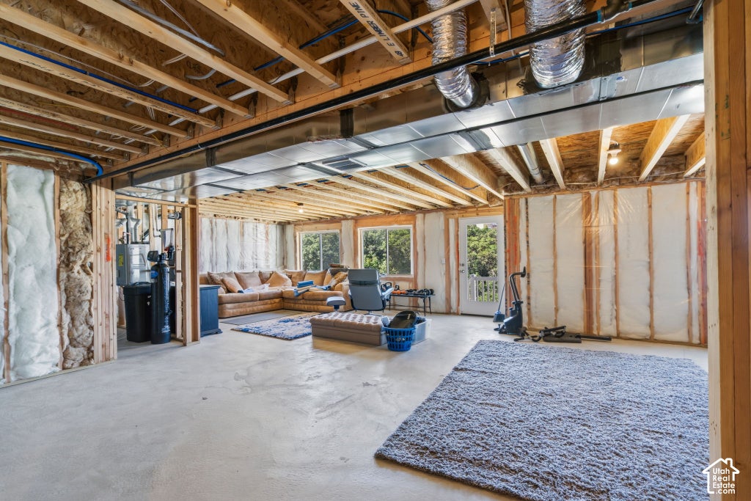


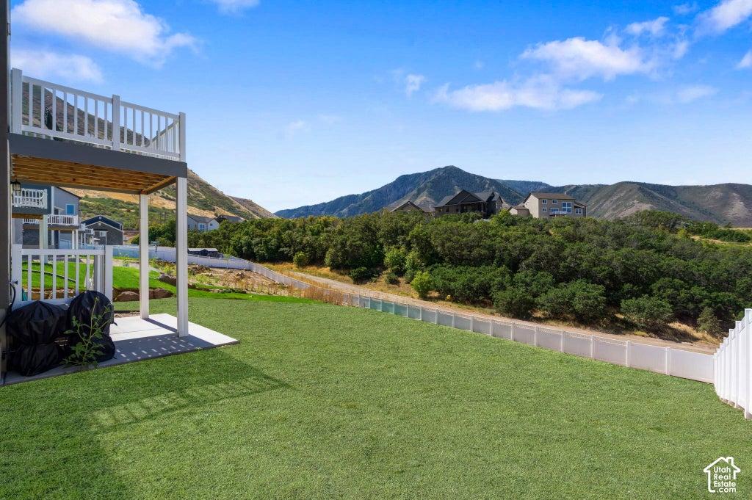

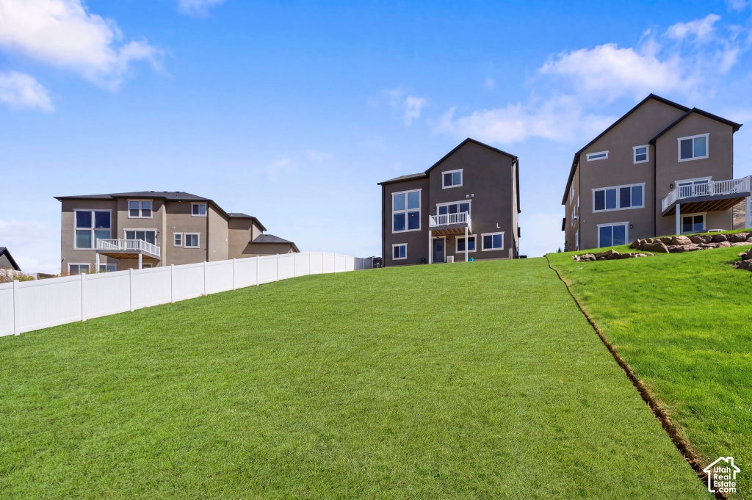


***Join us Saturday 11-3 for the Mapleton Open House Hunt*** Stunning 2025 Harmony Ridge Home with unobstructed views. Welcome to this exceptionally built, two-story home in one of Mapleton's most desirable subdivisions. Featuring the popular Peyton floor plan, offering nearly 4,000 square feet of beautifully designed living space. Includes large, open areas, an oversized pantry, a beautiful kitchen and dining area. A picturesque window wall with motorized shades. Perfect for any sized family and designed for both everyday living and entertaining. The master suite provides a private retreat with a large walk-in closet, soaker tub and a separate step-in shower. The spacious walk-out unfinished basement has room for future bedrooms, a full bathroom and endless potential and flexibility for recreation and gatherings such as a home theater, gym, or additional living space. Outside you'll enjoy the rare combination of a large lot and no back neighbors, creating privacy and an incredible backdrop to take in the stunning surrounding scenery. The attached oversized 2-car garage with an epoxy sealed floor. As a resident of Harmony Ridge, you'll also have access to fantastic HOA amenities, including a community swimming pool, clubhouse, and gym-perfect for relaxing, staying active, and connecting with neighbors.
| DAYS ON MARKET | 40 | LAST UPDATED | 9/22/2026 |
|---|---|---|---|
| TRACT | RIDGE | YEAR BUILT | 2025 |
| COMMUNITY | Sp Fork; Mapleton; Benjamin | GARAGE SPACES | 2.0 |
| COUNTY | Utah | STATUS | Active |
| PROPERTY TYPE(S) | Single Family |
| Elementary School | East Meadows |
|---|---|
| Jr. High School | Mapleton Jr |
| High School | Maple Mountain |
| PRICE HISTORY | |
| Prior to Sep 22, '26 | $749,973 |
|---|---|
| Sep 22, '26 - Today | $735,000 |
| ADDITIONAL DETAILS | |
| AIR | Ceiling Fan(s), Central Air |
|---|---|
| AIR CONDITIONING | Yes |
| APPLIANCES | Disposal, Gas Range, Range, Range Hood, Refrigerator, Water Softener Owned |
| AREA | Sp Fork; Mapleton; Benjamin |
| BASEMENT | Daylight, Full, Walk-Out Access, Yes |
| CONSTRUCTION | Cement Siding, Stone, Stucco |
| FIREPLACE | Yes |
| GARAGE | Yes |
| HEAT | Central, Forced Air, Natural Gas |
| HOA DUES | 77|Monthly |
| INTERIOR | Granite Counters, Vaulted Ceiling(s), Walk-In Closet(s) |
| LOT | 10454 sq ft |
| LOT DIMENSIONS | 0.0x0.0x0.0 |
| PARKING | Attached, Garage |
| SEWER | Public Sewer |
| STORIES | 3 |
| STYLE | Stories: 2 |
| SUBDIVISION | RIDGE |
| TAXES | 2741 |
| UTILITIES | Natural Gas Available, Natural Gas Connected, Electricity Connected, Sewer Connected, Water Connected |
| VIEW | Yes |
| VIEW DESCRIPTION | Mountain(s), Valley |
| ZONING | RES |
MORTGAGE CALCULATOR
TOTAL MONTHLY PAYMENT
0
P
I
*Estimate only
| SATELLITE VIEW |
| / | |
We respect your online privacy and will never spam you. By submitting this form with your telephone number
you are consenting for Olivia
Pelton to contact you even if your name is on a Federal or State
"Do not call List".
Listed with Berkshire Hathaway HomeServices Elite Real Estate
The multiple listing information is provided by UtahRealEstate.com from a copyrighted compilation of listings. The compilation of listings and each individual listing are © 2026 UtahRealEstate.com, All Rights Reserved. The information provided is for consumers' personal, non-commercial use and may not be used for any purpose other than to identify prospective properties consumers may be interested in purchasing. Information deemed reliable but not guaranteed accurate. Buyer to verify all information.
This IDX solution is (c) Diverse Solutions 2026.