 Twitter

|

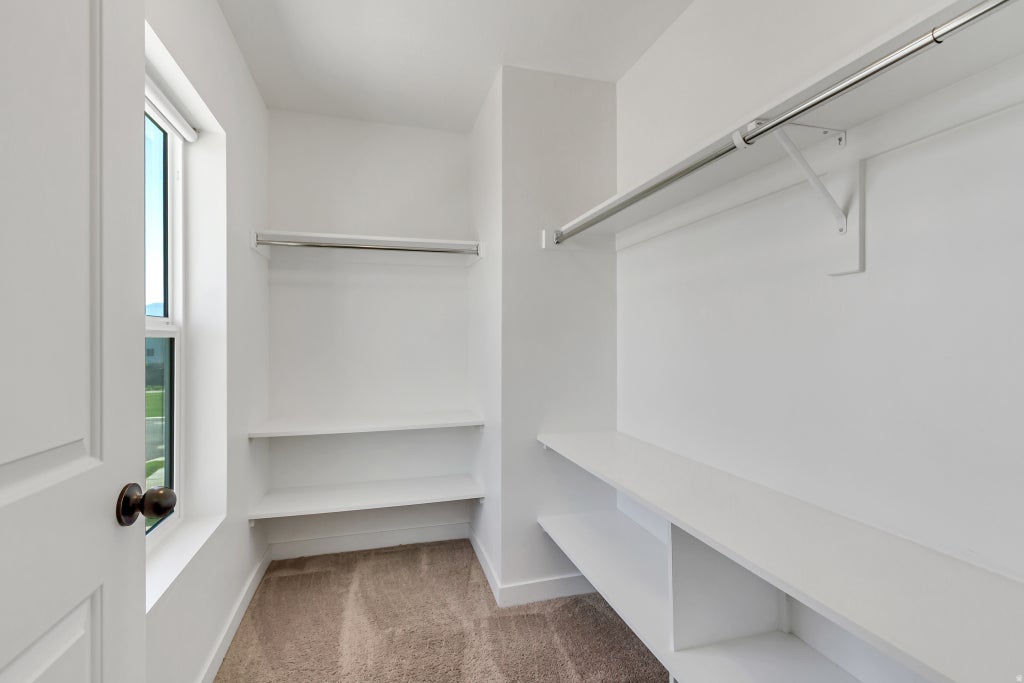
Beautiful Payson Home with Park Views & Thoughtful Upgrades Welcome to this beautifully maintained 2022 home in Arrowhead Park, ideally situated with a neighborhood park and walking trails right across the street. From the moment you step inside, you'll notice the open, inviting layout and quality finishes throughout. The main level features a spacious great-room design where the living room flows seamlessly into the kitchen and dining area. Enjoy gorgeous LVP flooring, a custom fireplace, and a built-in home theater setup with Klipsch in-ceiling speakers and an in-wall subwoofer pre-wire. The upgraded kitchen offers bright white quartz countertops, stainless-steel appliances, a walk-in pantry, and upgraded lighting. Upstairs, you'll find three generously sized bedrooms, a versatile loft, and a conveniently located laundry room. The spacious primary suite offers a relaxing retreat with a walk-in shower, double vanity, upgraded fixtures and lighting, and an oversized walk-in closet. Outside, the fully fenced backyard is ready for play, pets, or entertaining, with a full lawn and automatic sprinklers. The attached two-car garage provides convenient storage and parking, while the home's mountain views and nearby park add to the appeal. With more than $30,000 in upgrades, a desirable location, easy freeway access, and shopping close by, this home offers the combination of comfort, convenience, and move-in-ready style you've been looking for. Come see it for yourself!
| DAYS ON MARKET | 16 | LAST UPDATED | 8/24/2026 |
|---|---|---|---|
| TRACT | THE VILLAGES AT ARROWHEAD PARK | YEAR BUILT | 2022 |
| COMMUNITY | Payson; Elk Rg; Salem; Wdhil | GARAGE SPACES | 2.0 |
| COUNTY | Utah | STATUS | Active |
| PROPERTY TYPE(S) | Single Family |
| Elementary School | Barnett |
|---|---|
| Jr. High School | Salem Jr |
| High School | Salem Hills |
| ADDITIONAL DETAILS | |
| AIR | Central Air |
|---|---|
| AIR CONDITIONING | Yes |
| AREA | Payson; Elk Rg; Salem; Wdhil |
| BASEMENT | None |
| CONSTRUCTION | Cement Siding, Stucco |
| FIREPLACE | Yes |
| GARAGE | Yes |
| HEAT | Forced Air |
| HOA DUES | 10|Monthly |
| INTERIOR | Walk-In Closet(s) |
| LOT | 4356 sq ft |
| LOT DIMENSIONS | 0.0x0.0x0.0 |
| PARKING | Attached, Garage |
| STORIES | 2 |
| STYLE | Stories: 2 |
| SUBDIVISION | THE VILLAGES AT ARROWHEAD PARK |
| TAXES | 2492 |
| UTILITIES | Natural Gas Available, Natural Gas Connected, Electricity Connected, Sewer Connected, Water Connected |
| VIEW | Yes |
| VIEW DESCRIPTION | Mountain(s) |
| ZONING | R1 |
MORTGAGE CALCULATOR
TOTAL MONTHLY PAYMENT
0
P
I
*Estimate only
| SATELLITE VIEW |
| / | |
We respect your online privacy and will never spam you. By submitting this form with your telephone number
you are consenting for Olivia
Pelton to contact you even if your name is on a Federal or State
"Do not call List".
Listed with Homes International
The multiple listing information is provided by UtahRealEstate.com from a copyrighted compilation of listings. The compilation of listings and each individual listing are © 2026 UtahRealEstate.com, All Rights Reserved. The information provided is for consumers' personal, non-commercial use and may not be used for any purpose other than to identify prospective properties consumers may be interested in purchasing. Information deemed reliable but not guaranteed accurate. Buyer to verify all information.
This IDX solution is (c) Diverse Solutions 2026.





