


|

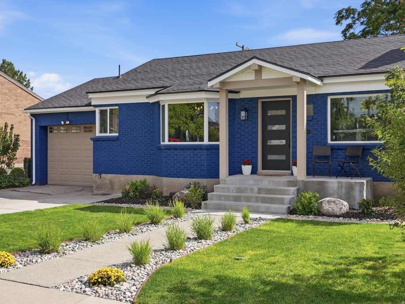
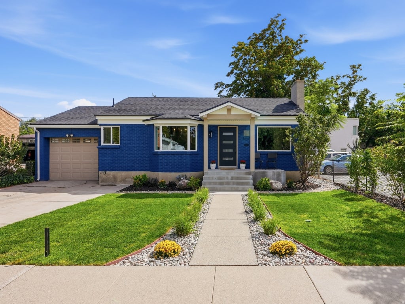
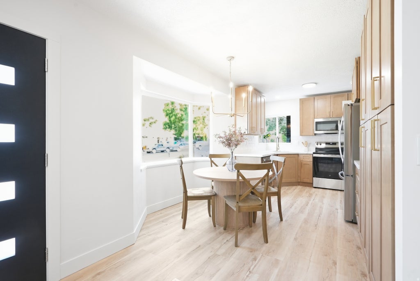
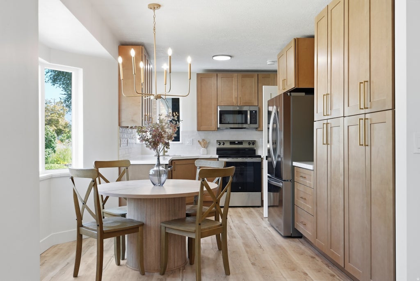
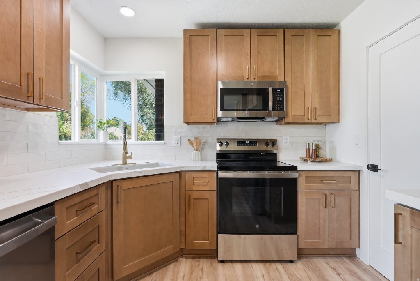
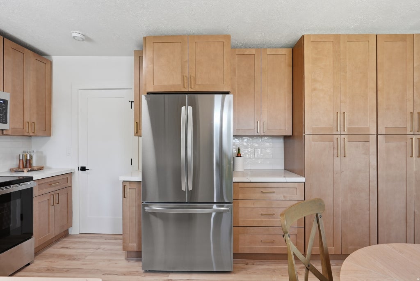
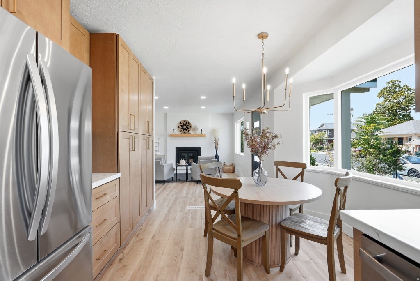
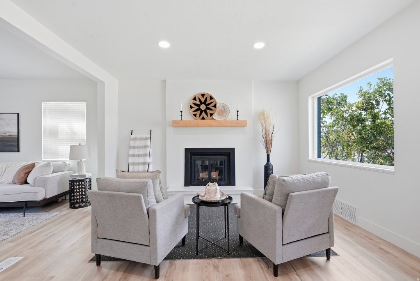
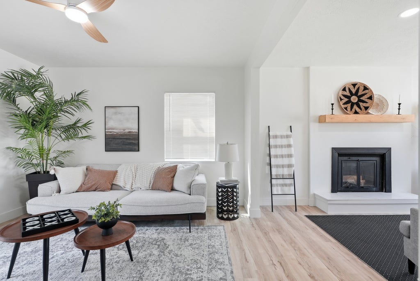
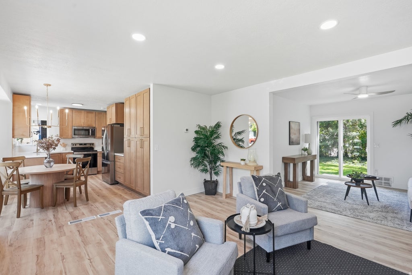
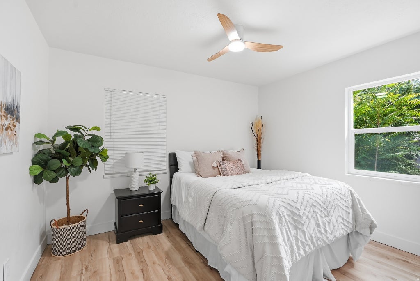
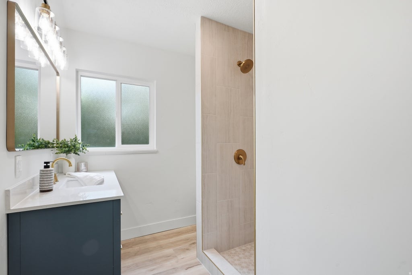
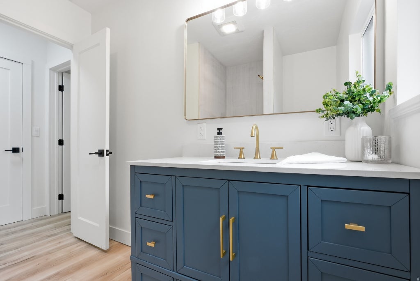
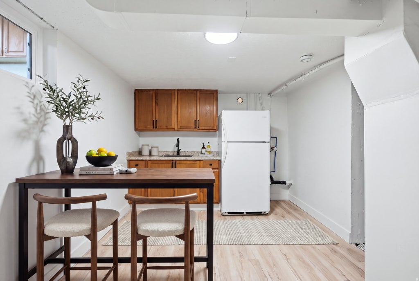
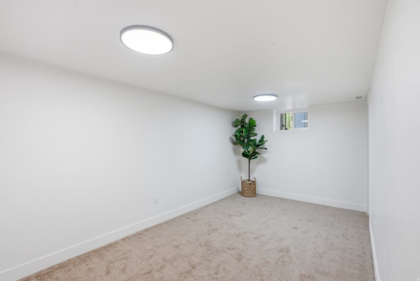
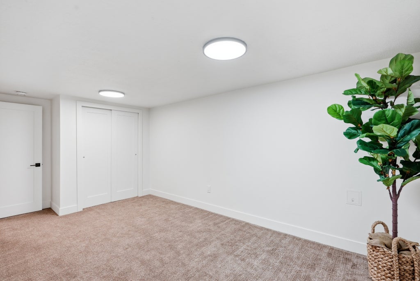
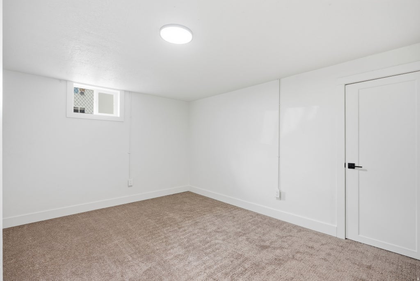
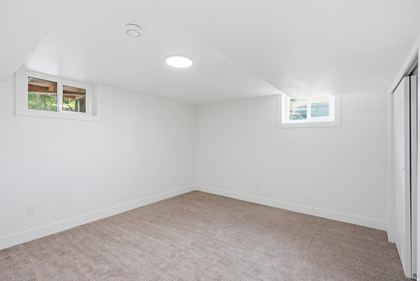
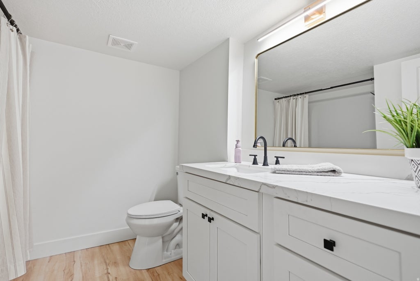
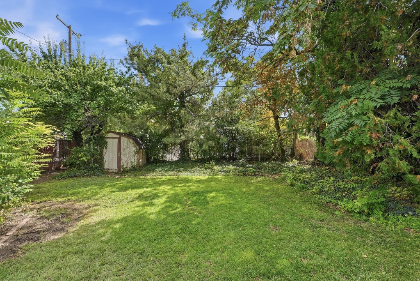
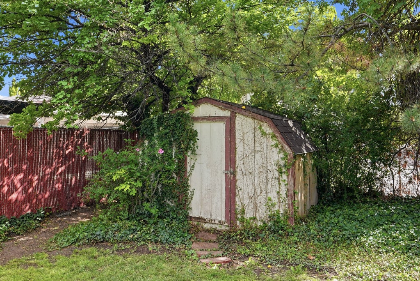
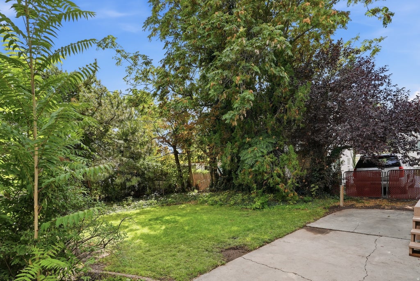
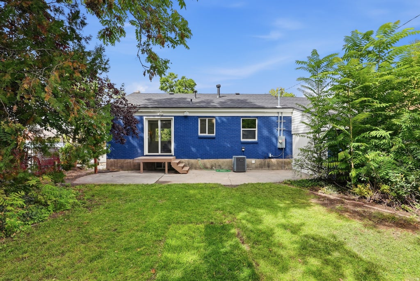
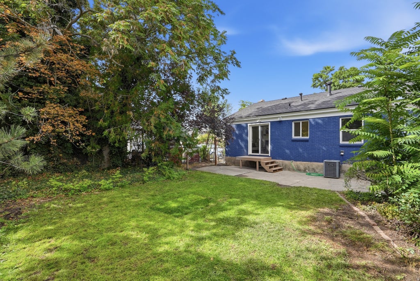
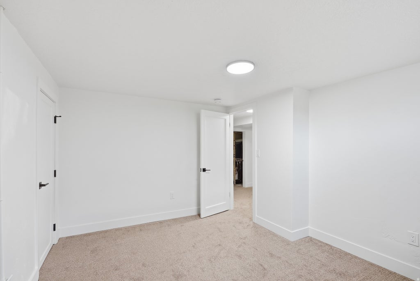
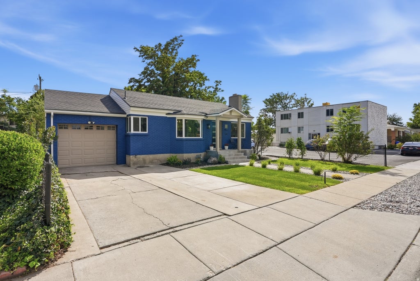
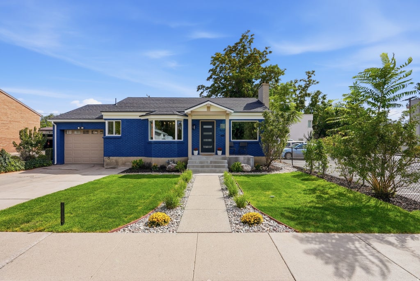
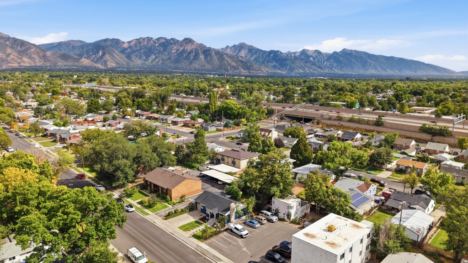
Blue, Bold and Beautiful! This thoughtfully remodeled home is full of fabulous updates and Mediterranean-inspired curb appeal. Even better in person, this is one you won't want to miss! Reimagined from top to bottom, this beautifully renovated 1950's classic brick rambler blends character with a fresh, modern look, and a flexible floor plan. Step inside to a bright, inviting, main-level living, featuring an updated kitchen with quartz countertops, stylish finishes, and new appliances; plus a cozy fireplace to anchor the living space. A standout feature is main-level living with an expanded primary suite; thoughtfully redesigned with generous closet space and a private 3/4 bath featuring a beautifully tiled shower. The main-level also includes a convenient stacked laundry, allowing everyday living to happen on one floor. Downstairs adds exceptional versatility with three large additional bedrooms (one that could be used as a living room accessible to the kitchenette), a full bath, second laundry hookup, and kitchenette, with basement fridge included, creating valuable additional living and gathering space for mother-in-law or extended family living. Thoughtful updates continue throughout the home with new flooring, updated lighting and fixtures, fresh finishes and extensive improvements including a new roof and a complete electrical update. Outside, the home's distinctive blue exterior with crisp contrasting trim give it standout-curb-appeal, while the attached one-car garage and additional driveway parking add everyday convenience. Ideally situated near Sugar House with convenient access to Liberty Park, I-80 and I-15, downtown Salt Lake City, University of Utah, International Airport, shopping, dining, and recreation. Fresh, functional, and full of character, this is more than a cosmetic remodel; it's a thoughtfully transformed home designed to make every square foot count. Square footage figures are provided from County Records. Buyer is advised to obtain an independent measurement. Photographs included in the listing contain virtual staging of furniture and other decor and are intended for illustrative purposes only.
| DAYS ON MARKET | 49 | LAST UPDATED | 9/25/2026 |
|---|---|---|---|
| TRACT | PLAT A BIG FIELD SUR | YEAR BUILT | 1951 |
| COMMUNITY | Salt Lake City; So. Salt Lake | GARAGE SPACES | 1.0 |
| COUNTY | Salt Lake | STATUS | Active |
| PROPERTY TYPE(S) | Single Family |
| Elementary School | Woodrow Wilson |
|---|---|
| Jr. High School | Granite Park |
| High School | Cottonwood |
| PRICE HISTORY | |
| Prior to Sep 25, '26 | $679,900 |
|---|---|
| Sep 25, '26 - Today | $664,900 |
| ADDITIONAL DETAILS | |
| AIR | Ceiling Fan(s), Central Air |
|---|---|
| AIR CONDITIONING | Yes |
| APPLIANCES | Disposal, Microwave, Oven, Range |
| AREA | Salt Lake City; So. Salt Lake |
| BASEMENT | Full, Yes |
| CONSTRUCTION | Brick, Other |
| FIREPLACE | Yes |
| GARAGE | Yes |
| HEAT | Central, Forced Air, Natural Gas, Wood |
| INTERIOR | In-Law Floorplan, Master Downstairs, Wet Bar |
| LOT | 5663 sq ft |
| LOT DESCRIPTION | Secluded |
| LOT DIMENSIONS | 50.0x105.0x50.0 |
| PARKING | Attached, Garage |
| SEWER | Private Sewer |
| STORIES | 2 |
| STYLE | Ranch/Rambler |
| SUBDIVISION | PLAT A BIG FIELD SUR |
| TAXES | 2364 |
| UTILITIES | Natural Gas Available, Natural Gas Connected, Electricity Connected, Sewer Connected, Water Connected |
| ZONING | 1106 |
MORTGAGE CALCULATOR
TOTAL MONTHLY PAYMENT
0
P
I
*Estimate only
| SATELLITE VIEW |
| / | |
We respect your online privacy and will never spam you. By submitting this form with your telephone number
you are consenting for Olivia
Pelton to contact you even if your name is on a Federal or State
"Do not call List".
Listed with Real Estate Essentials
The multiple listing information is provided by UtahRealEstate.com from a copyrighted compilation of listings. The compilation of listings and each individual listing are © 2026 UtahRealEstate.com, All Rights Reserved. The information provided is for consumers' personal, non-commercial use and may not be used for any purpose other than to identify prospective properties consumers may be interested in purchasing. Information deemed reliable but not guaranteed accurate. Buyer to verify all information.
This IDX solution is (c) Diverse Solutions 2026.