 Twitter

|

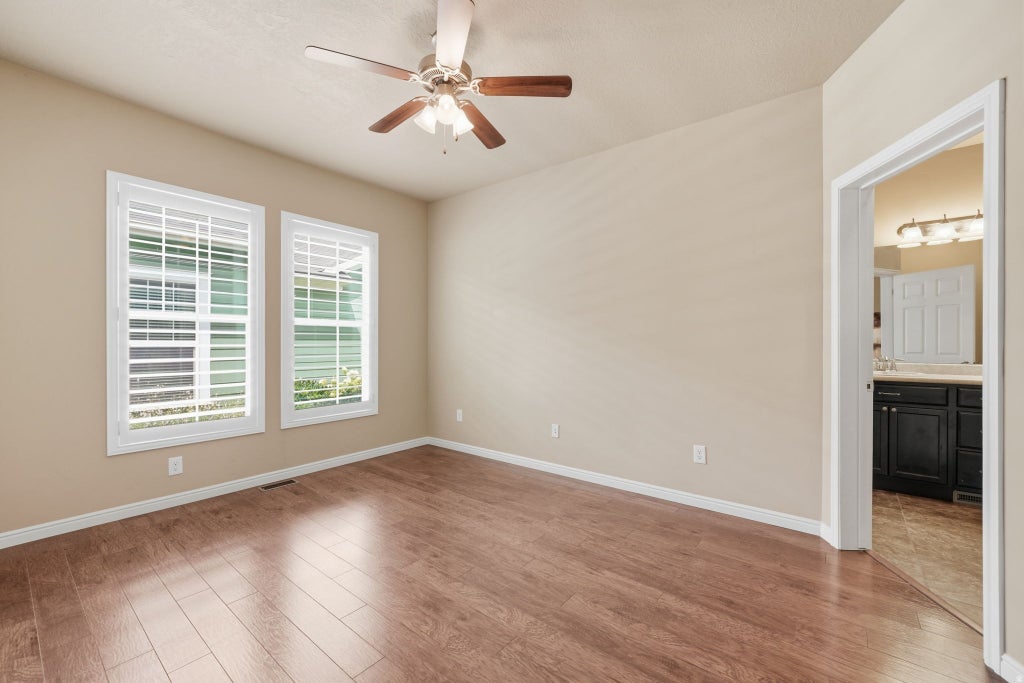
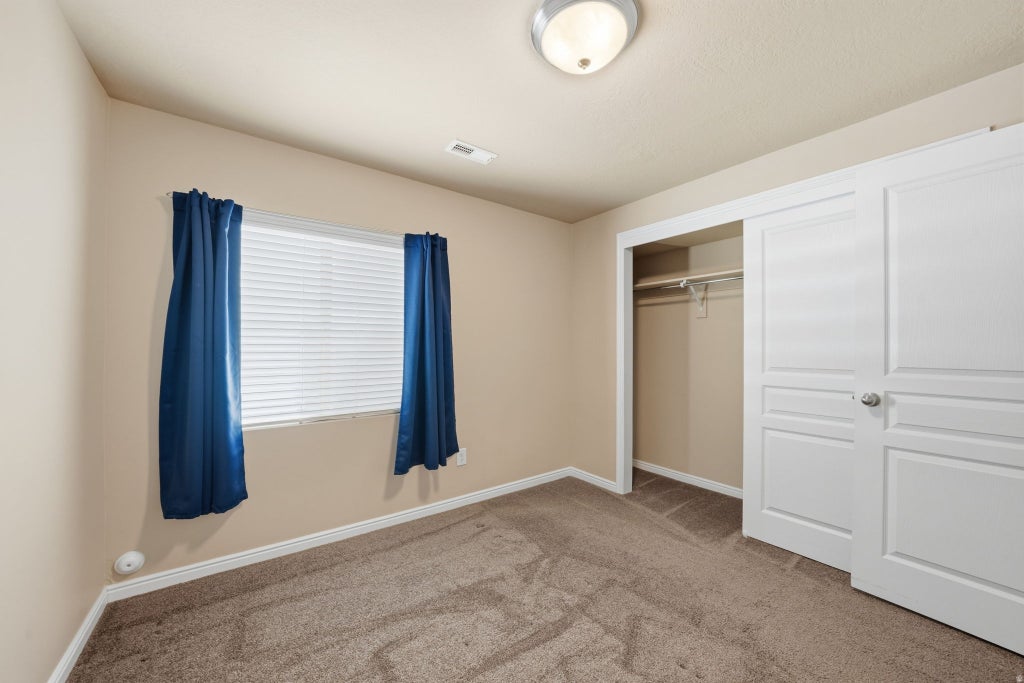
Welcome to a beautifully maintained home in Daybreak's highly sought-after 55+ Garden Park community, where thoughtful design, effortless functionality, and an exceptional lifestyle come together. From the moment you step inside, the home delivers the kind of comfort and accessibility that makes everyday living feel easy. The main level offers seamless access throughout-including direct entry from the garage into the laundry, dining, and kitchen areas. One of the home's standout features is the abundance of storage on the main level. From generous closets throughout the living spaces to convenient storage near the bedrooms and everyday living areas, there's plenty of room to keep everything organized and easily accessible without having to rely on the basement. The kitchen is designed for both everyday living and entertaining. Just beyond, the inviting living room creates the perfect gathering space, centered around a cozy fireplace. The primary bedroom, an additional bedroom, office, and a full bathroom complete the main level. Then there's the basement... and this is where the home really opens up. The finished lower level features a generous family room with a wet bar, creating an ideal space for entertaining, hosting guests, or simply spreading out. Two additional bedrooms, a full bathroom, multiple storage closets, and a sizable utility/storage room provide flexibility and functionality rarely found in a home of this caliber. And then there's the lifestyle. Step outside and you're just a short walk from the park, pickleball courts, and clubhouse, putting some of Garden Park's most desirable amenities practically at your doorstep. This is more than a beautifully maintained, move-in-ready home. It's an opportunity to enjoy the comfort of main-level living, exceptional storage and organization, the flexibility of a finished lower level, and the lifestyle that makes Garden Park at Daybreak so special. Come see it. You'll understand why this one stands out. Square footage provided as a courtesy estimate. Buyer to verify all information.
| DAYS ON MARKET | 2 | LAST UPDATED | 8/19/2026 |
|---|---|---|---|
| TRACT | GARDEN PARK VILLAGE | YEAR BUILT | 2014 |
| COMMUNITY | WJ; SJ; Rvrton; Herriman; Bingh | GARAGE SPACES | 2.0 |
| COUNTY | Salt Lake | STATUS | Active |
| PROPERTY TYPE(S) | Single Family |
| Elementary School | Daybreak |
|---|---|
| Jr. High School | Copper Mountain |
| High School | Herriman |
| ADDITIONAL DETAILS | |
| AIR | Central Air |
|---|---|
| AIR CONDITIONING | Yes |
| APPLIANCES | Refrigerator, Water Softener Owned |
| AREA | WJ; SJ; Rvrton; Herriman; Bingh |
| BASEMENT | Daylight, Full, Yes |
| CONSTRUCTION | Asphalt, Stucco |
| FIREPLACE | Yes |
| GARAGE | Yes |
| HEAT | Central, Natural Gas |
| HOA DUES | 946|Quarterly |
| INTERIOR | Master Downstairs, Walk-In Closet(s) |
| LOT | 6098 sq ft |
| LOT DIMENSIONS | 0.0x0.0x0.0 |
| PARKING | Attached, Garage |
| SEWER | Public Sewer |
| STORIES | 2 |
| STYLE | Ranch/Rambler |
| SUBDIVISION | GARDEN PARK VILLAGE |
| TAXES | 3391 |
| UTILITIES | Natural Gas Available, Natural Gas Connected, Electricity Connected, Water Connected |
| ZONING | 1301 |
MORTGAGE CALCULATOR
TOTAL MONTHLY PAYMENT
0
P
I
*Estimate only
| SATELLITE VIEW |
| / | |
We respect your online privacy and will never spam you. By submitting this form with your telephone number
you are consenting for Olivia
Pelton to contact you even if your name is on a Federal or State
"Do not call List".
Listed with Presidio Real Estate
The multiple listing information is provided by UtahRealEstate.com from a copyrighted compilation of listings. The compilation of listings and each individual listing are © 2026 UtahRealEstate.com, All Rights Reserved. The information provided is for consumers' personal, non-commercial use and may not be used for any purpose other than to identify prospective properties consumers may be interested in purchasing. Information deemed reliable but not guaranteed accurate. Buyer to verify all information.
This IDX solution is (c) Diverse Solutions 2026.

