 Twitter

    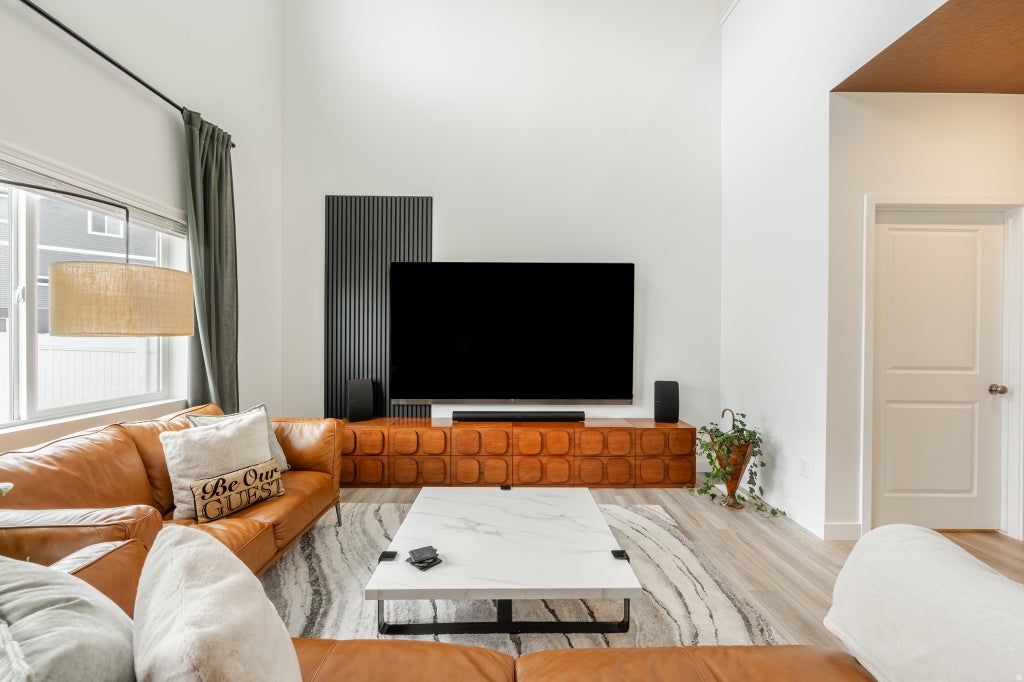 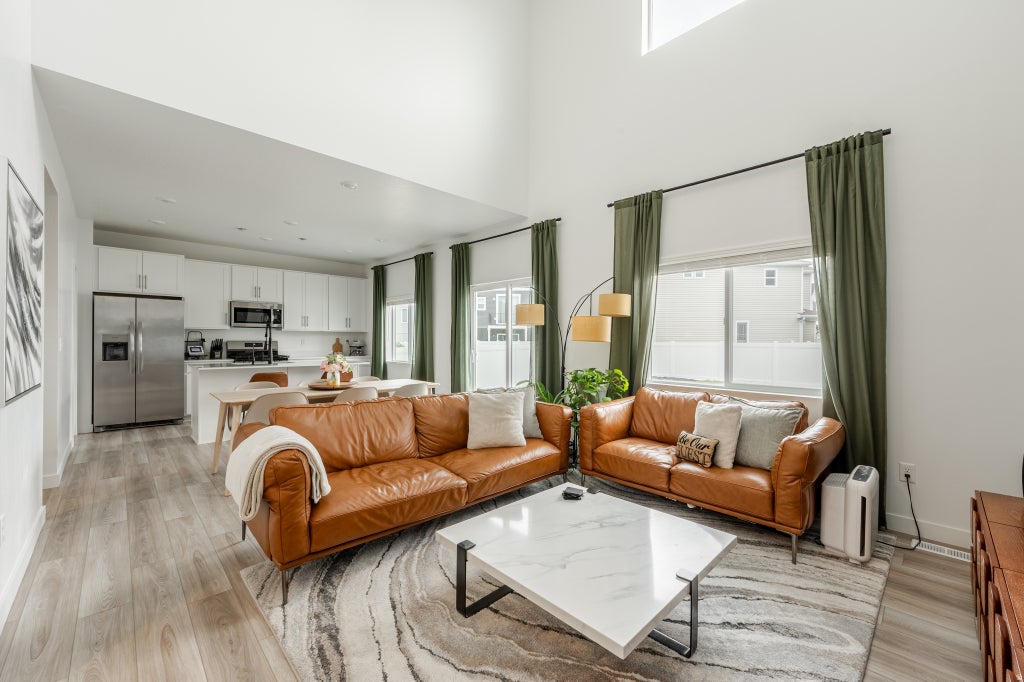 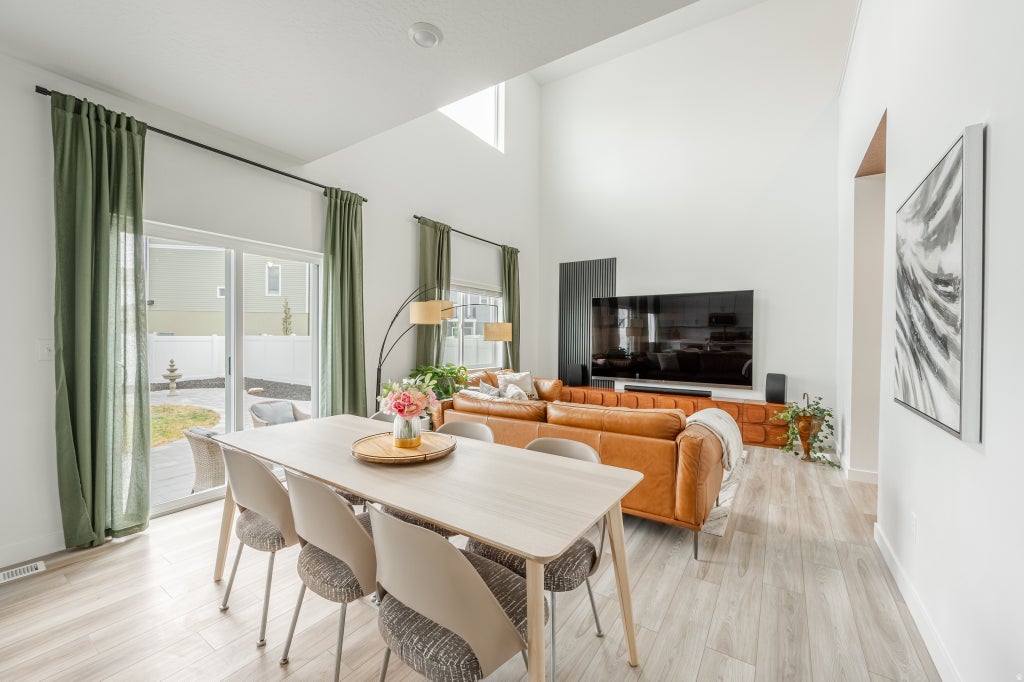 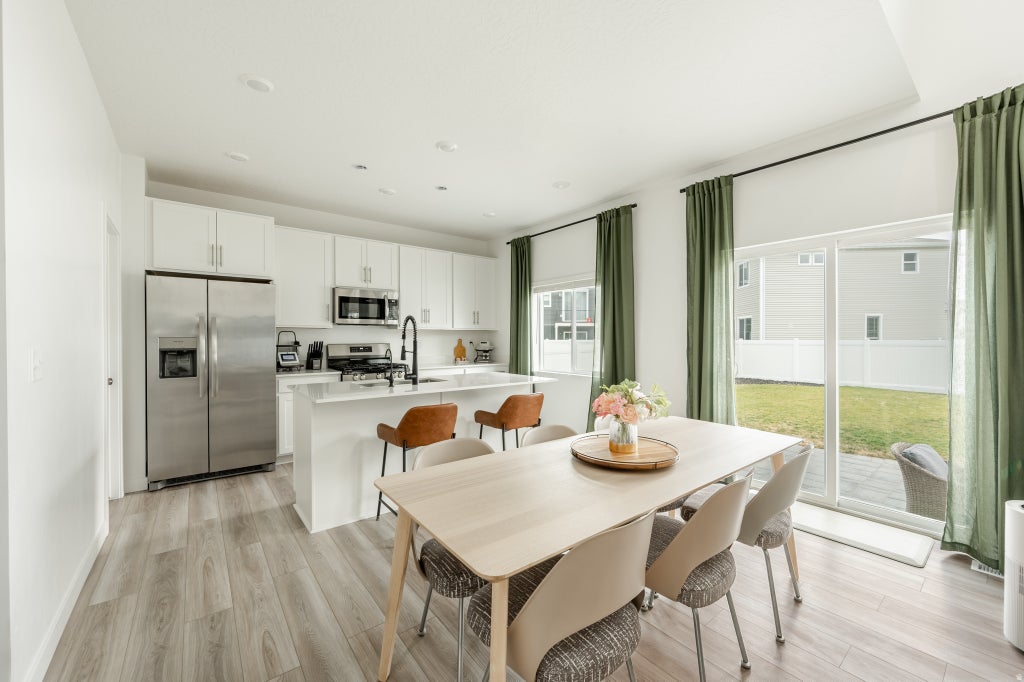                              
|

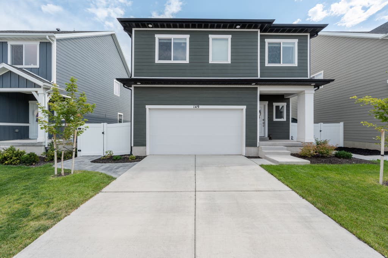
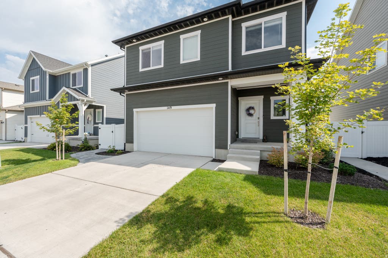
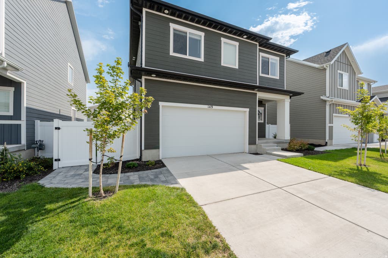
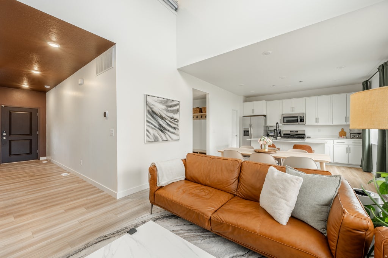
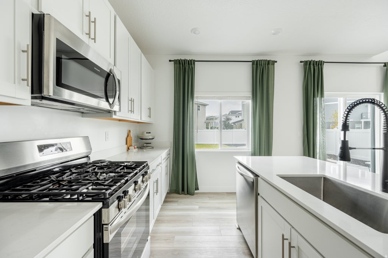
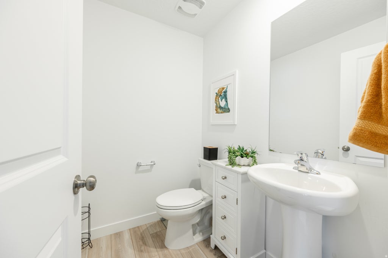
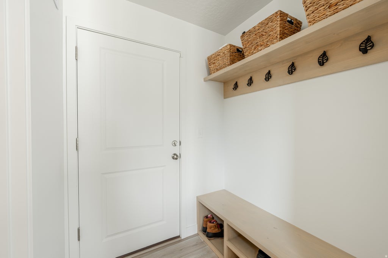
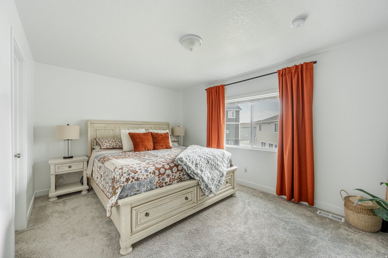
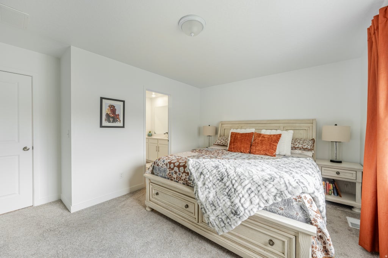
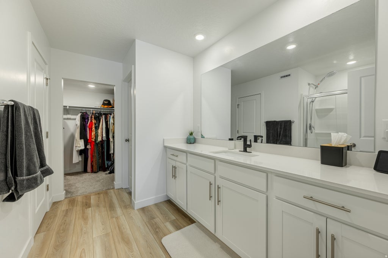
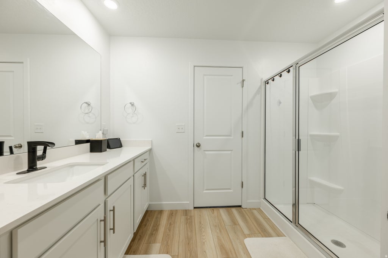
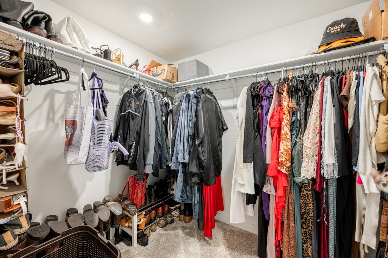
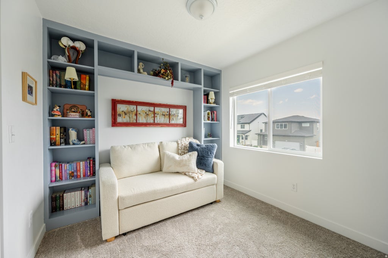
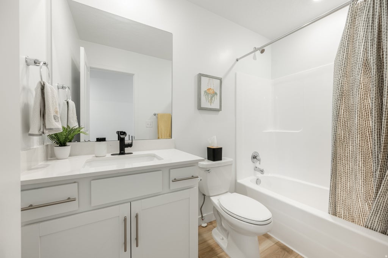
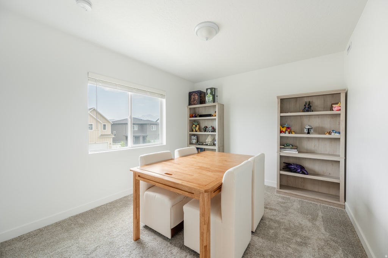
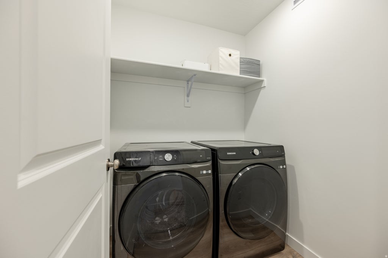
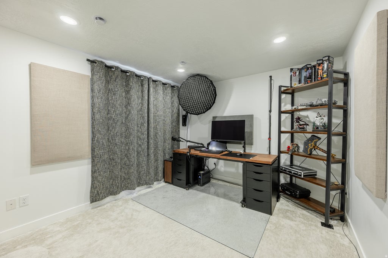
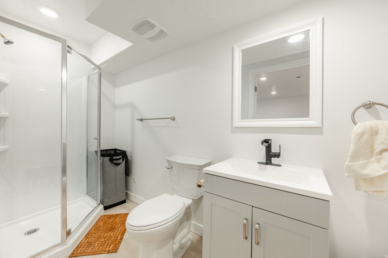
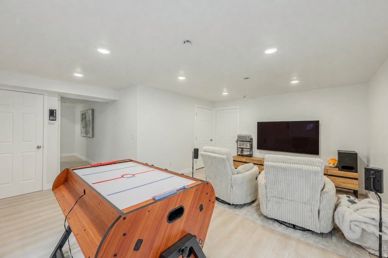
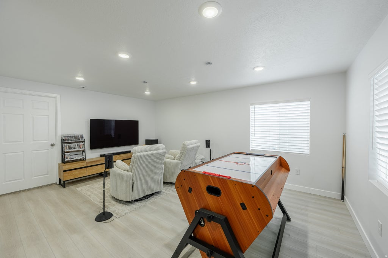
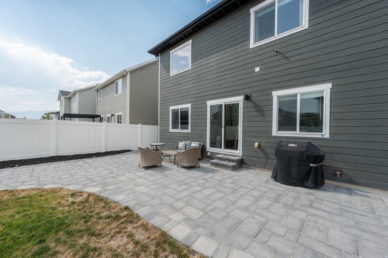
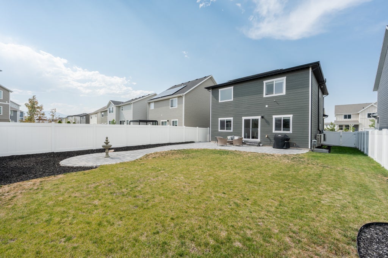
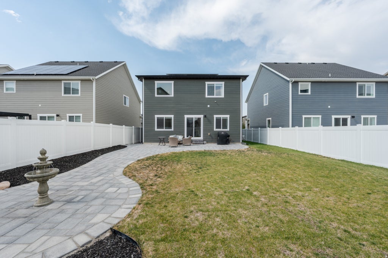
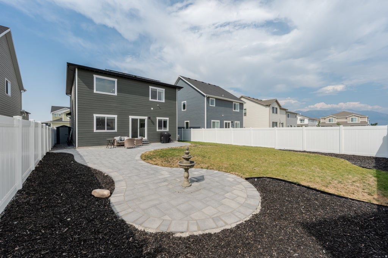
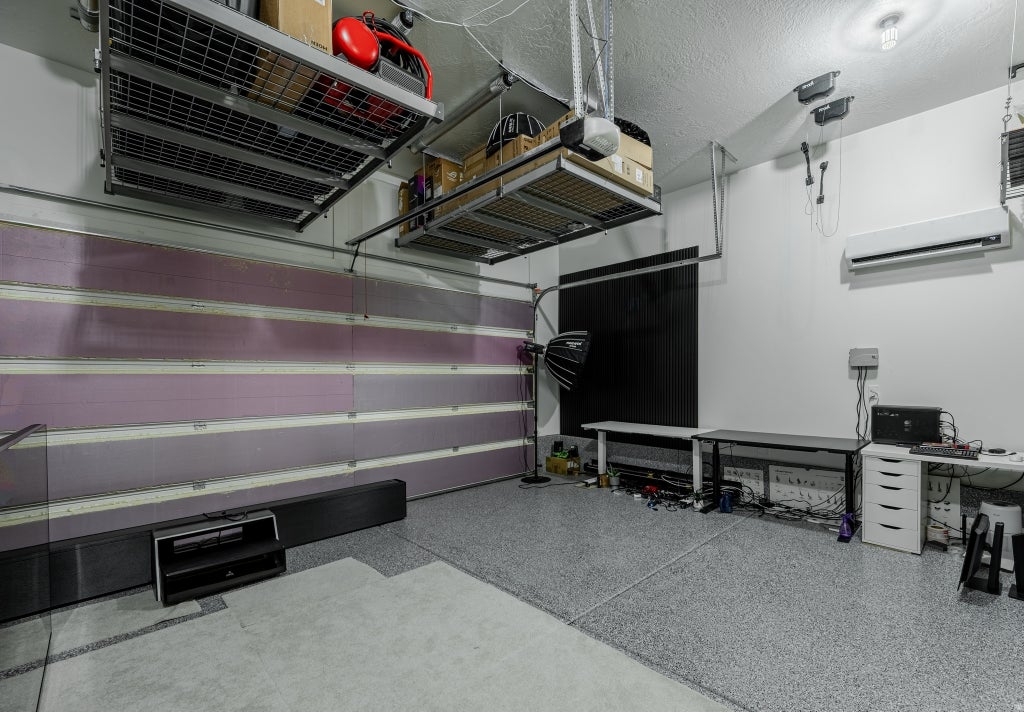
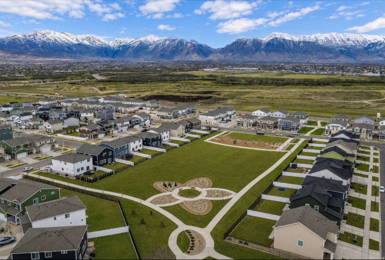
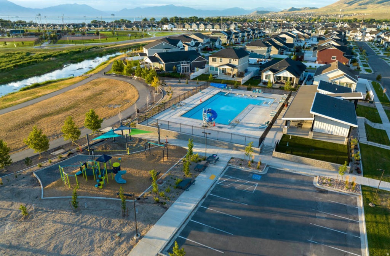
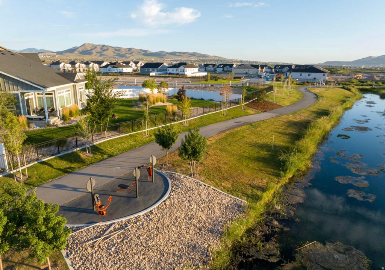
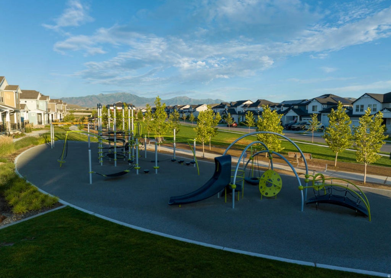
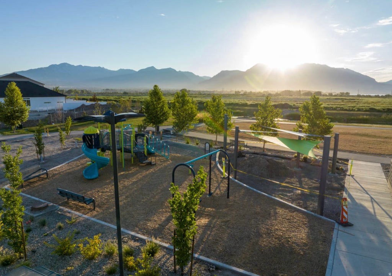
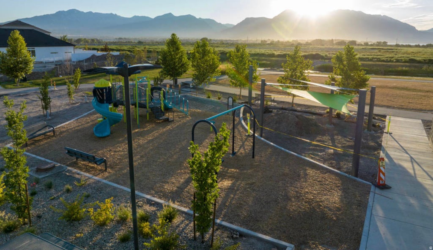
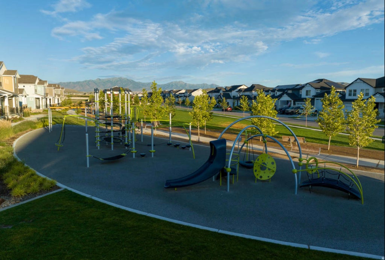
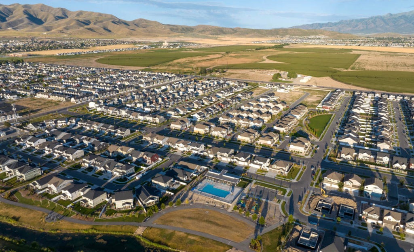
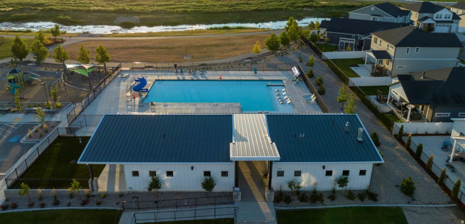
$9,000 BUYER CONCESSION SOLAR PAID OFF AT CLOSING BUILT 2024 FINISHED BASEMENT FULLY FENCED + LANDSCAPED YARD ~$10K IN PAVERS HEATED + AIR-CONDITIONED FINISHED GARAGE 1 GB/S SYMMETRICAL FIBER WHY WAIT FOR A NEW BUILD AND PAY TO FINISH EVERYTHING AFTERWARD? This move-in-ready 4 BED / 4 BATH home in Saratoga Springs' desirable Wander community already has the expensive upgrades completed! $9K BUYER CONCESSION - Seller is offering $9,000 toward allowable buyer closing costs, prepaid expenses, an interest-rate buydown, or other lender-approved costs. PAID-OFF SOLAR - Seller will pay off the solar-panel system at closing. Buyer gets the benefit of the solar system without taking over the solar loan. FINISHED BASEMENT - Additional bedroom + full bathroom + spacious recreation/media room + dedicated office. BACKYARD READY DAY ONE - Fully fenced and landscaped with approximately $10,000 in pavers, large patio and walkway, lawn, and peaceful water feature. HEATED + AIR-CONDITIONED GARAGE - Finished and insulated with dedicated heating AND A/C, two powered overhead storage systems, and two bike racks. WORK-FROM-HOME READY - Downstairs office wired for 1 Gb/s symmetrical fiber-optic internet for fast, low-latency connectivity. MORE UPGRADES - Added mudroom + custom built-in bookshelves + premium water-softening system + filtered drinking water + basement radon-mitigation system. WANDER AMENITIES - Neighborhood park directly across the street! Enjoy Wander's resort-style swimming pool, parks, playgrounds, and miles of walking, running, and cycling trails. A larger nearby park also features a baseball field and pickleball courts. CONVENIENT LOCATION - Near grocery stores, restaurants, shopping, medical and dental offices, and everyday services. BUILT 2024 FINISHED BASEMENT FINISHED YARD PAID-OFF SOLAR CLIMATE-CONTROLLED GARAGE $9,000 BUYER CONCESSION THE EXPENSIVE WORK IS ALREADY DONE. Square-footage figures are provided as a courtesy estimate only. Buyer is advised to obtain an independent measurement and verify all information.
| DAYS ON MARKET | 27 | LAST UPDATED | 8/28/2026 |
|---|---|---|---|
| TRACT | WANDER | YEAR BUILT | 2024 |
| COMMUNITY | Am Fork; Hlnd; Lehi; Saratog. | GARAGE SPACES | 2.0 |
| COUNTY | Utah | STATUS | Active |
| PROPERTY TYPE(S) | Single Family |
| Elementary School | Springside |
|---|---|
| Jr. High School | Lake Mountain |
| High School | Westlake |
| PRICE HISTORY | |
| Prior to Aug 20, '26 | $549,000 |
|---|---|
| Aug 20, '26 - Aug 28, '26 | $529,000 |
| Aug 28, '26 - Today | $528,000 |
| ADDITIONAL DETAILS | |
| AIR | Central Air |
|---|---|
| AIR CONDITIONING | Yes |
| AMENITIES | Insurance |
| APPLIANCES | Disposal, Gas Oven |
| AREA | Am Fork; Hlnd; Lehi; Saratog. |
| BASEMENT | Full, Yes |
| CONSTRUCTION | Asphalt, Cement Siding |
| GARAGE | Yes |
| HEAT | Central, Forced Air, Natural Gas |
| HOA DUES | 74|Monthly |
| INTERIOR | Walk-In Closet(s) |
| LOT | 4792 sq ft |
| LOT DIMENSIONS | 0.0x0.0x0.0 |
| PARKING | Covered, Attached, Garage |
| STORIES | 3 |
| STYLE | Stories: 2 |
| SUBDIVISION | WANDER |
| TAXES | 2098 |
| UTILITIES | Natural Gas Available, Natural Gas Connected, Electricity Connected, Sewer Connected, Water Connected |
| VIEW | Yes |
| VIEW DESCRIPTION | Mountain(s) |
MORTGAGE CALCULATOR
TOTAL MONTHLY PAYMENT
0
P
I
*Estimate only
| SATELLITE VIEW |
| / | |
We respect your online privacy and will never spam you. By submitting this form with your telephone number
you are consenting for Olivia
Pelton to contact you even if your name is on a Federal or State
"Do not call List".
Listed with Berkshire Hathaway HomeServices Elite Real Estate
The multiple listing information is provided by UtahRealEstate.com from a copyrighted compilation of listings. The compilation of listings and each individual listing are © 2026 UtahRealEstate.com, All Rights Reserved. The information provided is for consumers' personal, non-commercial use and may not be used for any purpose other than to identify prospective properties consumers may be interested in purchasing. Information deemed reliable but not guaranteed accurate. Buyer to verify all information.
This IDX solution is (c) Diverse Solutions 2026.





