 Twitter

|

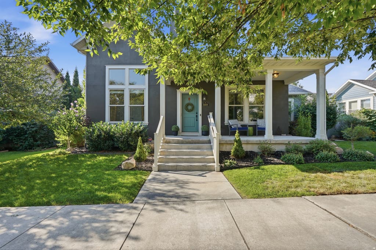
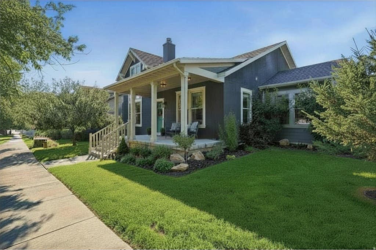
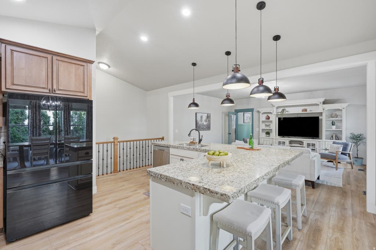
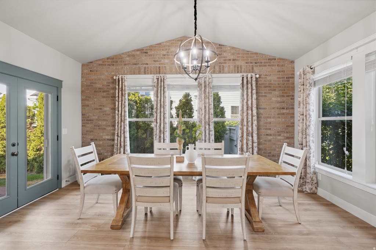
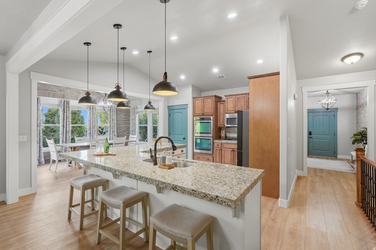
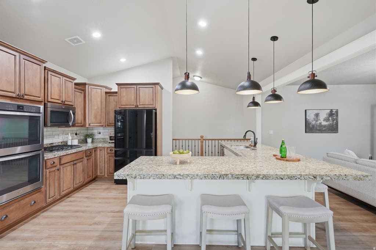
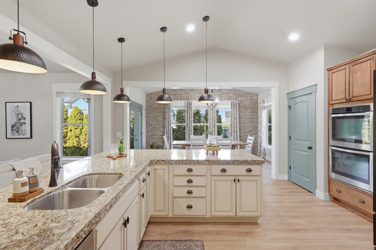
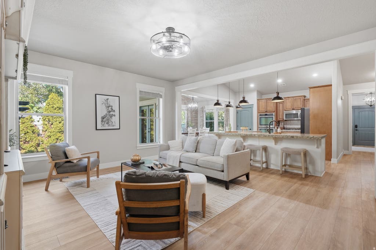
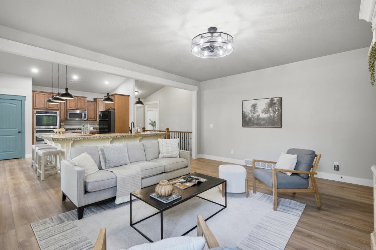
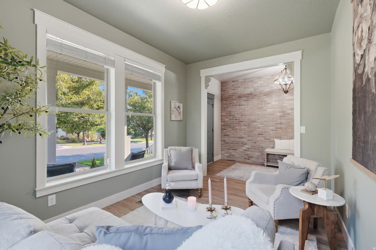
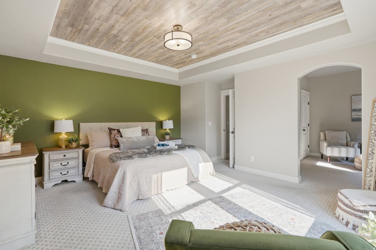
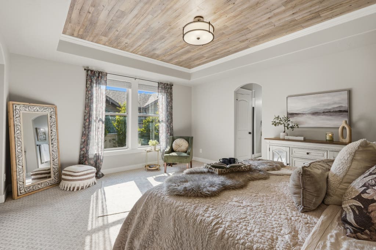
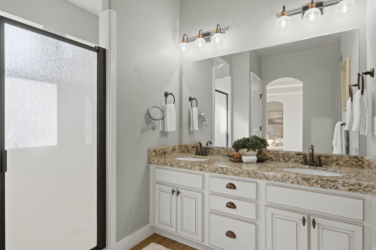
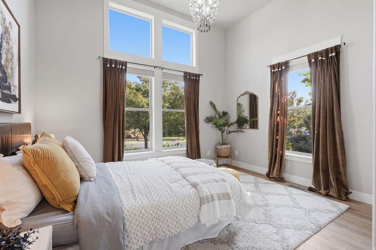
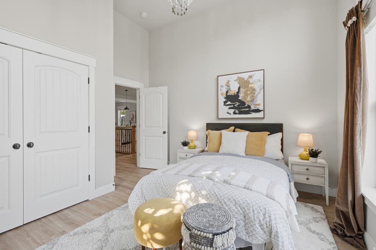
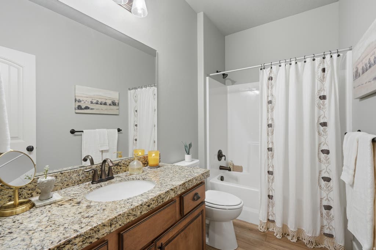
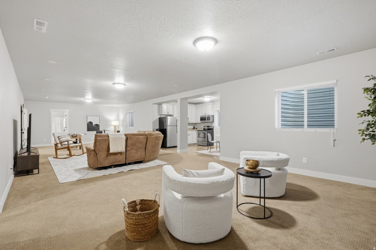
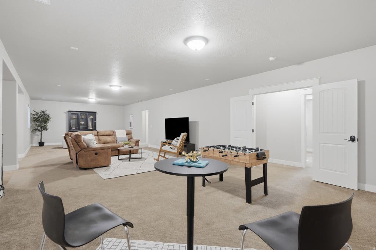
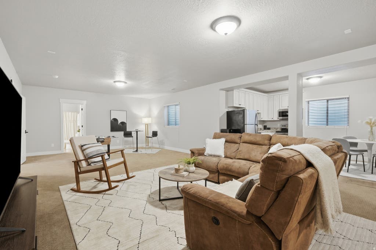
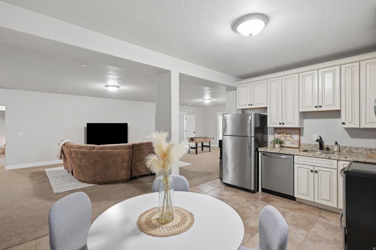
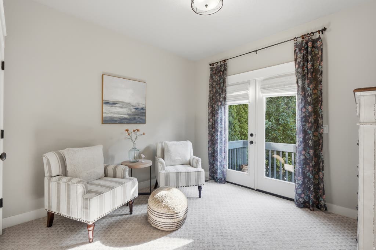

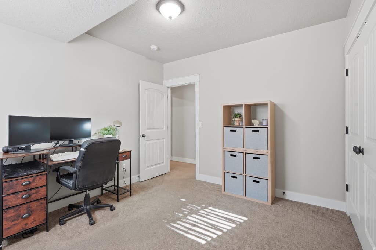
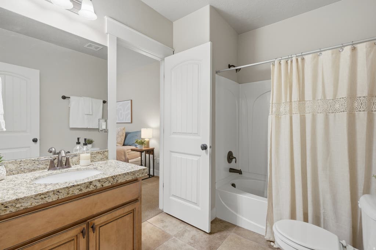
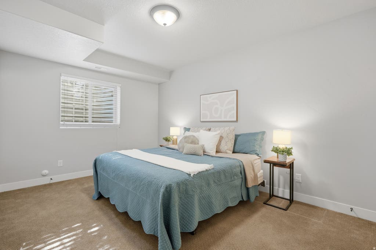
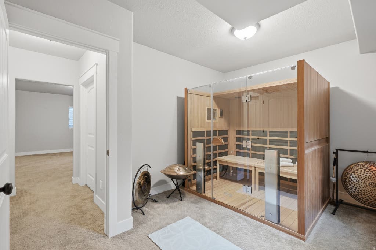
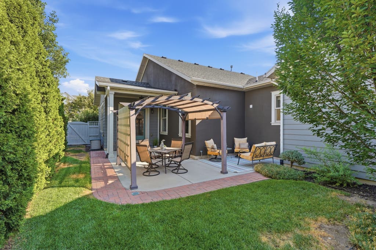
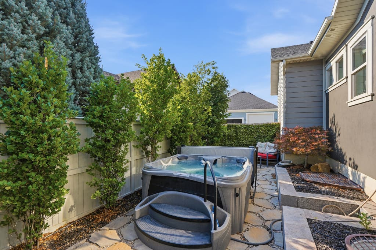
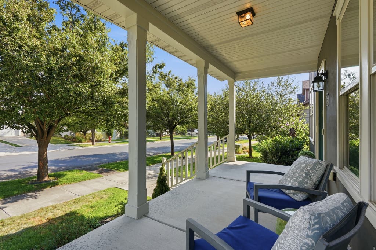
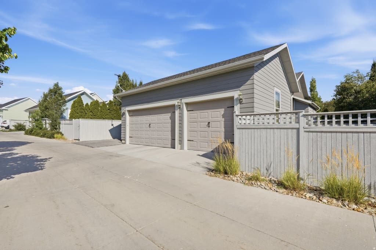
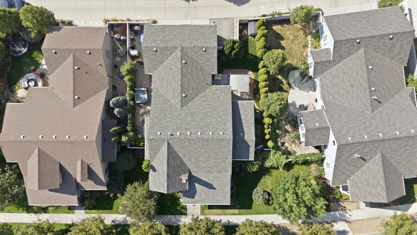
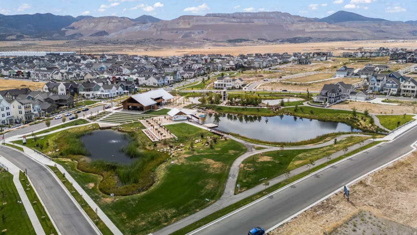
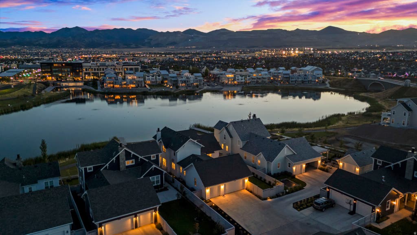
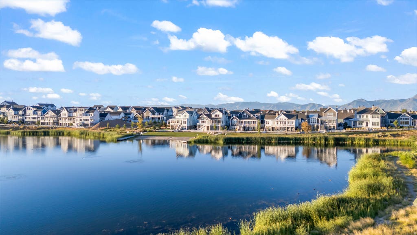
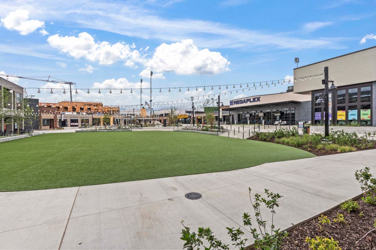
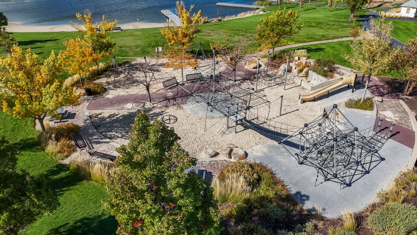
Rarely does a Daybreak rambler offer this much space, flexibility, and walkability. With over 4,200 finished square feet, a 3-car garage, a fully finished basement with a full second kitchen, and an unbeatable Creekside Village location, this beautifully maintained 5-bedroom, 3-bathroom home in South Jordan is designed for the way people live today. The thoughtfully designed floor plan offers the convenience of main-level living, while the basement provides exceptional flexibility for multigenerational living, extended family, long-term guests, entertaining, or additional private living space. The spacious primary suite is a true retreat, featuring its own private sitting room and direct access to the backyard. Step outside to a beautifully landscaped, fully fenced backyard complete with mature trees, a hot tub, and inviting outdoor living spaces perfect for entertaining or unwinding after a long day. The 3-car garage, plus an additional parking space, offers plenty of room for vehicles, storage, bikes, paddleboards, and all your outdoor gear. Location is everything, and this home truly delivers. Enjoy one of Daybreak's most walkable neighborhoods, just steps from Golden Fields Elementary, Mountain Creek Middle School, Brookside Park, the community pool, Bingham Creek Park, miles of walking and biking trails, and Oquirrh Lake. Shopping, dining, Harmons, Soda Row, TRAX, and the new Bees Stadium are all just minutes away, making it easy to enjoy everything this premier master-planned community has to offer. Whether you're looking for a spacious family home, a flexible floor plan, room to entertain, or the unmatched lifestyle that makes Daybreak one of Utah's premier master-planned communities, 5069 W Burntside Ave offers a rare opportunity to have it all. Welcome home.
| DAYS ON MARKET | 11 | LAST UPDATED | 8/10/2026 |
|---|---|---|---|
| TRACT | KENNECOTT | YEAR BUILT | 2013 |
| COMMUNITY | WJ; SJ; Rvrton; Herriman; Bingh | GARAGE SPACES | 3.0 |
| COUNTY | Salt Lake | STATUS | Active |
| PROPERTY TYPE(S) | Single Family |
| Elementary School | Golden Fields |
|---|---|
| High School | Herriman |
| ADDITIONAL DETAILS | |
| AIR | Central Air |
|---|---|
| AIR CONDITIONING | Yes |
| APPLIANCES | Double Oven, Microwave, Range |
| AREA | WJ; SJ; Rvrton; Herriman; Bingh |
| BASEMENT | Full, Yes |
| CONSTRUCTION | Asphalt, Stucco |
| GARAGE | Yes |
| HEAT | Central, Forced Air, Natural Gas |
| HOA DUES | 145|Monthly |
| INTERIOR | Granite Counters, In-Law Floorplan, Master Downstairs, Vaulted Ceiling(s), Walk-In Closet(s) |
| LOT | 7405 sq ft |
| LOT DIMENSIONS | 0.0x0.0x0.0 |
| PARKING | Covered, Attached, Garage |
| SEWER | Public Sewer |
| STORIES | 2 |
| STYLE | Ranch/Rambler |
| SUBDIVISION | KENNECOTT |
| TAXES | 3710 |
| UTILITIES | Natural Gas Available, Natural Gas Connected, Electricity Connected, Sewer Connected, Water Connected |
| VIEW | Yes |
| VIEW DESCRIPTION | Mountain(s) |
| ZONING | 1301 |
MORTGAGE CALCULATOR
TOTAL MONTHLY PAYMENT
0
P
I
*Estimate only
| SATELLITE VIEW |
| / | |
We respect your online privacy and will never spam you. By submitting this form with your telephone number
you are consenting for Olivia
Pelton to contact you even if your name is on a Federal or State
"Do not call List".
Listed with KW South Valley Keller Williams
The multiple listing information is provided by UtahRealEstate.com from a copyrighted compilation of listings. The compilation of listings and each individual listing are © 2026 UtahRealEstate.com, All Rights Reserved. The information provided is for consumers' personal, non-commercial use and may not be used for any purpose other than to identify prospective properties consumers may be interested in purchasing. Information deemed reliable but not guaranteed accurate. Buyer to verify all information.
This IDX solution is (c) Diverse Solutions 2026.

