 Twitter

|

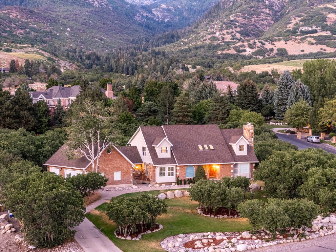
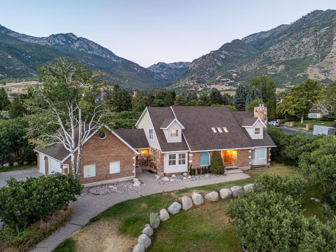
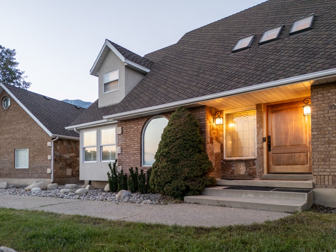
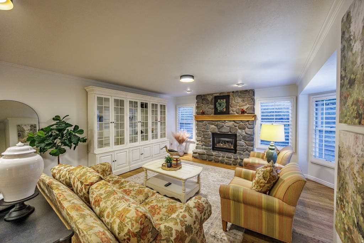
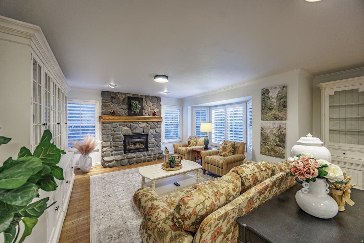
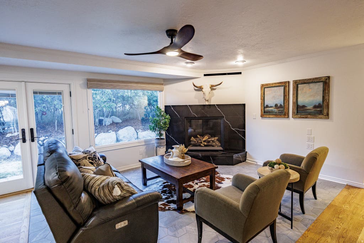
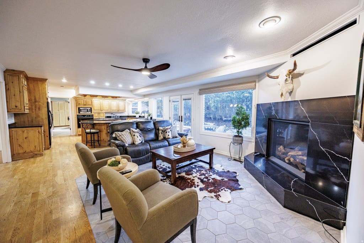
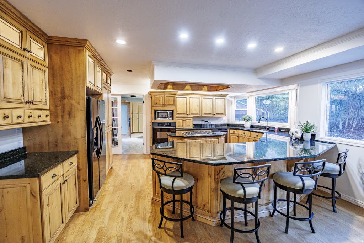
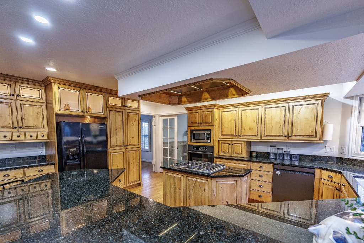
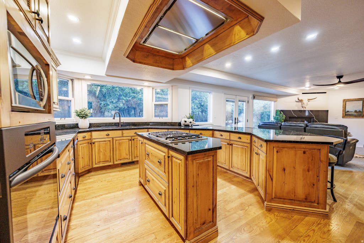
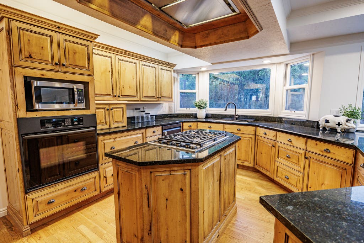
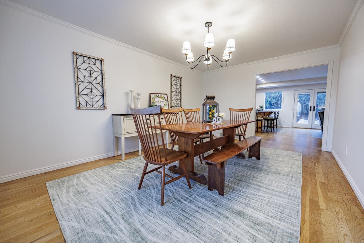
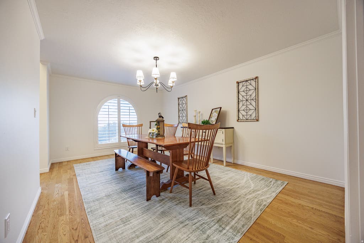
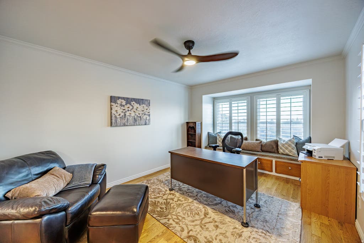
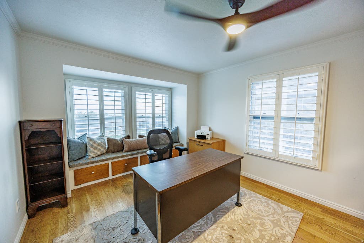
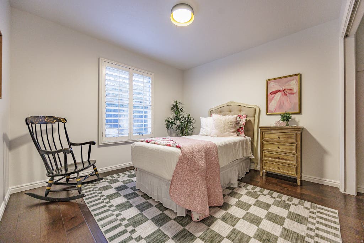
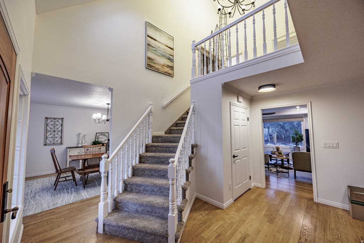
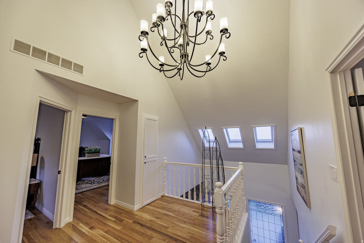
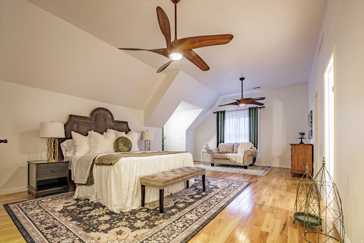
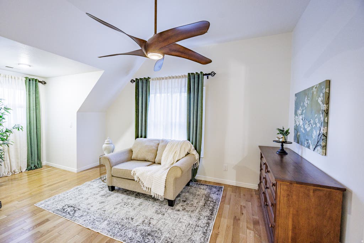
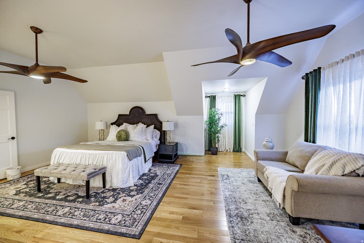
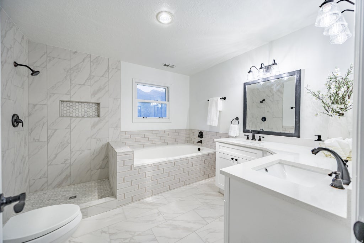
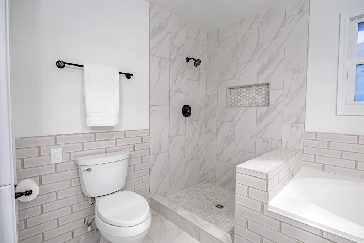
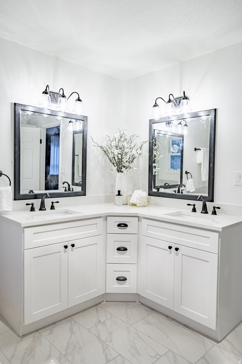
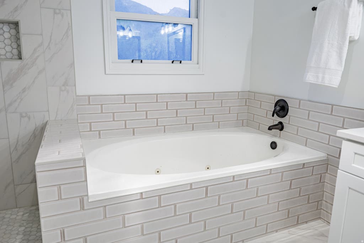
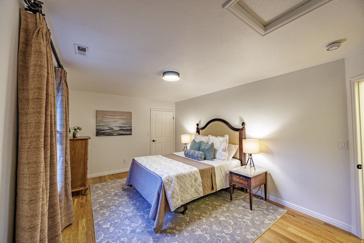
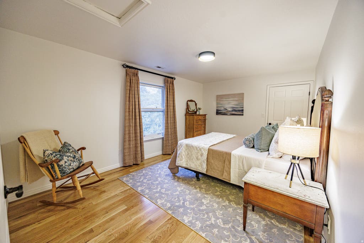
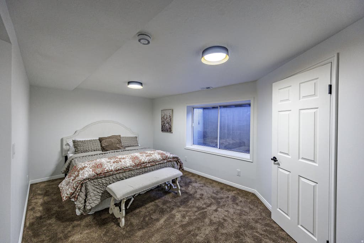
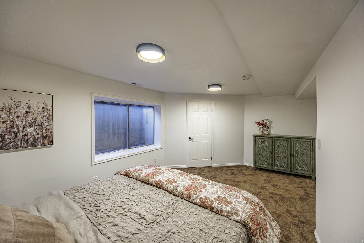
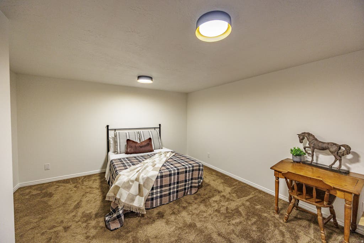
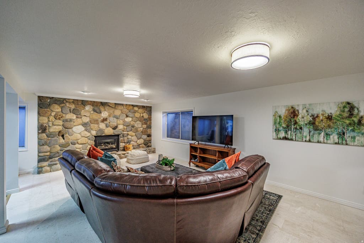
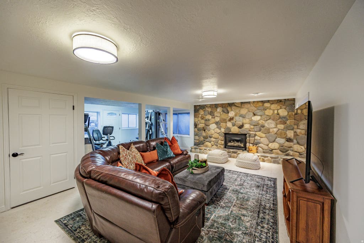
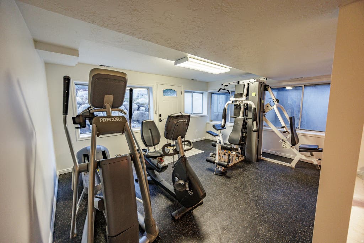
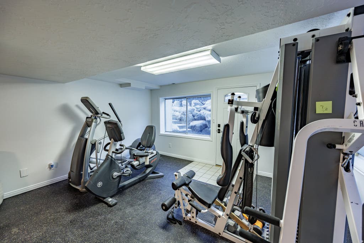
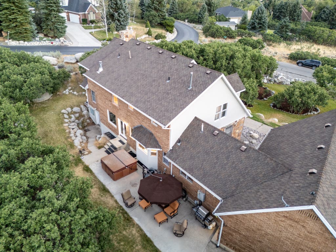
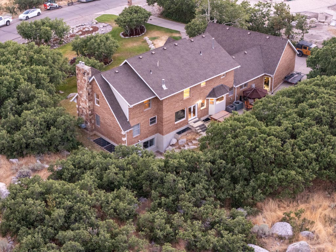
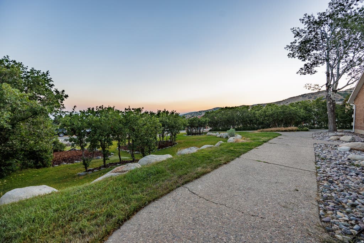
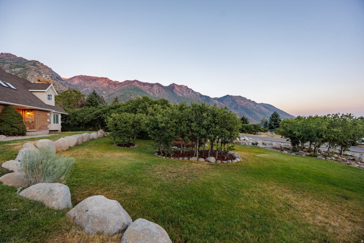
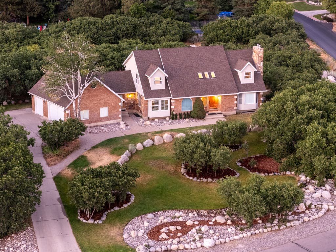
Experience refined mountain living in this private Alpine estate, nestled on a full acre in the coveted Alpine Cove subdivision. Surrounded by mature oak trees and capturing sweeping views of the mountains, valley, and Utah Lake, this exceptional 7-bedroom, 5-bath residence offers a rare combination of privacy, space, and luxury in one of Utah County's most desirable communities. A grand foyer welcomes you into a thoughtfully designed main level, where elegant formal living and dining rooms flow seamlessly into the inviting kitchen and family room. This level also features a private office, a bedroom, two bathrooms, and a spacious laundry and mudroom with direct access to the three-car garage. Upstairs, you'll find three bedrooms, including an expansive primary suite with a beautifully remodeled, spa-inspired bathroom, as well as a generous hall bath. The fully finished basement offers outstanding versatility with three additional bedrooms, a full bathroom, a spacious family room, an exercise or flex room, abundant storage, and a separate entrance from the backyard-ideal for guests, multigenerational living, recreation, or future possibilities. Recent improvements, including refreshed stucco, fresh interior paint, and beautifully updated bathrooms, enhance the home's timeless appeal and move-in-ready condition. Outside, the private backyard opens to a tranquil wooded backdrop where local wildlife is a frequent visitor, creating a peaceful retreat with endless potential. Whether you envision lush gardens, outdoor entertaining spaces, sports courts, a pool, or resort-style amenities, this remarkable property provides the perfect canvas to create your dream estate. With its serene setting, breathtaking views, generous acreage, and highly sought-after location in Alpine's northeast cove, this is a rare opportunity to own a distinctive luxury estate in one of Utah's most coveted neighborhoods.
| DAYS ON MARKET | 29 | LAST UPDATED | 8/5/2026 |
|---|---|---|---|
| TRACT | ALPINE COVE | YEAR BUILT | 1988 |
| COMMUNITY | Alpine | GARAGE SPACES | 3.0 |
| COUNTY | Utah | STATUS | Active |
| PROPERTY TYPE(S) | Single Family |
| Elementary School | Alpine |
|---|---|
| Jr. High School | Timberline |
| High School | Lone Peak |
| ADDITIONAL DETAILS | |
| AIR | Ceiling Fan(s), Central Air |
|---|---|
| AIR CONDITIONING | Yes |
| APPLIANCES | Disposal, Dryer, Microwave, Oven, Range, Refrigerator, Washer |
| AREA | Alpine |
| BASEMENT | Full, Walk-Out Access, Yes |
| CONSTRUCTION | Brick, Stone, Stucco |
| FIREPLACE | Yes |
| GARAGE | Yes |
| HEAT | Central, Forced Air, Natural Gas |
| INTERIOR | Vaulted Ceiling(s), Walk-In Closet(s) |
| LOT | 1.04 acre(s) |
| LOT DESCRIPTION | Corner Lot, Cul-de-Sac, Secluded, Wooded |
| LOT DIMENSIONS | 0.0x0.0x0.0 |
| PARKING | Attached, Garage |
| SEWER | Public Sewer |
| STORIES | 3 |
| STYLE | Stories: 2 |
| SUBDIVISION | ALPINE COVE |
| TAXES | 7461 |
| UTILITIES | Natural Gas Available, Natural Gas Connected, Electricity Connected, Sewer Connected, Water Connected |
| VIEW | Yes |
| VIEW DESCRIPTION | Lake, Mountain(s), Valley |
| WATER | Private, Well |
MORTGAGE CALCULATOR
TOTAL MONTHLY PAYMENT
0
P
I
*Estimate only
| SATELLITE VIEW |
| / | |
We respect your online privacy and will never spam you. By submitting this form with your telephone number
you are consenting for Olivia
Pelton to contact you even if your name is on a Federal or State
"Do not call List".
Listed with Real Broker, LLC
The multiple listing information is provided by UtahRealEstate.com from a copyrighted compilation of listings. The compilation of listings and each individual listing are © 2026 UtahRealEstate.com, All Rights Reserved. The information provided is for consumers' personal, non-commercial use and may not be used for any purpose other than to identify prospective properties consumers may be interested in purchasing. Information deemed reliable but not guaranteed accurate. Buyer to verify all information.
This IDX solution is (c) Diverse Solutions 2026.

