


|

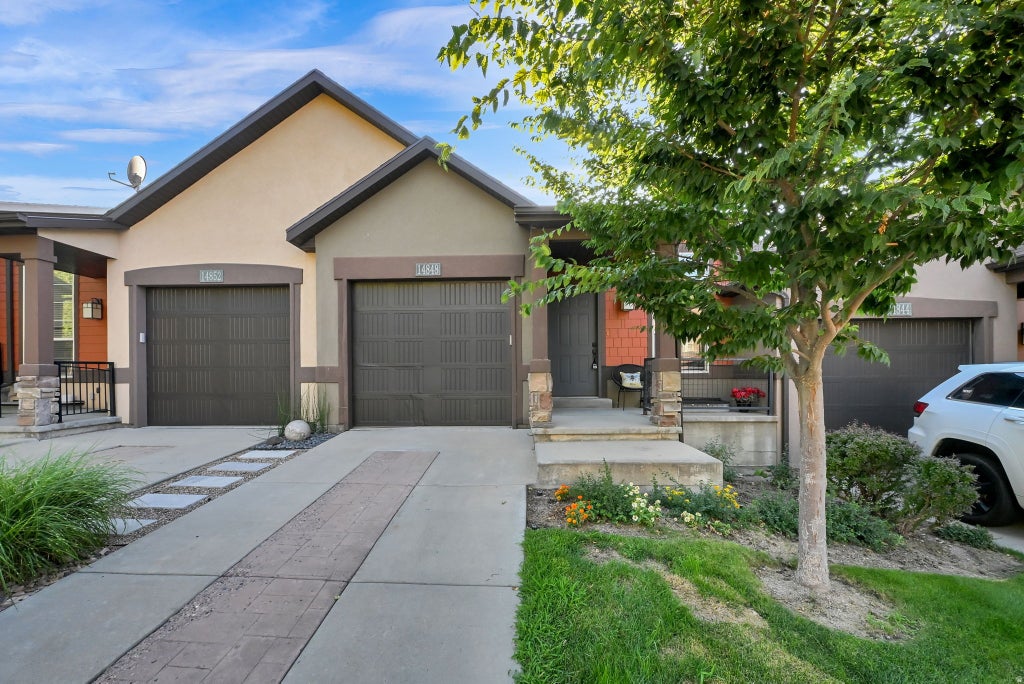
Mid unit townhome located in a quiet, peaceful neighborhood. Bright open concept with large windows and vaulted ceilings, bringing in tons of natural light. You'll appreciate the large bedrooms with nice size closets. Kitchen features stainless steel appliances, recessed lighting, large island, granite countertops, and tons of storage. Main floor primary suite with separate tub and shower, walk-in closet, and private access to the covered deck. Enjoy the views from the relaxing covered back deck. Also has a walk-out basement with a covered patio for additional outdoor space and access. Cozy basement family room gives more room to wind down and separate flex area with two additional bedrooms, full bathroom, and laundry room. One car garage and one car driveway. Owner pays for HOA that includes water, sewer, trash, landscaping, swimming pool access. Tenant would pay for and put in their name; renters insurance, gas, electric, internet. Truly move-in ready and easy to maintain. Pets are accepted on a case by case basis. If accepted, $75 per pet/monthly plus a $750 per pet deposit that is fully refundable.
| DAYS ON MARKET | 13 | LAST UPDATED | 8/18/2026 |
|---|---|---|---|
| TRACT | CHANDLER POINTE | YEAR BUILT | 2004 |
| COMMUNITY | Sandy; Draper; Granite; Wht Cty | GARAGE SPACES | 1.0 |
| COUNTY | Salt Lake | STATUS | Sold |
| PROPERTY TYPE(S) | Rental Properties |
| Elementary School | Oak Hollow |
|---|---|
| Jr. High School | Draper Park |
| High School | Corner Canyon |
| ADDITIONAL DETAILS | |
| AIR | Ceiling Fan(s), Central Air |
|---|---|
| AIR CONDITIONING | Yes |
| AMENITIES | Sewer, Trash, Water |
| APPLIANCES | Disposal, Dryer, Microwave, Oven, Range, Range Hood, Refrigerator, Washer |
| AREA | Sandy; Draper; Granite; Wht Cty |
| BASEMENT | Daylight, Full, Walk-Out Access, Yes |
| CONSTRUCTION | Stone, Stucco |
| EXTERIOR | Balcony |
| GARAGE | Yes |
| HEAT | Central, Forced Air, Natural Gas |
| HOA DUES | 300|Monthly |
| INTERIOR | Granite Counters, Master Downstairs, Vaulted Ceiling(s), Walk-In Closet(s) |
| LOT | 1742 sq ft |
| LOT DIMENSIONS | 0.0x0.0x0.0 |
| PARKING | Attached, Garage |
| SEWER | Public Sewer |
| STORIES | 2 |
| STYLE | Townhouse; Row-mid |
| SUBDIVISION | CHANDLER POINTE |
| TAXES | 2196 |
| UTILITIES | Natural Gas Available, Natural Gas Connected, Electricity Connected, Sewer Connected, Water Connected |
| VIEW | Yes |
| VIEW DESCRIPTION | Mountain(s), Valley |
MORTGAGE CALCULATOR
TOTAL MONTHLY PAYMENT
0
P
I
*Estimate only
| SATELLITE VIEW |
We respect your online privacy and will never spam you. By submitting this form with your telephone number
you are consenting for Olivia
Pelton to contact you even if your name is on a Federal or State
"Do not call List".
Listed with Action Team Realty
The multiple listing information is provided by UtahRealEstate.com from a copyrighted compilation of listings. The compilation of listings and each individual listing are © 2026 UtahRealEstate.com, All Rights Reserved. The information provided is for consumers' personal, non-commercial use and may not be used for any purpose other than to identify prospective properties consumers may be interested in purchasing. Information deemed reliable but not guaranteed accurate. Buyer to verify all information.
This IDX solution is (c) Diverse Solutions 2026.