


|

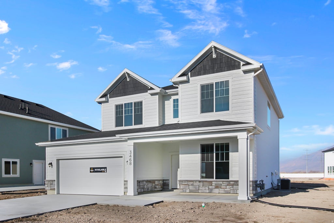
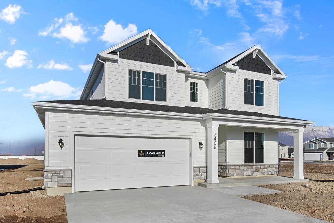
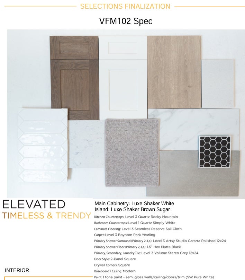
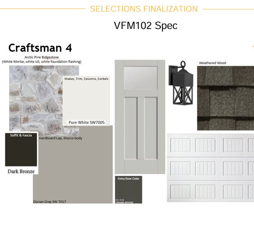
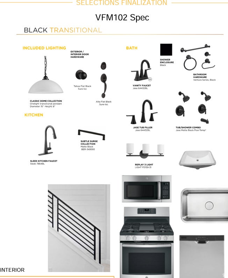
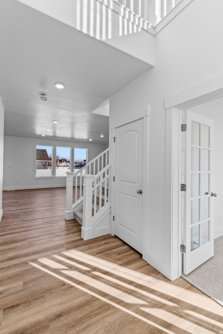
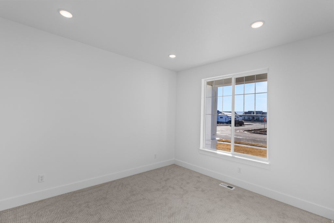
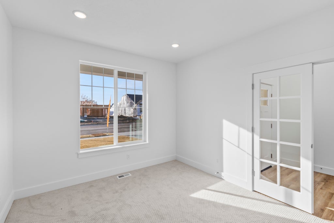
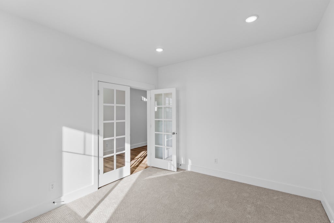
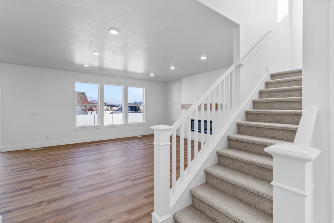
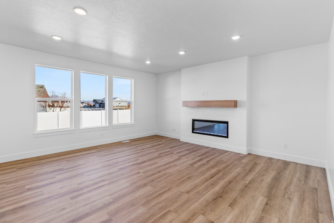
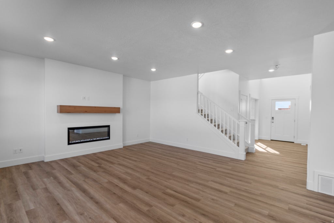
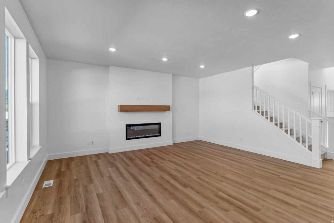
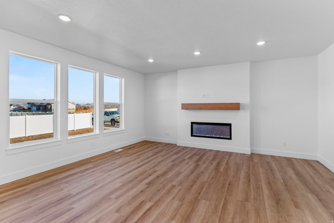
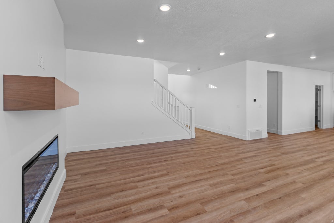
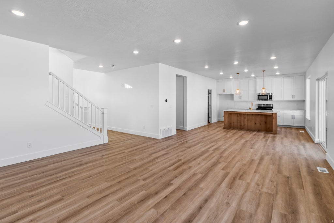
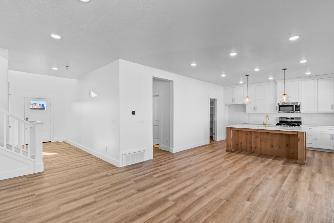
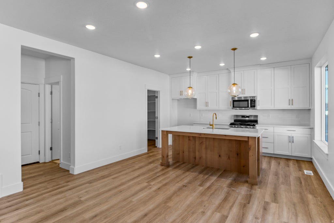
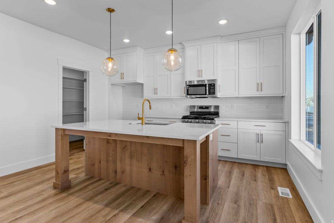
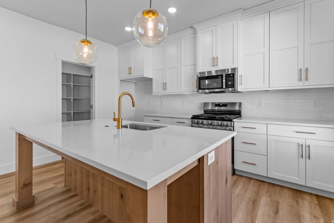
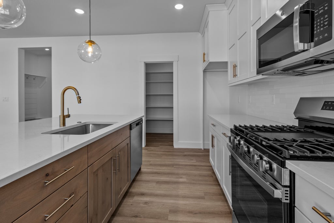
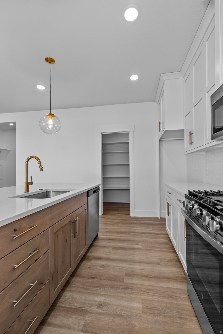
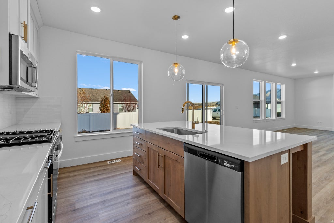
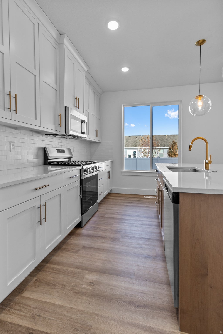
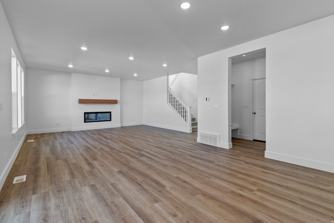
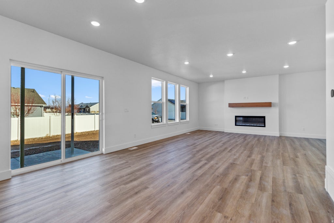
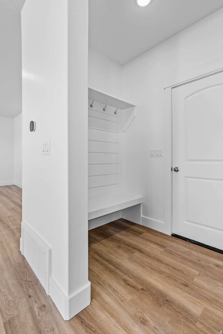
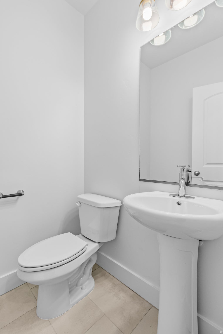
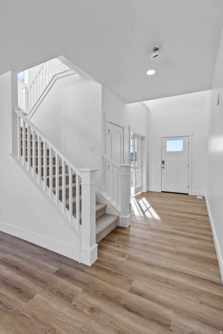
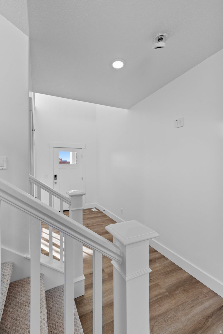
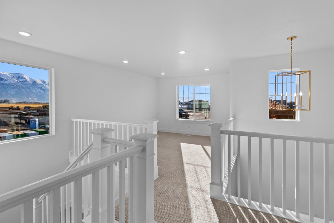
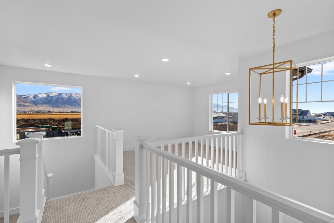
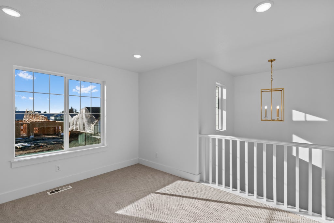
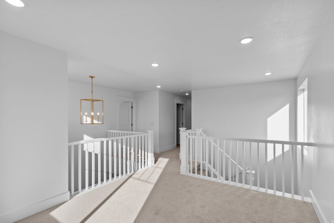
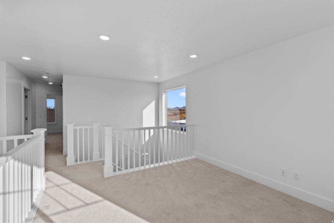
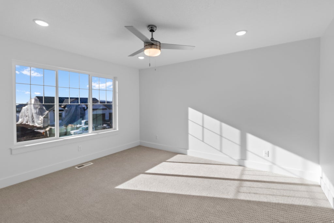
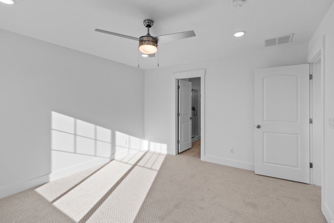
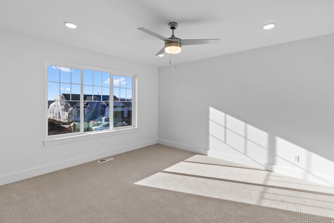
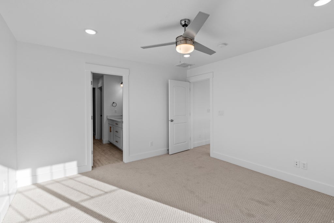
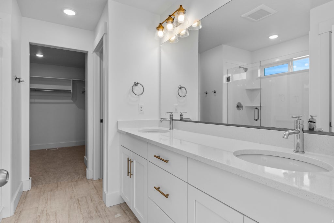
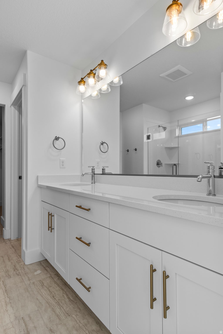
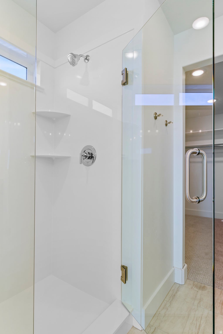
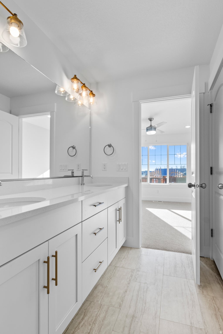
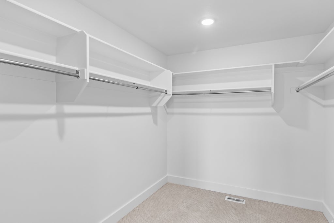
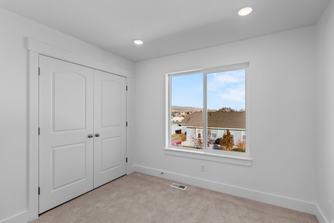
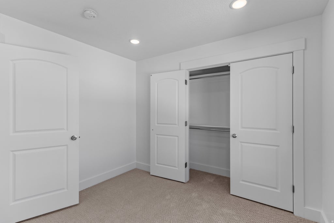
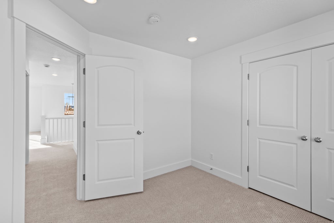
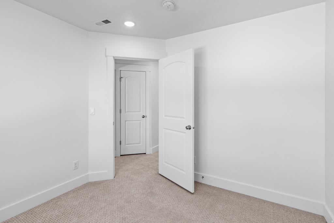
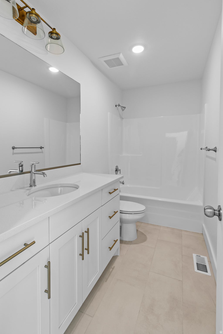
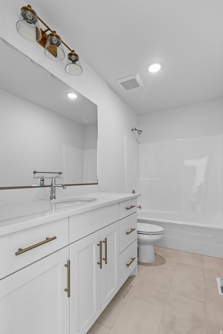
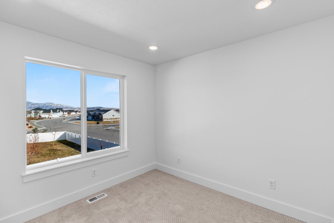
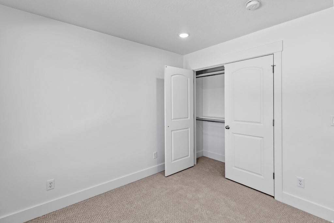
Welcome to the Glendale, a thoughtfully designed two-story home that perfectly blends comfort, style, and future potential. Enjoy beautiful views and the added convenience of included front yard landscaping, creating great curb appeal from day one. Step inside to find a versatile flex room just off the entry-ideal for a home office, playroom, or formal sitting area. The spacious main level features an open-concept great room, dining area, and well-appointed kitchen, making it perfect for both everyday living and entertaining. A convenient mudroom and half bath complete the main floor. Upstairs, you'll find four generously sized bedrooms, a centrally located laundry room, and a private owner's suite featuring a spacious walk-in closet and an en-suite bath designed for relaxation. Need even more space? The unfinished basement offers incredible potential to expand with additional living areas, bedrooms, or a home gym-customize it to fit your lifestyle. Estimated move-in is October/November. This home is currently under construction. *Photos shown are of previously completed Glendale floor plans and are for illustrative purposes only. Actual finishes will be attached as selections sheets.
| DAYS ON MARKET | 67 | LAST UPDATED | 8/4/2026 |
|---|---|---|---|
| TRACT | VILLAGE AT FOX MEADOWS | YEAR BUILT | 2026 |
| COMMUNITY | Smithfield; Amalga; Hyde Park | GARAGE SPACES | 2.0 |
| COUNTY | Cache | STATUS | Active |
| PROPERTY TYPE(S) | Single Family |
| Elementary School | Birch Creek |
|---|---|
| Jr. High School | North Cache |
| High School | Sky View |
| ADDITIONAL DETAILS | |
| AIR | Central Air |
|---|---|
| AIR CONDITIONING | Yes |
| APPLIANCES | Disposal, Oven, Range |
| AREA | Smithfield; Amalga; Hyde Park |
| BASEMENT | Full, Yes |
| CONSTRUCTION | Asphalt, Cement Siding, Stone, Stucco |
| GARAGE | Yes |
| HEAT | Central, Natural Gas |
| HOA DUES | 71|Monthly |
| INTERIOR | Walk-In Closet(s), Wet Bar |
| LOT | 6970 sq ft |
| LOT DESCRIPTION | Corner Lot |
| LOT DIMENSIONS | 0.0x0.0x0.0 |
| SEWER | Public Sewer |
| STORIES | 3 |
| STYLE | Stories: 2 |
| SUBDIVISION | VILLAGE AT FOX MEADOWS |
| TAXES | 1 |
| UTILITIES | Natural Gas Available, Natural Gas Connected, Electricity Connected, Sewer Connected, Water Connected |
| VIEW | Yes |
| VIEW DESCRIPTION | Mountain(s) |
| ZONING | R1 |
MORTGAGE CALCULATOR
TOTAL MONTHLY PAYMENT
0
P
I
*Estimate only
| SATELLITE VIEW |
| / | |
We respect your online privacy and will never spam you. By submitting this form with your telephone number
you are consenting for Olivia
Pelton to contact you even if your name is on a Federal or State
"Do not call List".
Listed with Visionary Real Estate
The multiple listing information is provided by UtahRealEstate.com from a copyrighted compilation of listings. The compilation of listings and each individual listing are © 2026 UtahRealEstate.com, All Rights Reserved. The information provided is for consumers' personal, non-commercial use and may not be used for any purpose other than to identify prospective properties consumers may be interested in purchasing. Information deemed reliable but not guaranteed accurate. Buyer to verify all information.
This IDX solution is (c) Diverse Solutions 2026.