 Twitter

|


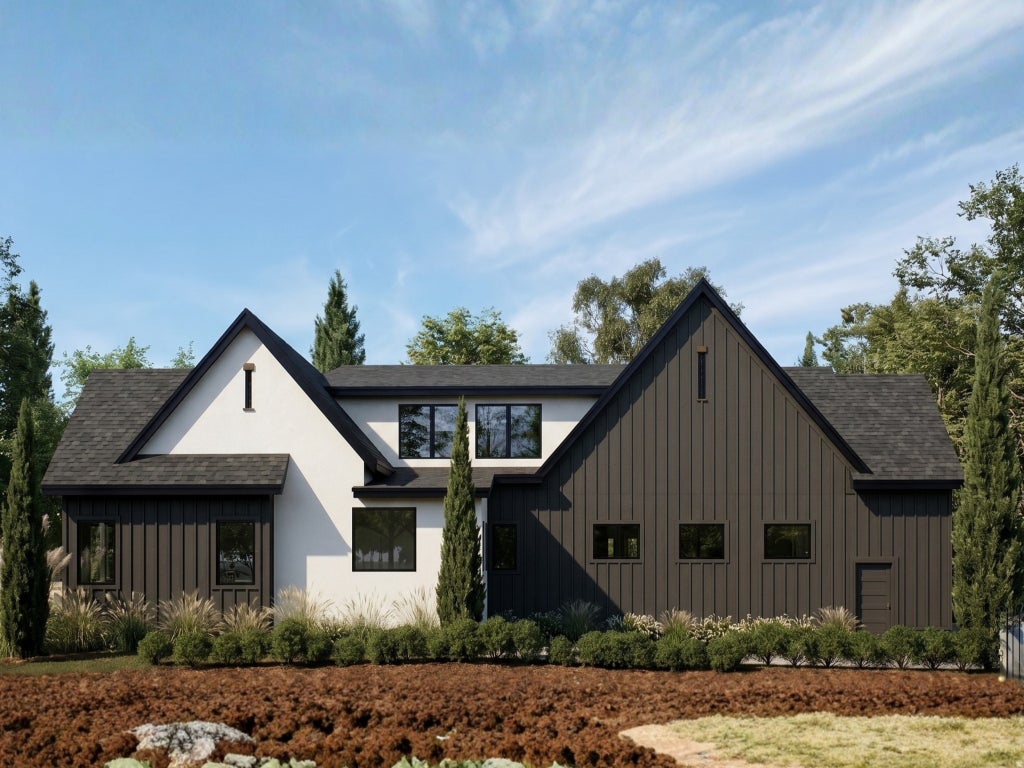
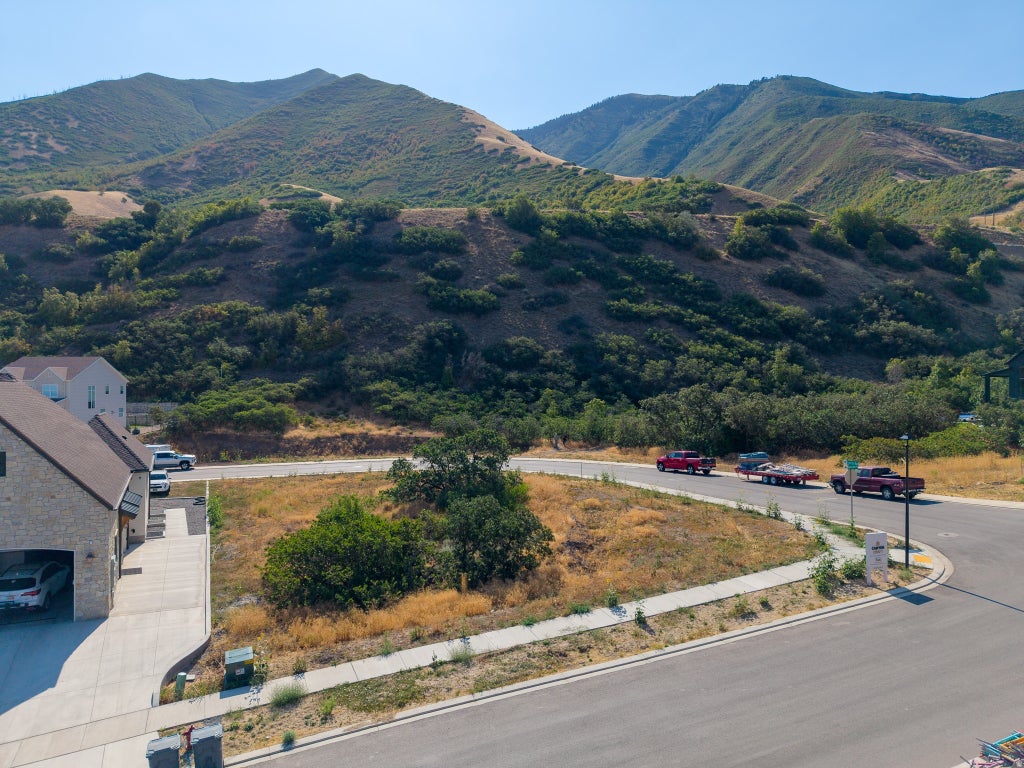


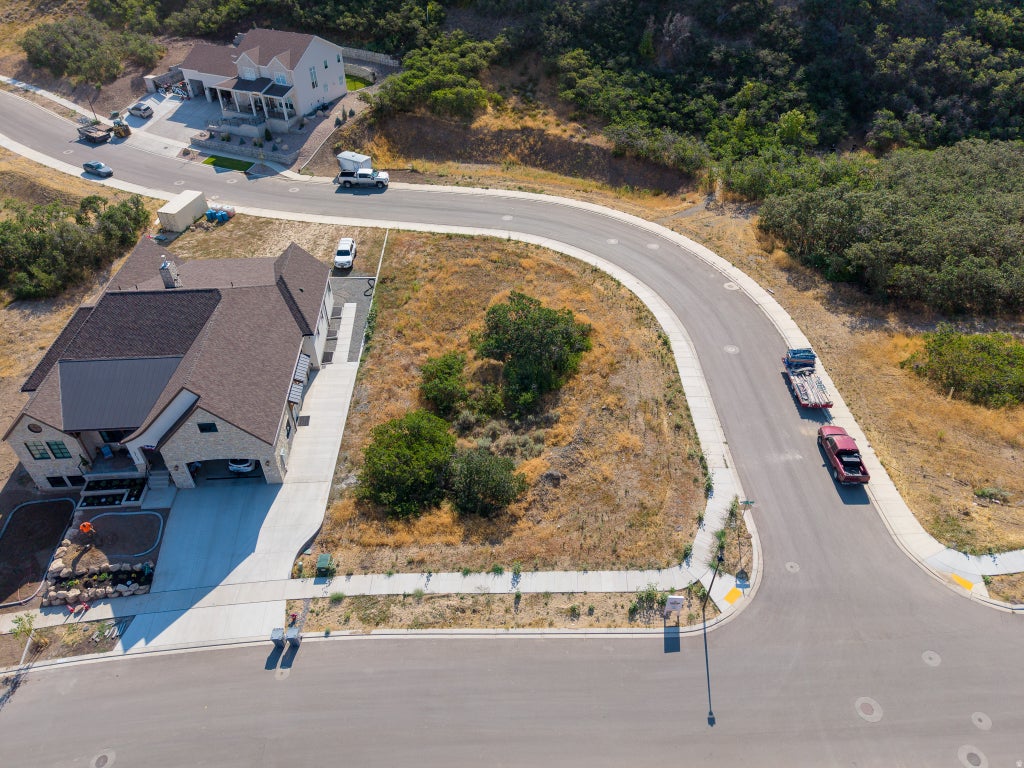


Welcome to the newest legacy home in Mapleton Estates, Riverstone Point by Canyon Craft. Nearly 5,000 square feet of custom build with five bedrooms and six baths spread across three levels. Riverstone Point was designed for people who want their house built for their lifestyle. A chef's kitchen built around a nine-and-a-half-foot island with a scullery tucked behind a concealed door. A complete wellness room downstairs with a custom indoor sauna. An incredible oversized four-car garage with an RV-height bay, a dedicated shop, and epoxy floors. All of it sitting thirty feet from the base of the mountain, on a street where nothing will be built between you and the mountain. Here is how it comes together. The main level opens to thirteen-foot ceilings, where a stone chimney carries the gas fireplace and an eleven-foot aluminum slider dissolves the wall between the living space and the patio. The kitchen was drawn for a cook, with a gas range beneath a thirty-six-inch hood, quartz surfaces, stain-grade cabinetry, and island seating for the people who keep you company while you work. The primary suite rises to eleven feet and opens into a bath with dual vanities, a freestanding tub, and a curbless tile shower. Its walk-in closet carries an island of its own and runs straight through to the laundry, where a counter-height folding station and sink are waiting. Upstairs holds a loft, two bedrooms with walk-in closets, and an office set well away from the noise of the house with the mountain filling its window. Below, nine-foot foundation walls keep the finished basement from ever feeling like one, and it carries a theatre, a rec room with viewing island and second kitchen, two more bedrooms, and a custom sauna off the wellness room. The corner lot shares only one property line and arrives with full landscaping front and back, fencing, and automatic sprinklers. The washer, dryer, refrigerator, and water softener stay. EV charging is already in the garage. Maple Ridge Elementary, Mapleton Junior, and Maple Mountain High all fall inside the Nebo District. The Maple Canyon trailhead is minutes up the road, Hobble Creek Golf Course sits a short drive north, and Spanish Fork's shopping corridor and I-15 access are close without ever being underfoot. Provo Airport is about twenty-five minutes out. Included in the price is everything. Full landscaping front and back, fencing, epoxy garage floors, EV charging, and appliance package. This really is the all-in price! Completion is set for January 2027. Come in early and the finishes are yours to choose. Square footage figures are provided as a courtesy estimate only and were obtained from building plans. Buyer is advised to obtain an independent measurement.
| DAYS ON MARKET | 4 | LAST UPDATED | 8/4/2026 |
|---|---|---|---|
| TRACT | HIDDEN HOLLOW | YEAR BUILT | 2027 |
| COMMUNITY | Sp Fork; Mapleton; Benjamin | GARAGE SPACES | 4.0 |
| COUNTY | Utah | STATUS | Active |
| PROPERTY TYPE(S) | Single Family |
| Elementary School | Maple Ridge |
|---|---|
| Jr. High School | Mapleton Jr |
| High School | Maple Mountain |
| ADDITIONAL DETAILS | |
| AIR | Central Air |
|---|---|
| AIR CONDITIONING | Yes |
| APPLIANCES | Disposal, Double Oven, Dryer, Gas Range, Microwave, Oven, Range, Refrigerator, Washer, Water Softener Owned |
| AREA | Sp Fork; Mapleton; Benjamin |
| BASEMENT | Full, Yes |
| CONSTRUCTION | Cement Siding, Metal Siding, Stone |
| EXTERIOR | Lighting |
| FIREPLACE | Yes |
| GARAGE | Yes |
| HEAT | Central, Natural Gas |
| HOA DUES | 1|Annually |
| INTERIOR | Master Downstairs, Vaulted Ceiling(s), Walk-In Closet(s) |
| LOT | 0.36 acre(s) |
| LOT DESCRIPTION | Corner Lot |
| LOT DIMENSIONS | 213.0x75.0x178.0 |
| PARKING | RV Access/Parking, Attached, Garage |
| SEWER | Public Sewer |
| STORIES | 3 |
| STYLE | Stories: 2 |
| SUBDIVISION | HIDDEN HOLLOW |
| TAXES | 1 |
| UTILITIES | Natural Gas Available, Natural Gas Connected, Electricity Connected, Sewer Connected, Water Connected |
| VIEW | Yes |
| VIEW DESCRIPTION | Mountain(s) |
| ZONING | R-1 |
MORTGAGE CALCULATOR
TOTAL MONTHLY PAYMENT
0
P
I
*Estimate only
| SATELLITE VIEW |
| / | |
We respect your online privacy and will never spam you. By submitting this form with your telephone number
you are consenting for Olivia
Pelton to contact you even if your name is on a Federal or State
"Do not call List".
Listed with Coldwell Banker Realty (Union Heights)
The multiple listing information is provided by UtahRealEstate.com from a copyrighted compilation of listings. The compilation of listings and each individual listing are © 2026 UtahRealEstate.com, All Rights Reserved. The information provided is for consumers' personal, non-commercial use and may not be used for any purpose other than to identify prospective properties consumers may be interested in purchasing. Information deemed reliable but not guaranteed accurate. Buyer to verify all information.
This IDX solution is (c) Diverse Solutions 2026.

