 Twitter

|
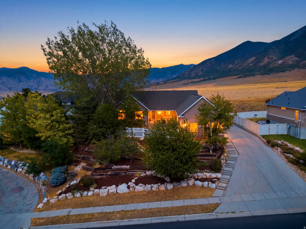
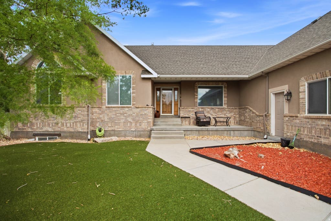
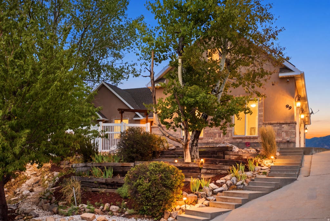
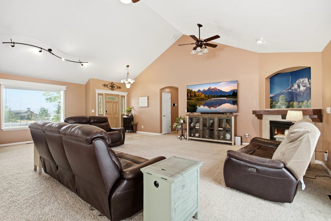
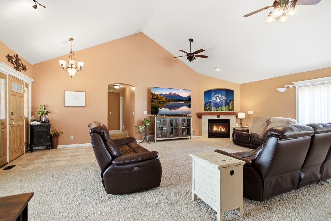

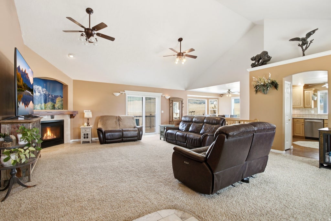

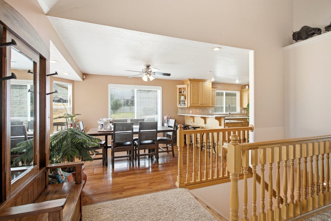
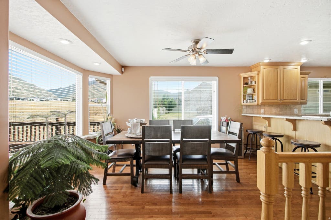
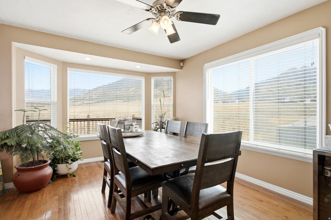

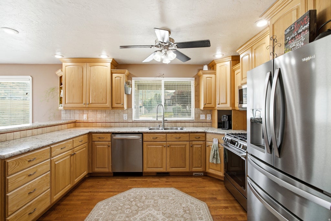
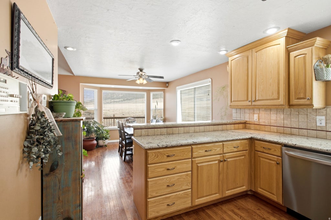
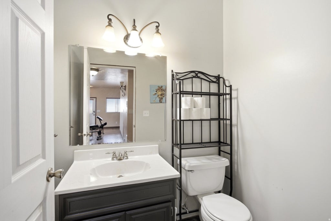
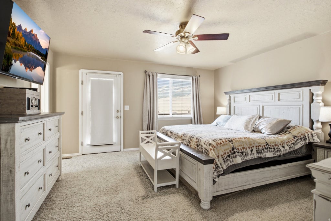
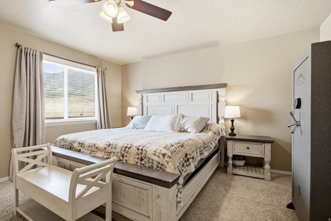
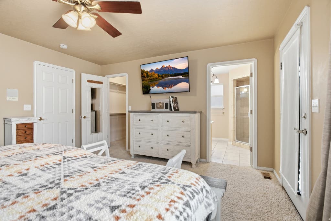
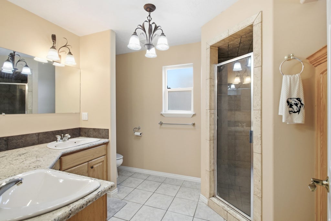
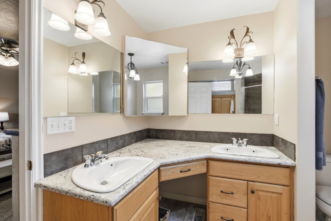
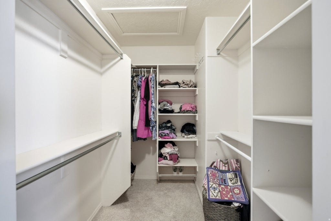
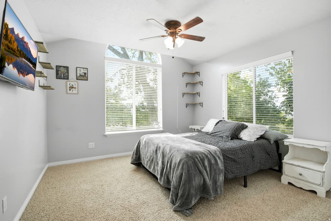
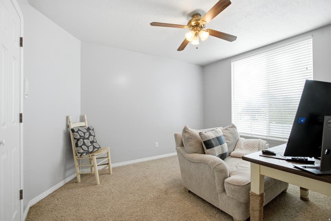
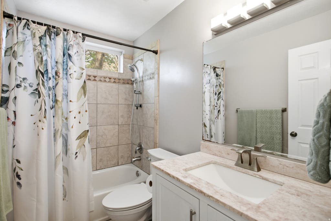
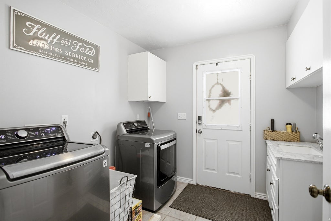
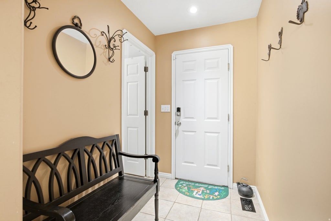
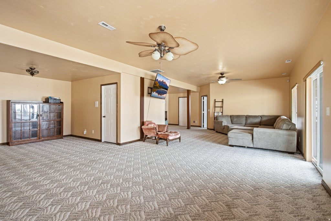
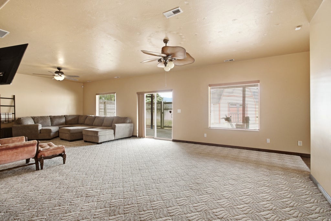
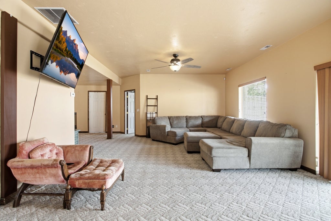
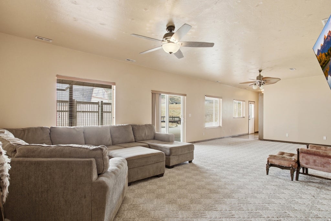
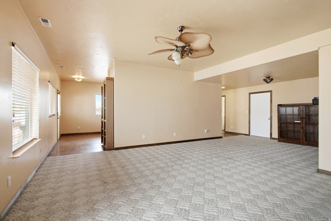
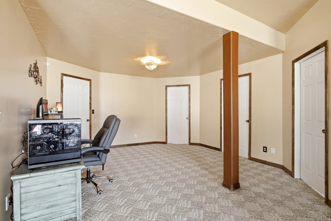
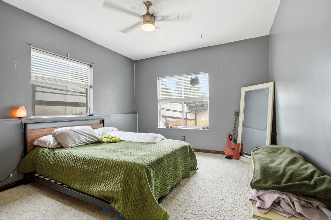
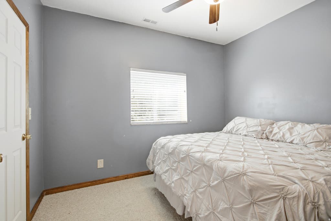
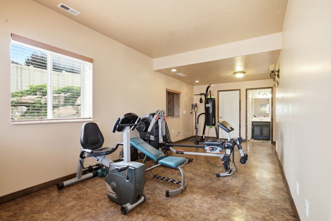
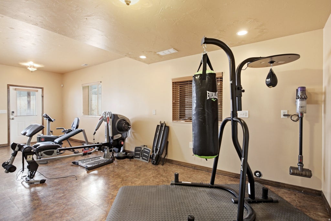

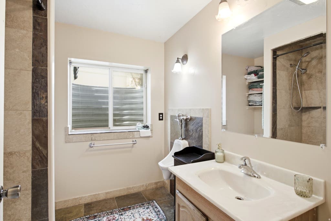
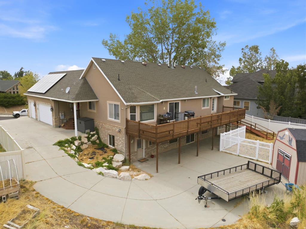
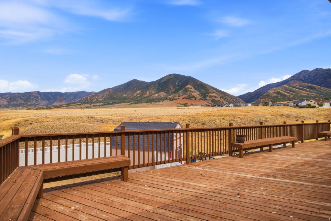
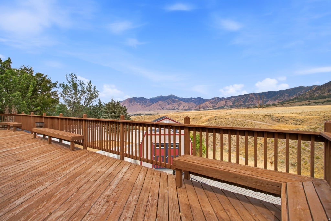
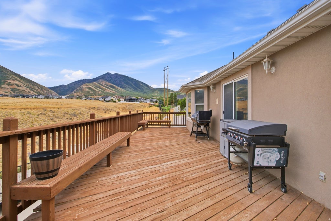
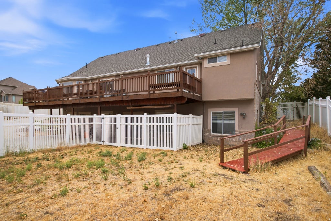
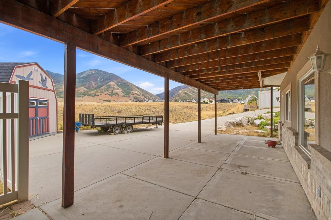
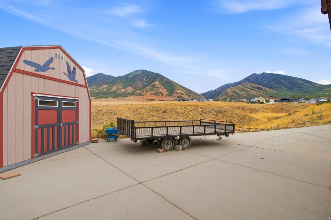
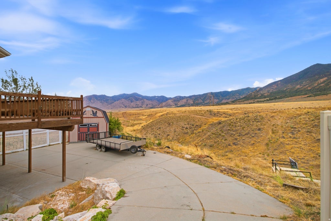

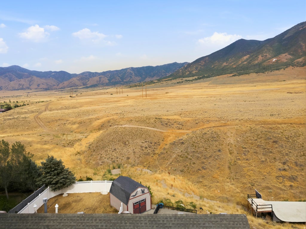
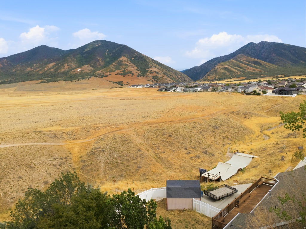
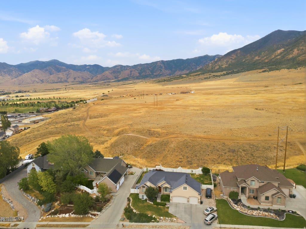
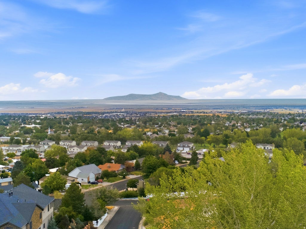
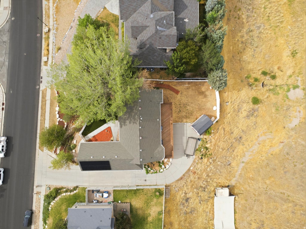

Turnkey 5-Bedroom Home with Stunning Mountain, Valley & Lake Views. Discover the perfect blend of comfort, space, and opportunity in this exceptional 5-bedroom, 4-bath home. Meticulously maintained and move-in ready, this property offers timeless features and incredible flexibility, while also serving as the perfect canvas for your dream interior design vision. The inviting main level features a spacious open-concept living area with soaring vaulted ceilings, a cozy fireplace, and expansive east- and south-facing windows that fill the kitchen, dining, and living spaces with beautiful natural light throughout the day. The well-appointed kitchen offers granite countertops, a new gas range, ample cabinetry, and convenient bar seating-ideal for casual dining or entertaining. Just off the kitchen, the main-floor laundry room is thoughtfully tucked away to keep daily chores effortless and out of sight. Retreat to the spacious primary suite, complete with a generous dual-sink vanity, built-in linen storage, walk-in shower, and private access to the expansive back deck. Two additional bedrooms and a full bathroom complete the main level. The fully finished daylight basement features impressive 9-foot ceilings, a separate walkout entrance with covered patio, and interior access, making it ideal for a mother-in-law apartment, guest suite, or future rental opportunity. This versatile lower level includes two additional bedrooms, one half bath, one quarter bath, an enormous family room, designated space already stubbed for a future kitchen and second laundry, plus two oversized storage areas-including a cold storage room. Step outside to enjoy the expansive deck that spans the full length of the home, offering breathtaking mountain views and the perfect setting to relax while watching local wildlife. The front of the property showcases panoramic valley and lake views, creating spectacular scenery from every angle. Additional exterior features include RV parking, a storage shed with loft, a fenced front yard, covered lower patio, and generous outdoor living spaces designed for entertaining and enjoying the surrounding landscape. Additional highlights include: Hardwood floors, central vacuum system, Vivint smart security system with smartphone and control panel access, new gas range, granite countertops, vaulted ceilings, fireplace, exceptional storage throughout. Whether you're looking for a move-in-ready home with room to grow or a property with outstanding multi-generational living potential, this remarkable home offers endless possibilities in an unforgettable setting.
| DAYS ON MARKET | 15 | LAST UPDATED | 7/31/2026 |
|---|---|---|---|
| TRACT | CRESTVIEW ESTATES | YEAR BUILT | 2001 |
| COMMUNITY | Grantsville; Tooele; Erda; StanP | GARAGE SPACES | 3.0 |
| COUNTY | Tooele | STATUS | Active |
| PROPERTY TYPE(S) | Single Family |
| Elementary School | Sterling |
|---|---|
| Jr. High School | Tooele |
| High School | Tooele |
| ADDITIONAL DETAILS | |
| AIR | Ceiling Fan(s), Central Air |
|---|---|
| AIR CONDITIONING | Yes |
| APPLIANCES | Disposal, Freezer, Gas Oven, Gas Range, Microwave, Oven, Range, Range Hood, Refrigerator, Water Softener Owned |
| AREA | Grantsville; Tooele; Erda; StanP |
| BASEMENT | Daylight, Full, Walk-Out Access, Yes |
| CONSTRUCTION | Brick, Stucco |
| EXTERIOR | Balcony, Lighting |
| FIREPLACE | Yes |
| GARAGE | Yes |
| HEAT | Central, Fireplace Insert, Forced Air, Natural Gas |
| INTERIOR | Central Vacuum, Granite Counters, Vaulted Ceiling(s), Walk-In Closet(s) |
| LOT | 0.48 acre(s) |
| LOT DESCRIPTION | Secluded |
| LOT DIMENSIONS | 0.0x0.0x0.0 |
| PARKING | Attached, Garage |
| SEWER | Public Sewer |
| STORIES | 2 |
| STYLE | Ranch/Rambler |
| SUBDIVISION | CRESTVIEW ESTATES |
| TAXES | 4236 |
| UTILITIES | Natural Gas Available, Natural Gas Connected, Electricity Connected, Sewer Connected, Water Connected |
| VIEW | Yes |
| VIEW DESCRIPTION | Mountain(s), Valley, Water |
| ZONING | R-1 |
MORTGAGE CALCULATOR
TOTAL MONTHLY PAYMENT
0
P
I
*Estimate only
| SATELLITE VIEW |
| / | |
We respect your online privacy and will never spam you. By submitting this form with your telephone number
you are consenting for Olivia
Pelton to contact you even if your name is on a Federal or State
"Do not call List".
Listed with Coldwell Banker Realty (Salt Lake-Sugar House)
The multiple listing information is provided by UtahRealEstate.com from a copyrighted compilation of listings. The compilation of listings and each individual listing are © 2026 UtahRealEstate.com, All Rights Reserved. The information provided is for consumers' personal, non-commercial use and may not be used for any purpose other than to identify prospective properties consumers may be interested in purchasing. Information deemed reliable but not guaranteed accurate. Buyer to verify all information.
This IDX solution is (c) Diverse Solutions 2026.

