


|

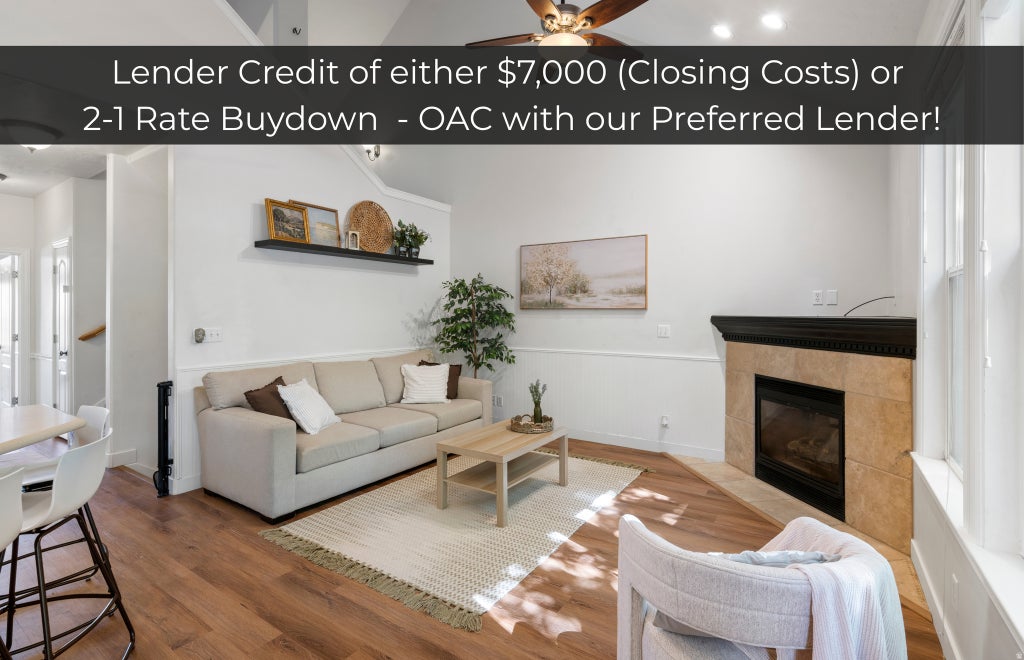
Lender Credit of either $7,000 (Closing Costs) or 2-1 Rate Buydown (equivalent to MONTHLY savings of ~$600 1st year, and ~$300 2nd year) - OAC with our Preferred Lender! *This is not your average townhome!!* More space, more flexibility, and mountain views in the heart of Bountiful. This beautifully maintained 4-bedroom, 4-bath townhome offers 2,200 square feet across 4 finished levels, with fresh paint, soaring vaulted ceilings, oversized windows, and abundant natural light. The spacious primary suite features a walk-in closet and jetted tub, while the loft and finished basement provide room for a home office, gym, guest suite, playroom, or additional living area. Enjoy the gas fireplace, private deck, shared green space, and attached 2-car garage - and all just minutes from parks, shopping, dining, and freeway access. Square footage figures are provided as a courtesy estimate only and were obtained from County records. Buyer is advised to obtain an independent measurement. The information and selections on this listing is reliable but not guaranteed, Buyers Agent to verify. Do not sit on furniture. ESA & service dogs allowed.
| DAYS ON MARKET | 57 | LAST UPDATED | 9/25/2026 |
|---|---|---|---|
| TRACT | DAVIS TOWNHOMES | YEAR BUILT | 1999 |
| COMMUNITY | Bntfl; NSL; Cntrvl; WdX; Frmtn | GARAGE SPACES | 2.0 |
| COUNTY | Davis | STATUS | Sold |
| PROPERTY TYPE(S) | Condo/Townhouse/Co-Op |
| Elementary School | Boulton |
|---|---|
| Jr. High School | South Davis |
| High School | Woods Cross |
| PRICE HISTORY | |
| Prior to Sep 2, '26 | $450,000 |
|---|---|
| Sep 2, '26 - Today | $440,000 |
| ADDITIONAL DETAILS | |
| AIR | Central Air |
|---|---|
| AIR CONDITIONING | Yes |
| AMENITIES | Maintenance Grounds, Trash |
| APPLIANCES | Dishwasher, Dryer, Microwave, Portable Dishwasher, Refrigerator, Washer |
| AREA | Bntfl; NSL; Cntrvl; WdX; Frmtn |
| BASEMENT | Full, Yes |
| CONSTRUCTION | Brick, Stucco |
| EXTERIOR | Balcony, Lighting |
| FIREPLACE | Yes |
| GARAGE | Yes |
| HEAT | Central, Forced Air, Natural Gas |
| HOA DUES | 291|Monthly |
| INTERIOR | Vaulted Ceiling(s), Walk-In Closet(s) |
| LOT | 436 sq ft |
| LOT DESCRIPTION | Private |
| LOT DIMENSIONS | 0.0x0.0x0.0 |
| PARKING | Attached, Garage |
| SEWER | Public Sewer |
| STORIES | 4 |
| STYLE | Townhouse; Row-mid |
| SUBDIVISION | DAVIS TOWNHOMES |
| TAXES | 2000 |
| UTILITIES | Natural Gas Available, Natural Gas Connected, Electricity Connected, Sewer Connected, Water Connected |
| VIEW | Yes |
| VIEW DESCRIPTION | Mountain(s), Valley |
MORTGAGE CALCULATOR
TOTAL MONTHLY PAYMENT
0
P
I
*Estimate only
| SATELLITE VIEW |
We respect your online privacy and will never spam you. By submitting this form with your telephone number
you are consenting for Olivia
Pelton to contact you even if your name is on a Federal or State
"Do not call List".
Listed with Real Broker, LLC
The multiple listing information is provided by UtahRealEstate.com from a copyrighted compilation of listings. The compilation of listings and each individual listing are © 2026 UtahRealEstate.com, All Rights Reserved. The information provided is for consumers' personal, non-commercial use and may not be used for any purpose other than to identify prospective properties consumers may be interested in purchasing. Information deemed reliable but not guaranteed accurate. Buyer to verify all information.
This IDX solution is (c) Diverse Solutions 2026.