 Twitter

|
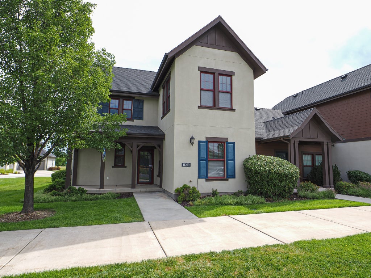
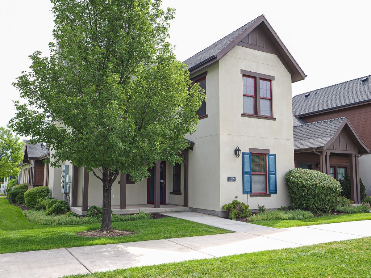
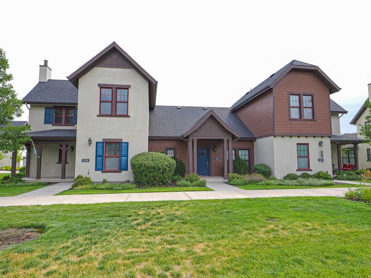
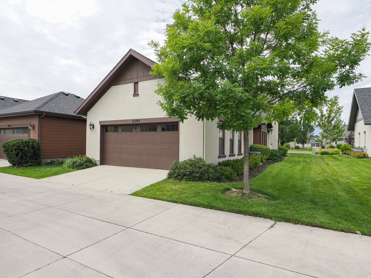
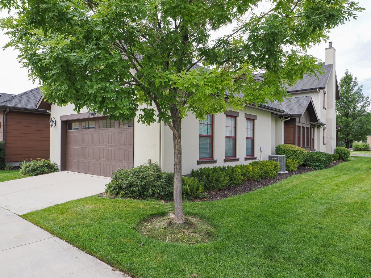

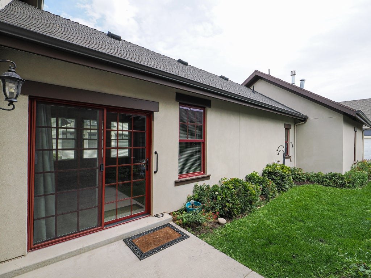
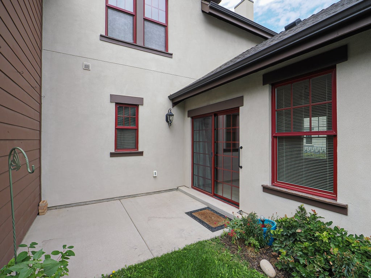
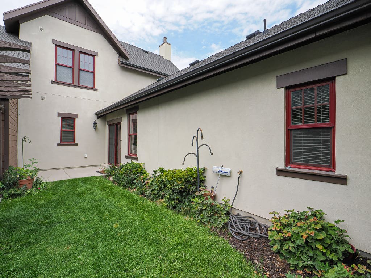
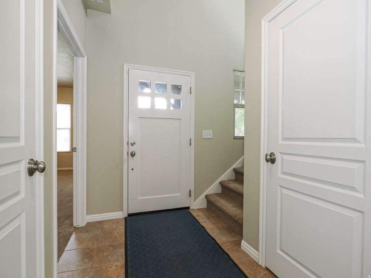
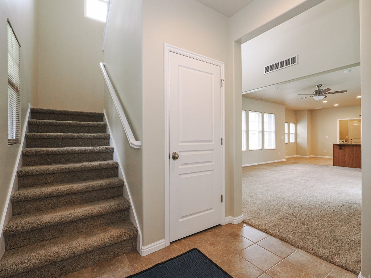
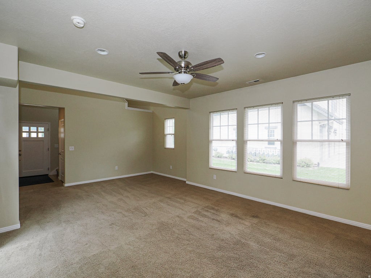
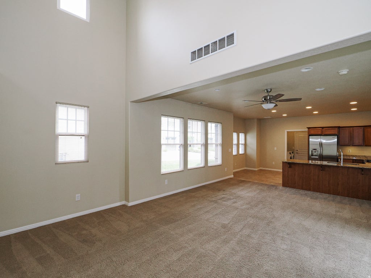
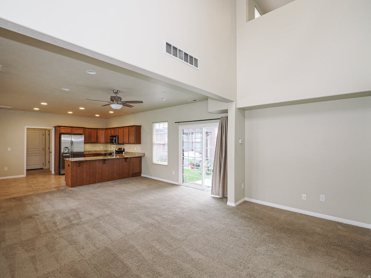
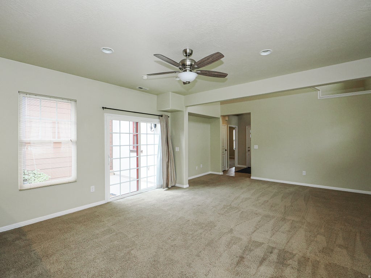
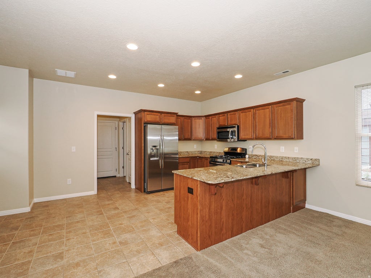

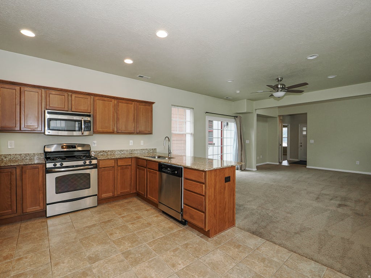
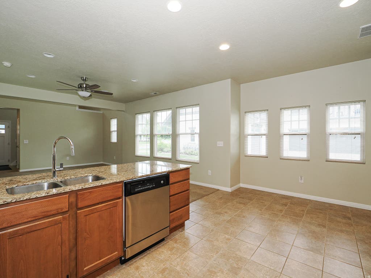
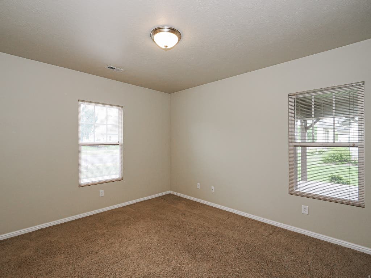
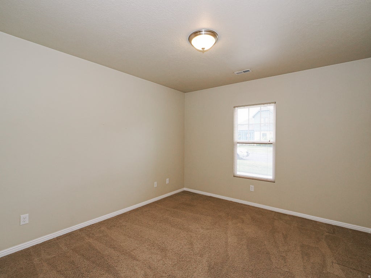

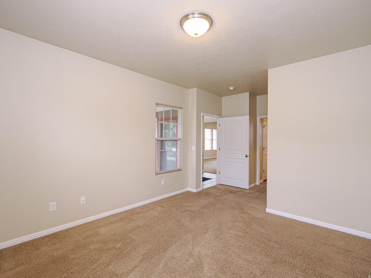
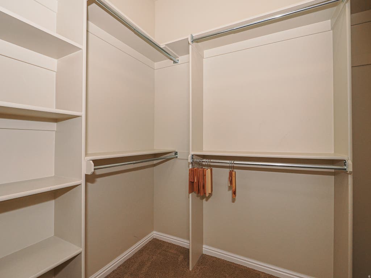
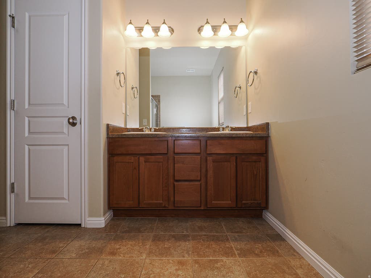
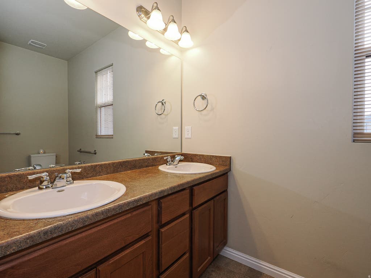
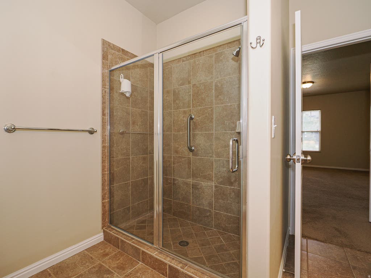
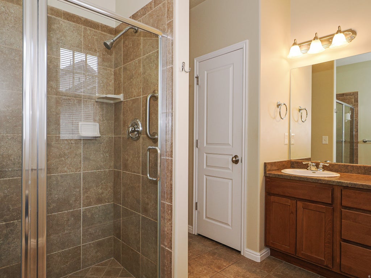
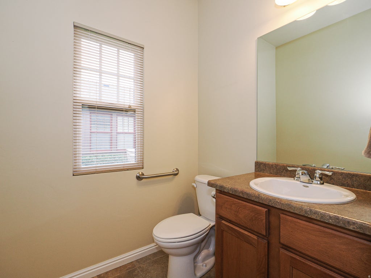
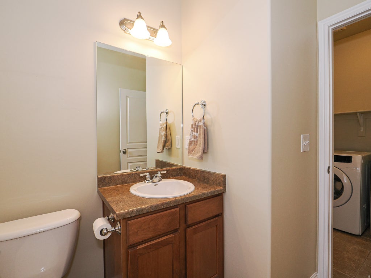


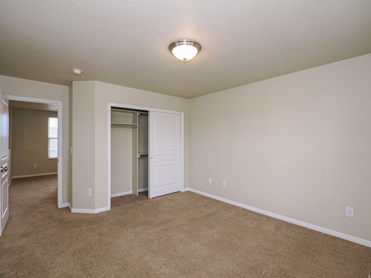
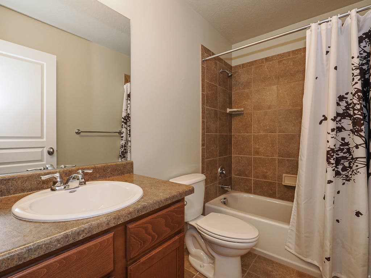
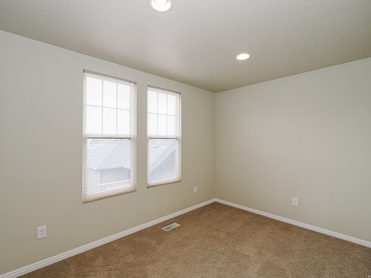
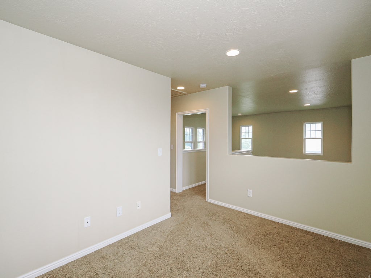
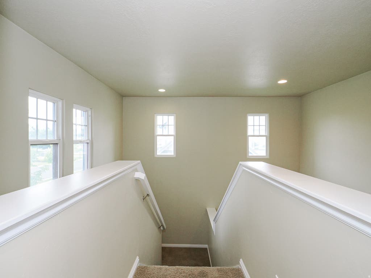
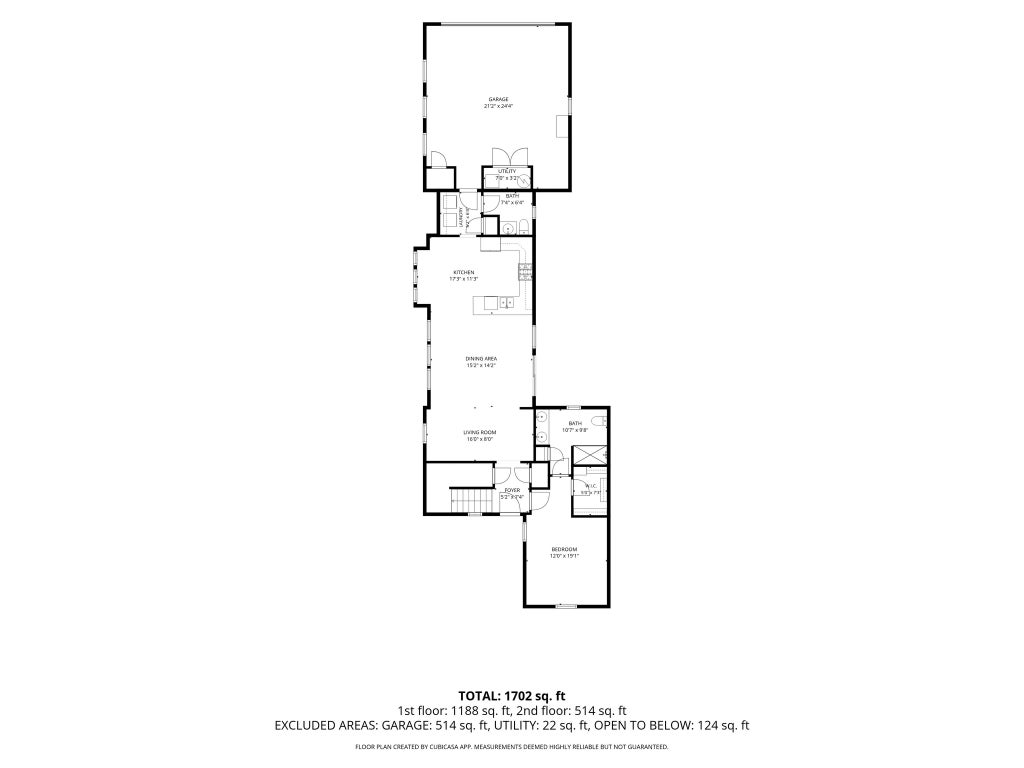


Experience resort-style living in one of Daybreak's most sought-after 55+ communities. HOA has confirmed that buyers under the age of 55 may be eligible with approval. This beautifully maintained end-unit home offers the ease of true main-level living, filled with natural light, enhanced privacy, and peaceful views of a professionally landscaped green space. Designed with both comfort and flexibility in mind, the spacious main floor provides everything needed for everyday living, while the upper level features a private bedroom, full bathroom, and adjoining study or sitting area-an ideal retreat for visiting family, overnight guests, hobbies, or a quiet home office. The 2 car attached garage provides parking as well. Enjoy the convenience of single-level living every day while having the extra space available whenever you need it. Relax on the welcoming front porch overlooking the green space or unwind on the private side patio. Inside, the thoughtfully designed floor plan offers quality finishes, accessibility-friendly features, and an inviting atmosphere that feels instantly like home. Enjoy an exceptional lifestyle with the community clubhouse, resort-style pool, spa, pickleball and tennis courts, scenic walking trails, and beautifully maintained grounds just moments away. TRAX, the Daybreak Library, shopping, dining, and the Ballpark District are all conveniently nearby. Offering the perfect balance of low-maintenance living, elegant design, and flexible space, this home is an exceptional opportunity in one of Daybreak's premier neighborhoods. Square footage figures are provided as a courtesy estimate from county records. Buyers are advised to obtain an independent measurement.
| DAYS ON MARKET | 9 | LAST UPDATED | 7/30/2026 |
|---|---|---|---|
| TRACT | DAYBREAK GRDNPKTW218 | YEAR BUILT | 2010 |
| COMMUNITY | WJ; SJ; Rvrton; Herriman; Bingh | GARAGE SPACES | 2.0 |
| COUNTY | Salt Lake | STATUS | Active |
| PROPERTY TYPE(S) | Condo/Townhouse/Co-Op |
| Elementary School | Daybreak |
|---|---|
| Jr. High School | Elk Ridge |
| High School | Bingham |
| ADDITIONAL DETAILS | |
| ADULT COMMUNITY | Yes |
|---|---|
| AIR | Ceiling Fan(s), Central Air |
| AIR CONDITIONING | Yes |
| APPLIANCES | Disposal, Gas Range, Oven, Range, Refrigerator |
| AREA | WJ; SJ; Rvrton; Herriman; Bingh |
| BASEMENT | None |
| CONSTRUCTION | Cement Siding |
| GARAGE | Yes |
| HEAT | Central, Forced Air, Natural Gas |
| HOA DUES | 1408|Quarterly |
| INTERIOR | Granite Counters, Master Downstairs, Walk-In Closet(s) |
| LOT | 3920 sq ft |
| LOT DIMENSIONS | 0.0x0.0x0.0 |
| PARKING | Attached, Garage |
| SEWER | Public Sewer |
| STORIES | 2 |
| STYLE | Townhouse; Row-end |
| SUBDIVISION | DAYBREAK GRDNPKTW218 |
| TAXES | 2304 |
| UTILITIES | Natural Gas Available, Natural Gas Connected, Electricity Connected, Sewer Connected, Water Connected |
| ZONING | 84095 |
MORTGAGE CALCULATOR
TOTAL MONTHLY PAYMENT
0
P
I
*Estimate only
| SATELLITE VIEW |
| / | |
We respect your online privacy and will never spam you. By submitting this form with your telephone number
you are consenting for Olivia
Pelton to contact you even if your name is on a Federal or State
"Do not call List".
Listed with Equity Real Estate (Advantage)
The multiple listing information is provided by UtahRealEstate.com from a copyrighted compilation of listings. The compilation of listings and each individual listing are © 2026 UtahRealEstate.com, All Rights Reserved. The information provided is for consumers' personal, non-commercial use and may not be used for any purpose other than to identify prospective properties consumers may be interested in purchasing. Information deemed reliable but not guaranteed accurate. Buyer to verify all information.
This IDX solution is (c) Diverse Solutions 2026.

