 Twitter

|


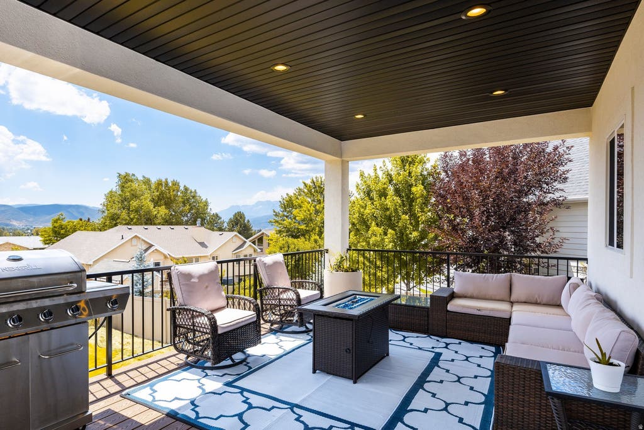


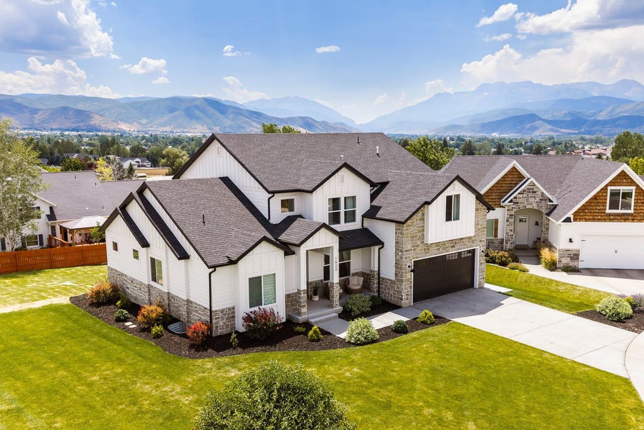


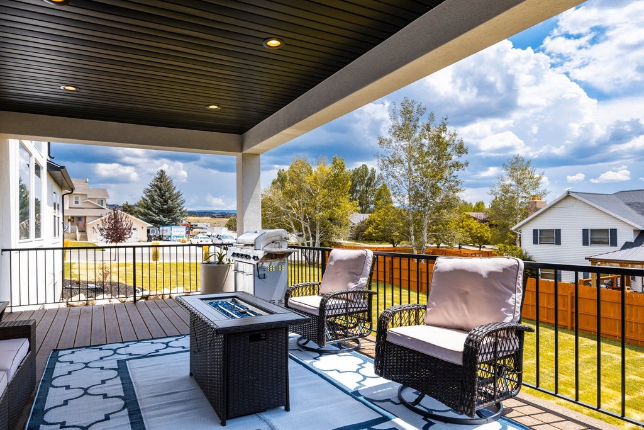

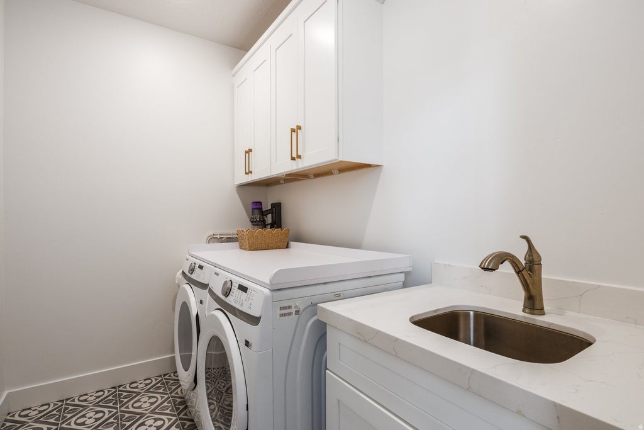


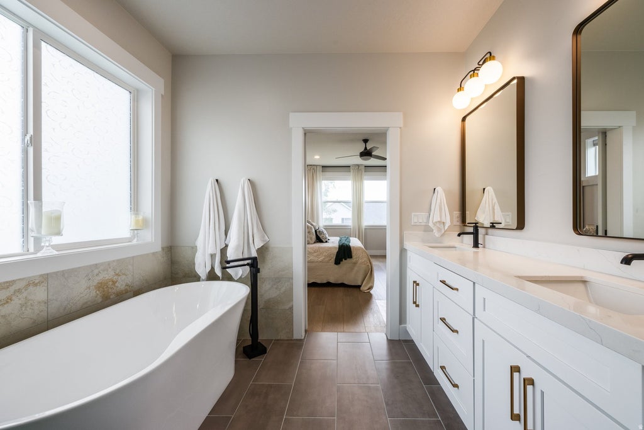


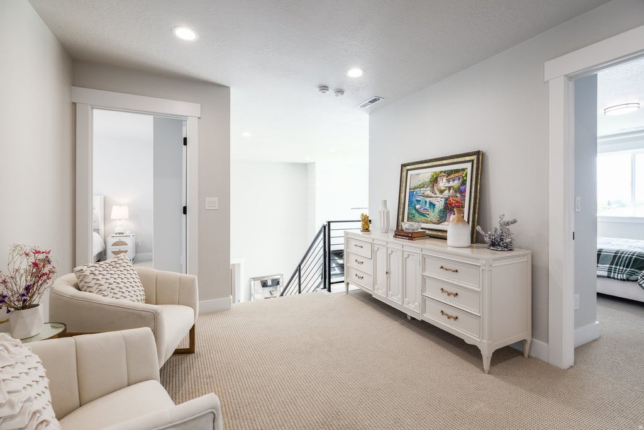

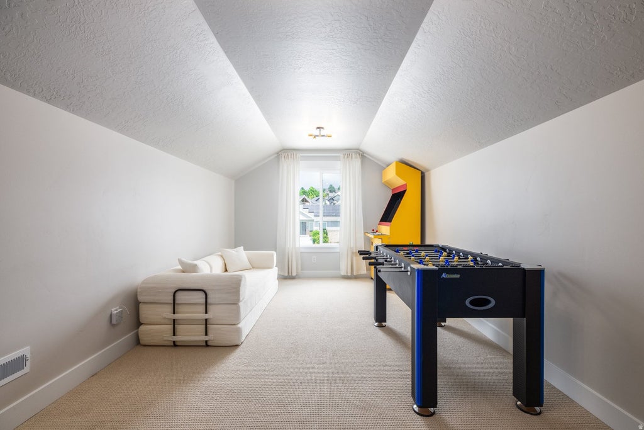
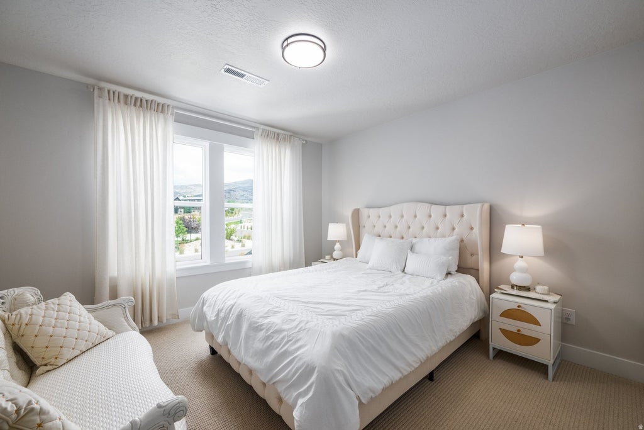


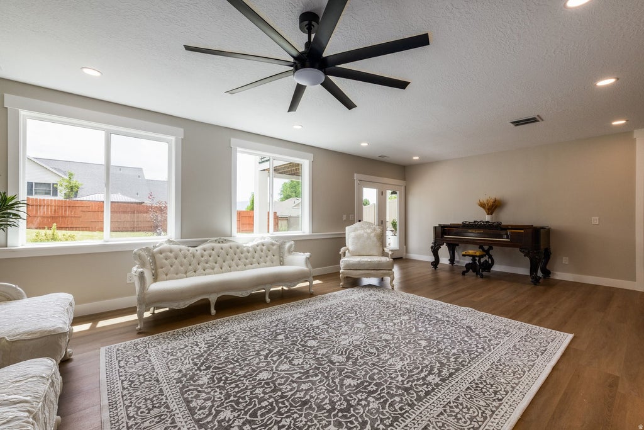
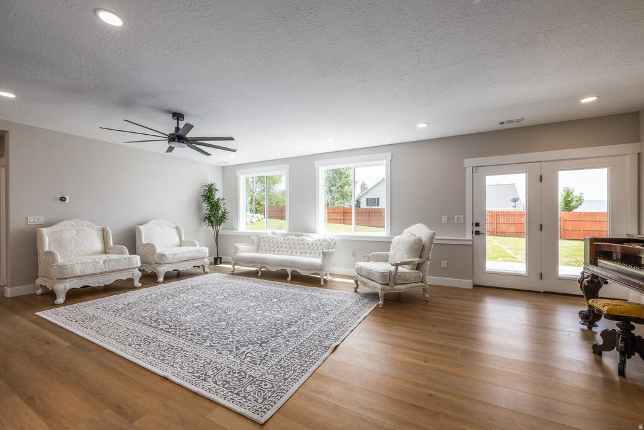

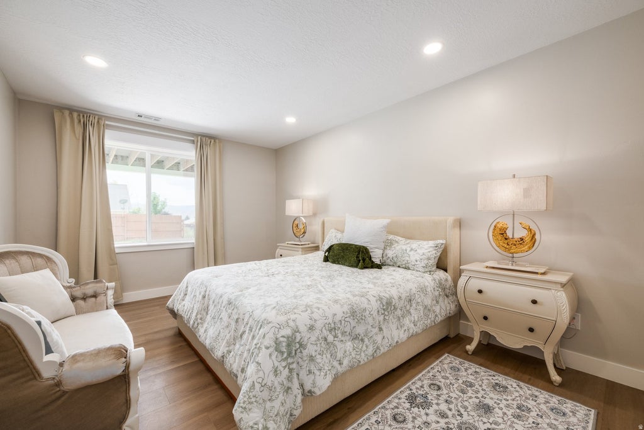


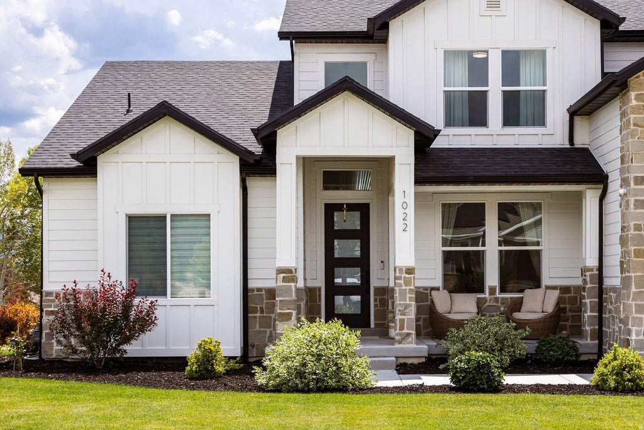


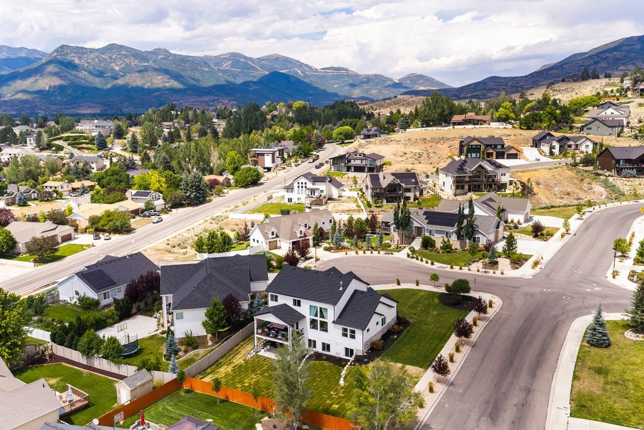


Conveniently located and overlooking the Heber Valley, this recently constructed residence pairs elevated craftsmanship with a versatile floor plan and large backyard on a quiet cul-de-sac. A farmhouse inspired front faade complemented by fieldstone cladding and board and batten siding, ushers guests across the covered porch and into a two-story great room with double-height picture windows and a gas fireplace with stacked stone and shiplap surround. Wide plank white oak flooring flows through the open concept main level, with a well-appointed kitchen featuring timeless quartz countertops, full height cabinetry, and plenty of storage with a walk-in pantry. The main level primary suite serves as its own spacious retreat with freestanding soaker tub, an oversized Euro glass shower, large double vanity, and generously sized walk-in closet. A spacious walkout, fully covered Trex deck, and office with glass French doors currently configured as a formal dining room further extend the main level livability. Downstairs, three bedrooms flank a large living space with its own kitchenette, laundry, and walkout covered patio. Residents can choose to integrate this space into the rest of the home or lock off the lower level as a mother-in-law apartment or ADU with a separate entrance for multigenerational living or rental income. With an average of one listing per year, properties rarely come to market in Valley Heights, further underscoring its desirability. Located within a short bike ride of downtown Heber City and only a 12-minute drive to skiing at Deer Valley Resort via the East Village, this Valley Heights home offers a rare combination of space, versatility, and value.
| DAYS ON MARKET | 14 | LAST UPDATED | 7/30/2026 |
|---|---|---|---|
| TRACT | VALLEY VIEW | YEAR BUILT | 2022 |
| COMMUNITY | Charleston; Heber | GARAGE SPACES | 2.0 |
| COUNTY | Wasatch | STATUS | Active |
| PROPERTY TYPE(S) | Single Family |
| Elementary School | J R Smith |
|---|---|
| Jr. High School | Timpanogos Middle |
| High School | Wasatch |
| ADDITIONAL DETAILS | |
| AIR | Central Air |
|---|---|
| AIR CONDITIONING | Yes |
| APPLIANCES | Disposal, Double Oven, Dryer, Gas Oven, Gas Range, Microwave, Oven, Range, Refrigerator, Washer, Water Softener Owned |
| AREA | Charleston; Heber |
| BASEMENT | Daylight, Full, Walk-Out Access, Yes |
| CONSTRUCTION | Stone, Stucco |
| EXTERIOR | Lighting |
| FIREPLACE | Yes |
| GARAGE | Yes |
| HEAT | Central, Forced Air, Natural Gas |
| INTERIOR | In-Law Floorplan, Master Downstairs, Walk-In Closet(s) |
| LOT | 0.32 acre(s) |
| LOT DESCRIPTION | Corner Lot, Cul-de-Sac |
| LOT DIMENSIONS | 0.0x0.0x0.0 |
| PARKING | Attached, Garage |
| STORIES | 3 |
| STYLE | Tri/Multi-Level |
| SUBDIVISION | VALLEY VIEW |
| TAXES | 12550 |
| UTILITIES | Natural Gas Available, Natural Gas Connected, Electricity Connected, Sewer Connected, Water Connected |
| VIEW | Yes |
| VIEW DESCRIPTION | Mountain(s), Valley |
MORTGAGE CALCULATOR
TOTAL MONTHLY PAYMENT
0
P
I
*Estimate only
| SATELLITE VIEW |
| / | |
We respect your online privacy and will never spam you. By submitting this form with your telephone number
you are consenting for Olivia
Pelton to contact you even if your name is on a Federal or State
"Do not call List".
Listed with Summit Sotheby's International Realty
The multiple listing information is provided by UtahRealEstate.com from a copyrighted compilation of listings. The compilation of listings and each individual listing are © 2026 UtahRealEstate.com, All Rights Reserved. The information provided is for consumers' personal, non-commercial use and may not be used for any purpose other than to identify prospective properties consumers may be interested in purchasing. Information deemed reliable but not guaranteed accurate. Buyer to verify all information.
This IDX solution is (c) Diverse Solutions 2026.

