 Twitter

|

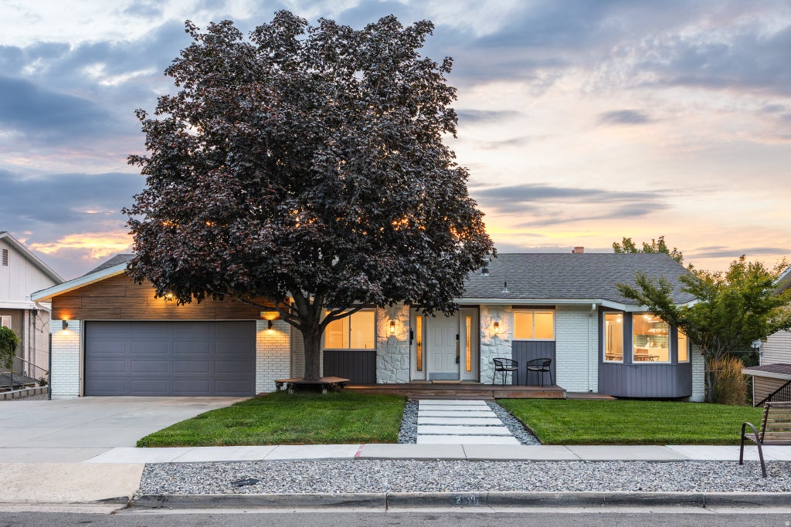
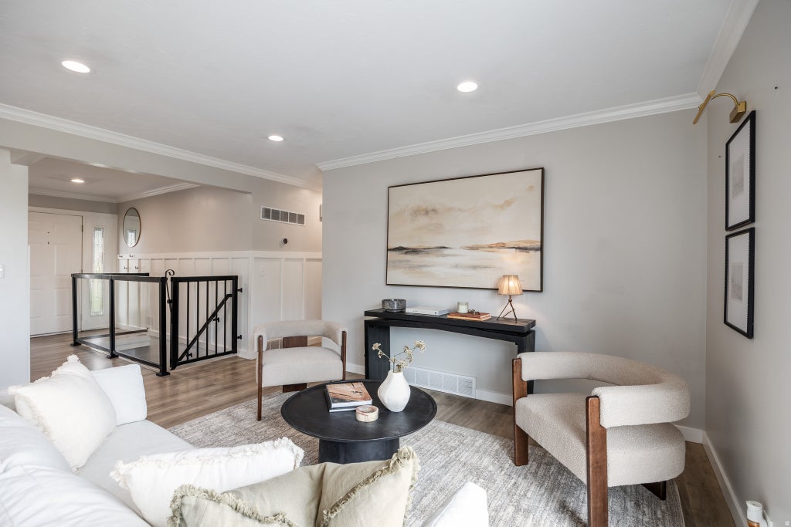
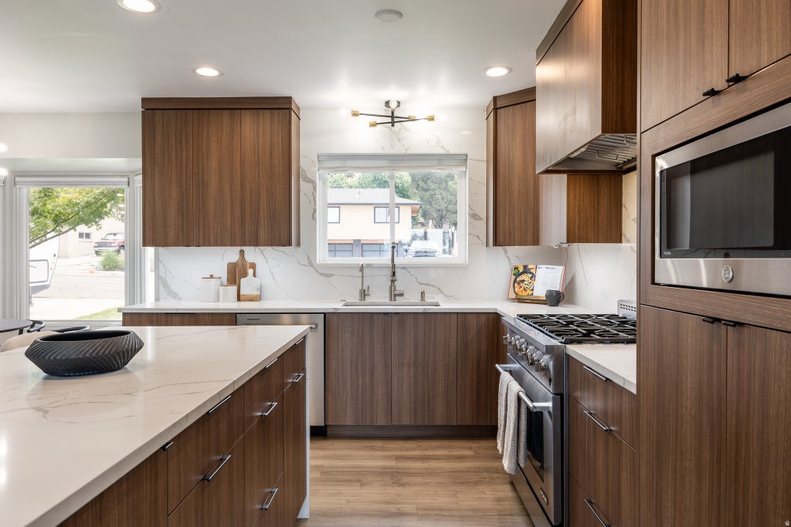
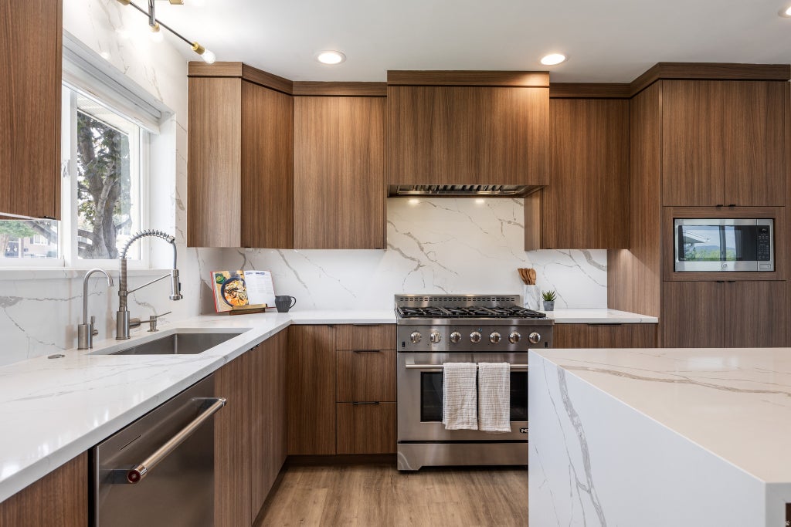
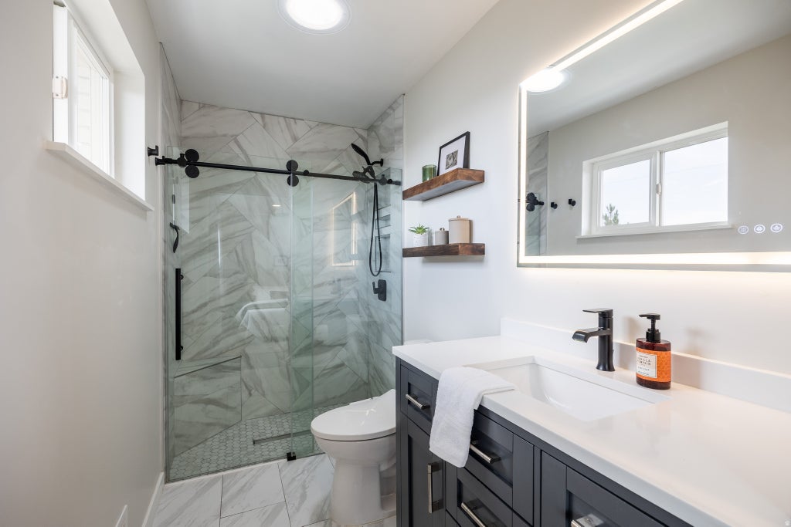
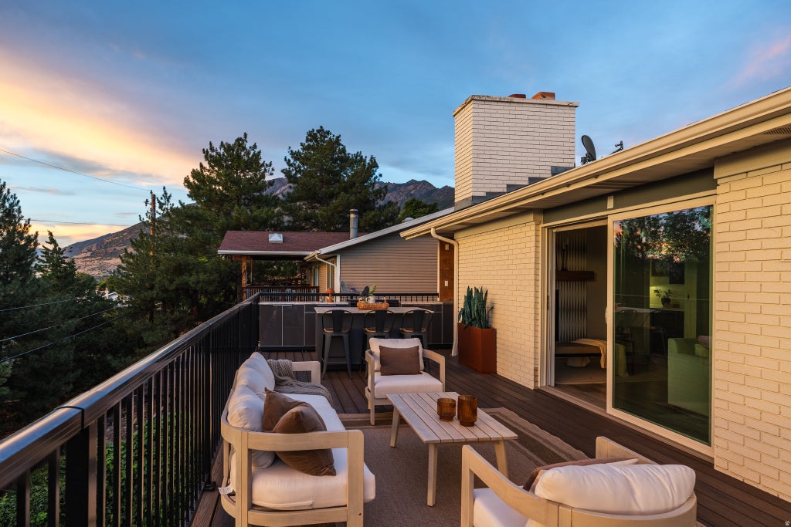
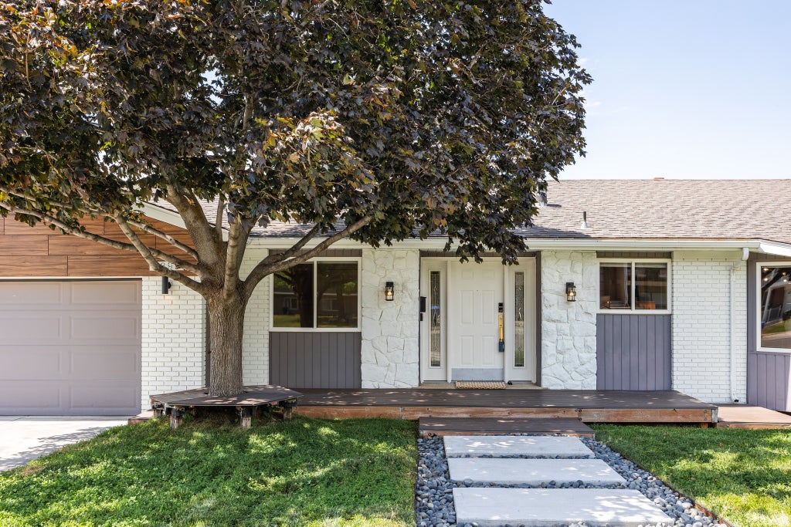
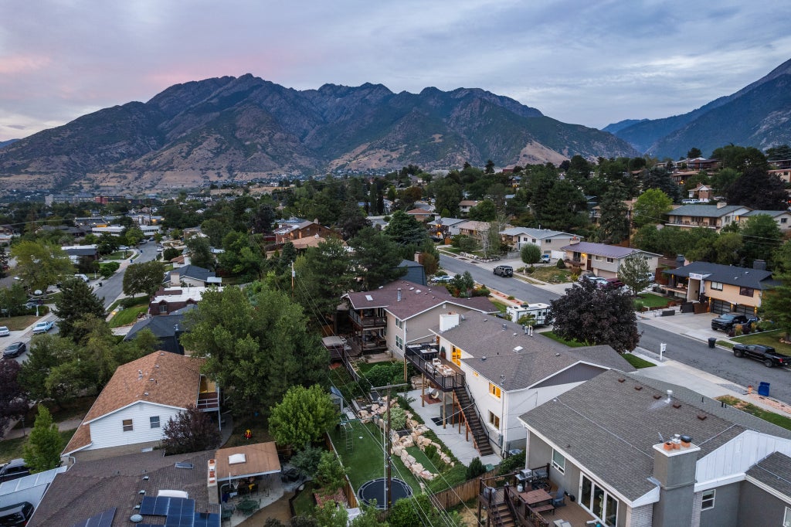
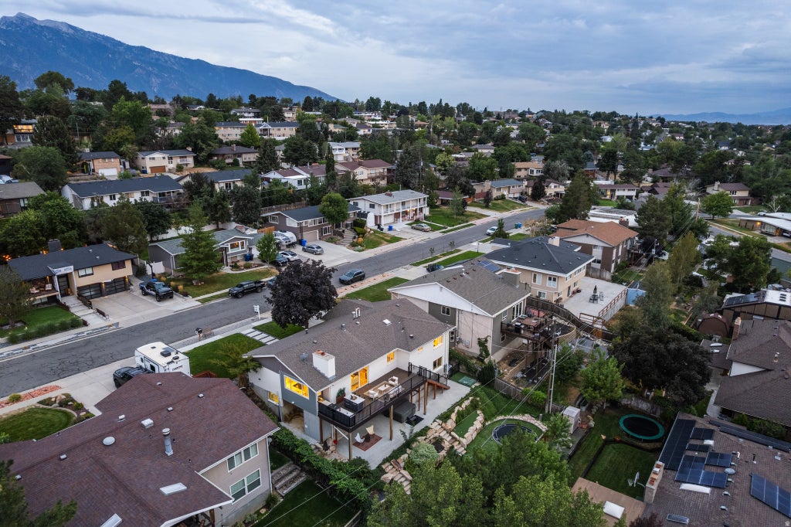
Every so often, a home comes along that literally checks every last box. This one's got the location, the views, the updates, the mother-in-law with a separate entrance, the outdoor kitchen, and the stunning landscaping, so we can say with confidence that you've found a rare one. Beautifully balancing all of the practical necessities with a modern and fresh aesthetic, we think this the complete package. Upstairs, the chef's kitchen (remodeled in 2021) includes a new gas range, quartz countertops, custom cabinetry, and a sizable island that makes prep and entertaining a breeze (plus, the bay window provides the perfect frame for leisurely dinners with your favorites). And open floor plan flows seamlessly into the living room, anchored by a cozy fireplace and extra-wide slider to the amazing deck (oh, hello, views!). Just off the great room a bonus private office space ensures you've got a quiet, connected spot for homework, meetings, or a spot to keep everyone organized. On the lower level, storage abounds, but you'll also find plenty of conveniences in the form of a fully finished living space, full kitchen, two large bedrooms, and its own patio with a cozy stone fireplace (and views). Thanks to the separate entrance, it's an ideal setup for multigenerational living or bonus income. The backyard on this property is a standout feature (there are plenty of them here)-beautiful flagstone, drought-friendly turf, garden space, and a hot tub accompany the aforementioned outdoor kitchen (added in 2025 to make year-round hosting a breeze). Out front, clover grass provides a soft spot for little feet or paws, and composite decking in both spaces keep things low-maintenance. The proximity to some favorite outdoor recreation spots in LCC and BCC and some fantastic restaurants and shops can't be overstated. This is a forever home in a forever neighborhood.
| DAYS ON MARKET | 38 | LAST UPDATED | 8/20/2026 |
|---|---|---|---|
| TRACT | RIVIERA HEIGHTS | YEAR BUILT | 1978 |
| COMMUNITY | Holladay; Murray; Cottonwd | GARAGE SPACES | 2.0 |
| COUNTY | Salt Lake | STATUS | Active |
| PROPERTY TYPE(S) | Single Family |
| Elementary School | Butler |
|---|---|
| Jr. High School | Butler |
| High School | Brighton |
| PRICE HISTORY | |
| Prior to Aug 20, '26 | $1,065,000 |
|---|---|
| Aug 20, '26 - Today | $1,040,000 |
| ADDITIONAL DETAILS | |
| AIR | Ceiling Fan(s), Central Air |
|---|---|
| AIR CONDITIONING | Yes |
| APPLIANCES | Disposal, Gas Oven, Microwave, Oven, Range, Refrigerator |
| AREA | Holladay; Murray; Cottonwd |
| BASEMENT | Daylight, Walk-Out Access, Yes |
| CONSTRUCTION | Brick, Cement Siding, Stone |
| EXTERIOR | Gas Grill, Lighting |
| FIREPLACE | Yes |
| GARAGE | Yes |
| HEAT | Central, Forced Air, Natural Gas, Wood |
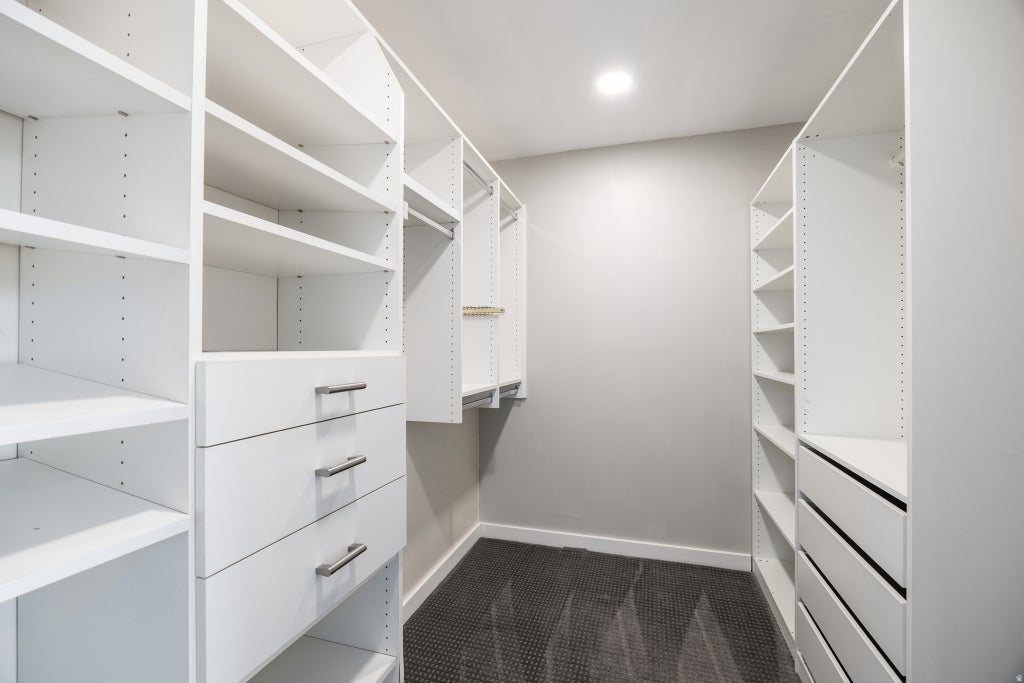
| INTERIOR | Bar, In-Law Floorplan, Walk-In Closet(s) |
| LOT | 8276 sq ft |
| LOT DESCRIPTION | Secluded, Sloped, Steep Slope |
| LOT DIMENSIONS | 0.0x0.0x0.0 |
| PARKING | Attached, Garage |
| STORIES | 2 |
| STYLE | Ranch/Rambler |
| SUBDIVISION | RIVIERA HEIGHTS |
| TAXES | 4167 |
| UTILITIES | Natural Gas Available, Natural Gas Connected, Electricity Connected, Sewer Connected |
| VIEW | Yes |
| VIEW DESCRIPTION | Mountain(s), Valley |
| ZONING | R |
MORTGAGE CALCULATOR
TOTAL MONTHLY PAYMENT
0
P
I
*Estimate only
| SATELLITE VIEW |
| / | |
We respect your online privacy and will never spam you. By submitting this form with your telephone number
you are consenting for Olivia
Pelton to contact you even if your name is on a Federal or State
"Do not call List".
Listed with Homeworks Property Lab, LLC
The multiple listing information is provided by UtahRealEstate.com from a copyrighted compilation of listings. The compilation of listings and each individual listing are © 2026 UtahRealEstate.com, All Rights Reserved. The information provided is for consumers' personal, non-commercial use and may not be used for any purpose other than to identify prospective properties consumers may be interested in purchasing. Information deemed reliable but not guaranteed accurate. Buyer to verify all information.
This IDX solution is (c) Diverse Solutions 2026.





