 Twitter

|

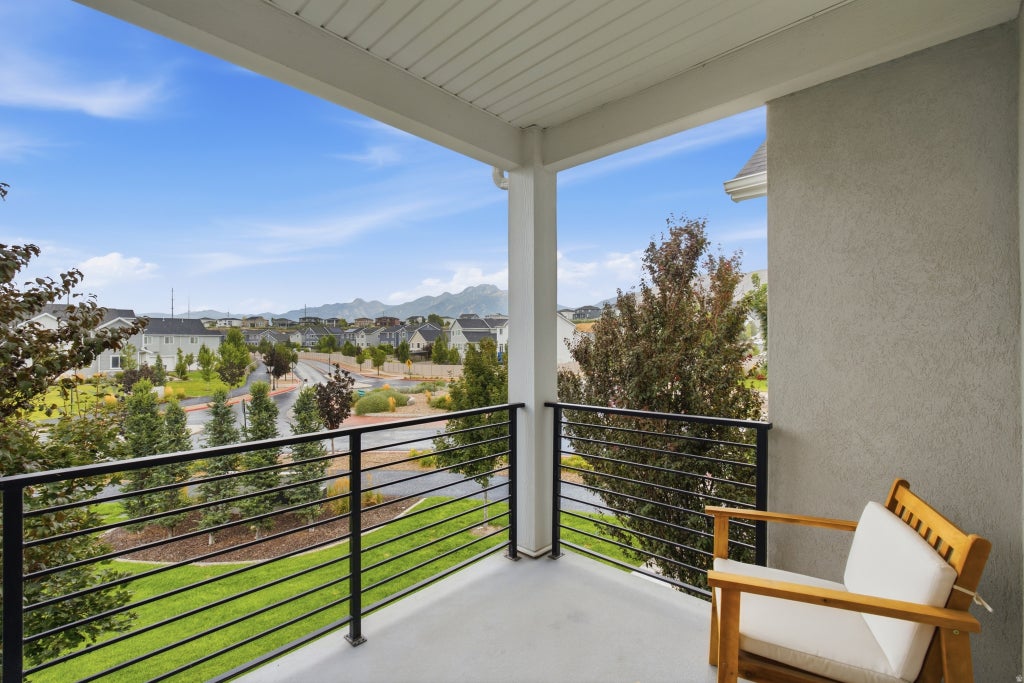
Welcome home to this beautifully upgraded and meticulously maintained townhome in the highly sought-after Day Ranch community. Offering the perfect blend of style, comfort, and low-maintenance living, this home features an open, light-filled floor plan designed for both everyday living and effortless entertaining. The kitchen showcases upgraded cabinetry, granite countertops, and contemporary finishes that seamlessly flow into the spacious living and dining areas. Thoughtful upgrades continue throughout the home, including custom cabinetry in the oversized laundry room, walk-in closets in every bedroom, and two-car garage. Retreat to the spacious primary suite, complete with a private balcony-the perfect place to enjoy your morning coffee, relax with a good book, or unwind after a long day. The unfinished basement offers an exceptional opportunity to add additional living space, create a home gym, theater, office, or extra bedroom while building instant equity and future value. Ideally situated in the heart of Bluffdale, you'll enjoy quick access to shopping, dining, parks, schools, Mountain View Corridor, I-15, Silicon Slopes, and the exciting new growth and amenities transforming the area. Whether you're a first-time buyer, downsizing, or looking for a turnkey investment, this home offers an exceptional combination of location, quality, and room to grow. Square footage figures are provided as a courtesy estimate only and were obtained from an appraisal. Buyer is advised to obtain an independent measurement.
| DAYS ON MARKET | 6 | LAST UPDATED | 7/29/2026 |
|---|---|---|---|
| TRACT | DAY RANCH LEGACY | YEAR BUILT | 2020 |
| COMMUNITY | WJ; SJ; Rvrton; Herriman; Bingh | GARAGE SPACES | 2.0 |
| COUNTY | Salt Lake | STATUS | Active |
| PROPERTY TYPE(S) | Condo/Townhouse/Co-Op |
| Elementary School | Mountain Point |
|---|---|
| Jr. High School | Hidden Valley |
| High School | Riverton |
| ADDITIONAL DETAILS | |
| AIR | Central Air |
|---|---|
| AIR CONDITIONING | Yes |
| AMENITIES | Maintenance Grounds |
| APPLIANCES | Disposal, Microwave, Range Hood, Refrigerator |
| AREA | WJ; SJ; Rvrton; Herriman; Bingh |
| BASEMENT | Full, Yes |
| CONSTRUCTION | Brick, Cement Siding, Stucco |
| EXTERIOR | Balcony |
| GARAGE | Yes |
| HEAT | Central, Natural Gas |
| HOA DUES | 104|Monthly |
| INTERIOR | Granite Counters, Walk-In Closet(s) |
| LOT | 1307 sq ft |
| LOT DIMENSIONS | 0.0x0.0x0.0 |
| PARKING | Attached, Garage |
| SEWER | Public Sewer |
| STORIES | 3 |
| STYLE | Townhouse; Row-mid |
| SUBDIVISION | DAY RANCH LEGACY |
| TAXES | 2296 |
| UTILITIES | Natural Gas Available, Natural Gas Connected, Electricity Connected, Sewer Connected, Water Connected |
| VIEW | Yes |
| VIEW DESCRIPTION | Mountain(s) |
| ZONING | 1101 |
MORTGAGE CALCULATOR
TOTAL MONTHLY PAYMENT
0
P
I
*Estimate only
| SATELLITE VIEW |
| / | |
We respect your online privacy and will never spam you. By submitting this form with your telephone number
you are consenting for Olivia
Pelton to contact you even if your name is on a Federal or State
"Do not call List".
Listed with KW South Valley Keller Williams
The multiple listing information is provided by UtahRealEstate.com from a copyrighted compilation of listings. The compilation of listings and each individual listing are © 2026 UtahRealEstate.com, All Rights Reserved. The information provided is for consumers' personal, non-commercial use and may not be used for any purpose other than to identify prospective properties consumers may be interested in purchasing. Information deemed reliable but not guaranteed accurate. Buyer to verify all information.
This IDX solution is (c) Diverse Solutions 2026.

