 Twitter

|
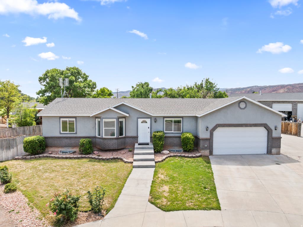
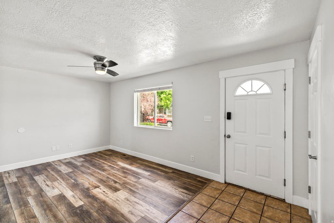
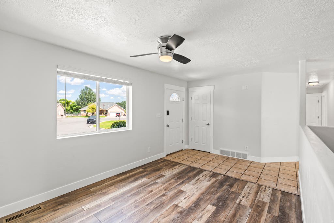
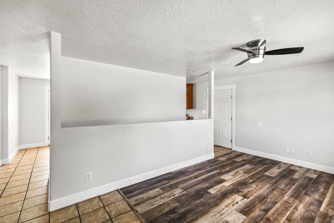
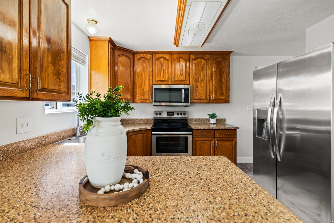
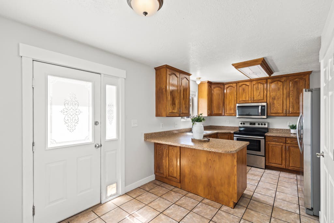
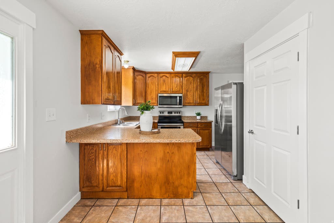
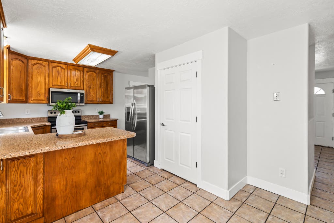
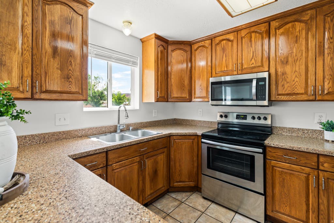
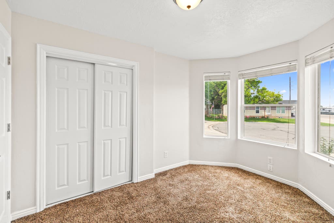
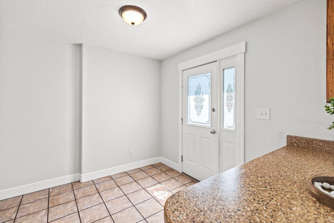
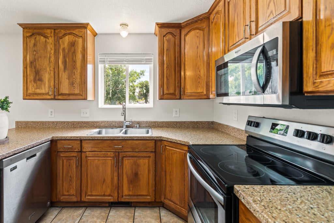
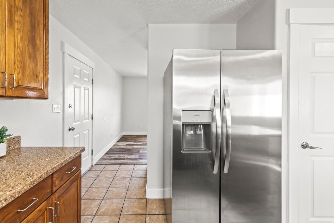
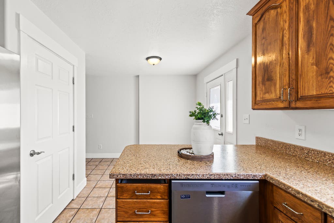
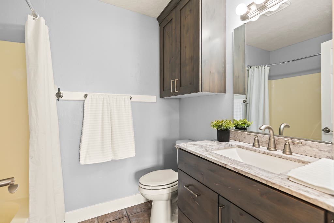
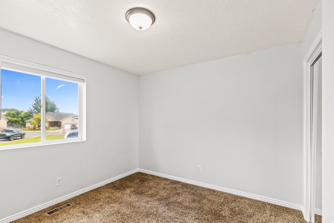
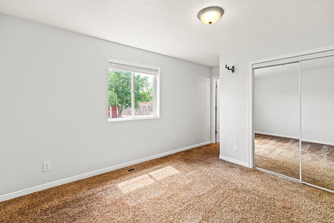
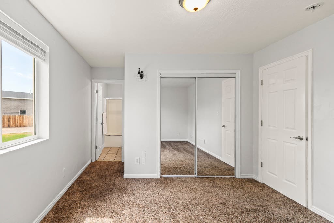
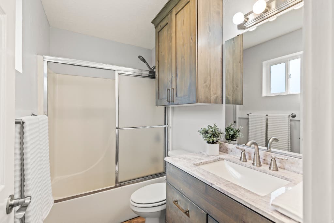
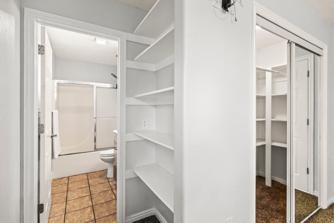
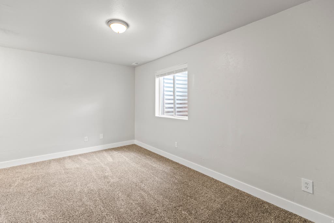
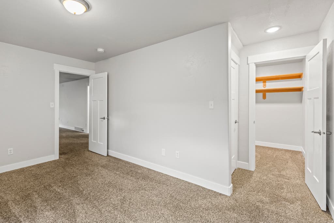
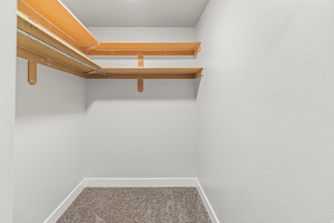

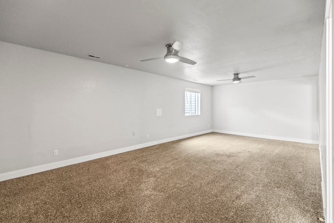
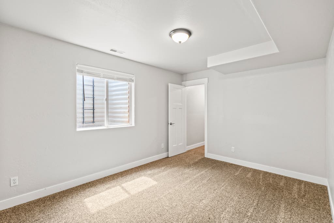
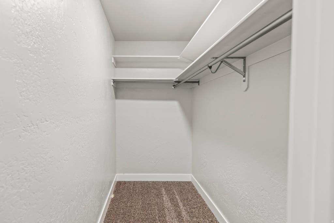
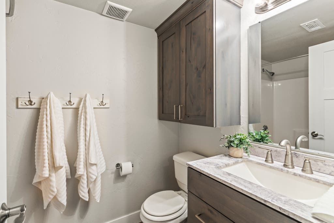
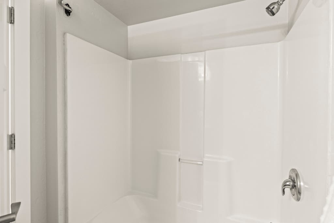
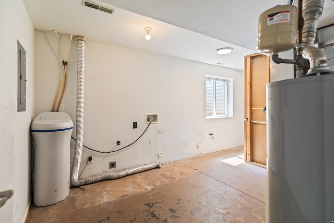

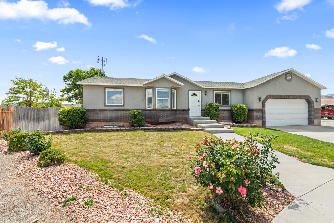
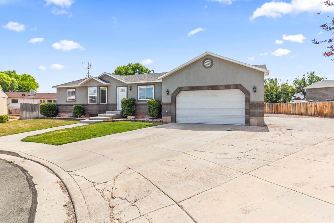
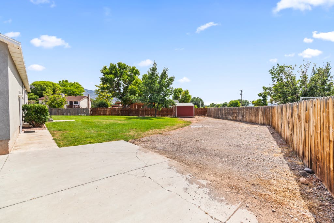
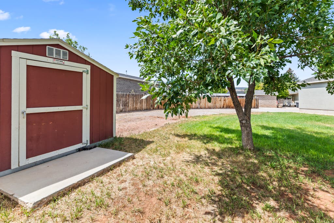
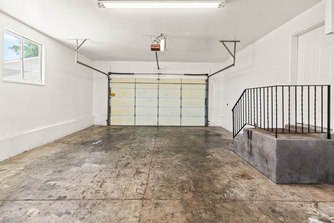

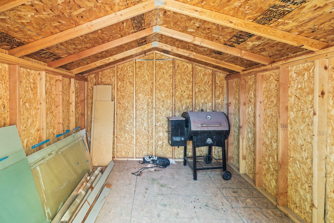
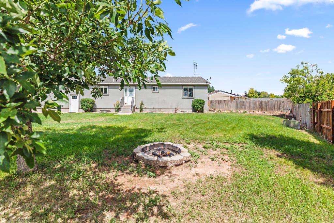
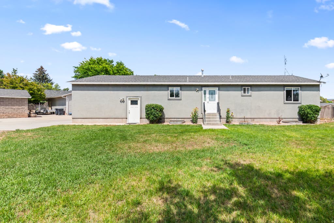
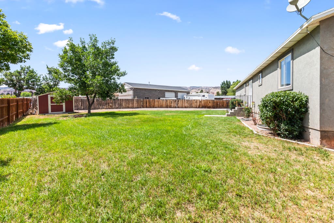
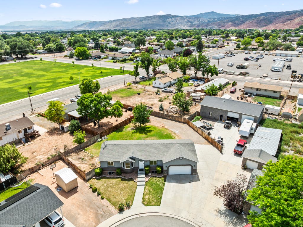
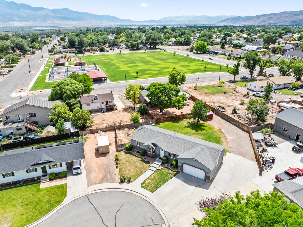
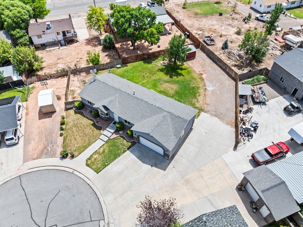
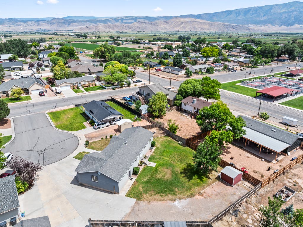
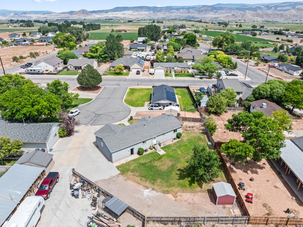
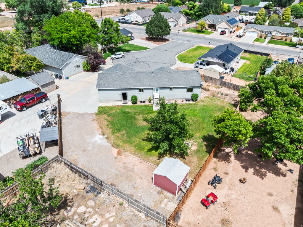
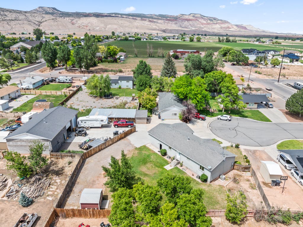
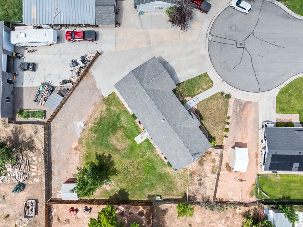
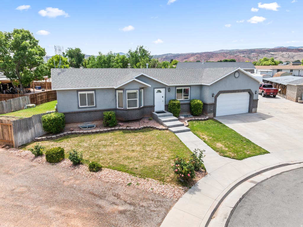
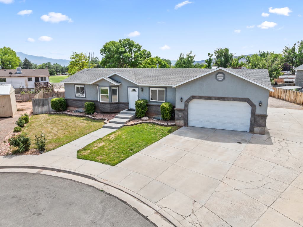

**Be sure to check out the 3D Tour!** Tucked away in a quiet cul-de-sac, this spacious 5-bedroom, 3-bathroom home offers the perfect blend of comfort, functionality, and recent updates. The fully finished basement has been thoughtfully refreshed, along with updated bathrooms that add a modern touch throughout the home. With plenty of room for family, guests, or a home office, the flexible floor plan is designed to fit a variety of lifestyles. Outside, you'll find a partially fenced yard with space to relax, entertain, or make your own, along with the convenience of a 2-car garage for parking and additional storage. If you're looking for a move-in ready home in a peaceful neighborhood with generous living space and tasteful updates, this one is a must-see! Square footage figures are provided as a courtesy estimate only and were obtained from county records. Buyer is advised to obtain an independent measurement.
| DAYS ON MARKET | 29 | LAST UPDATED | 7/27/2026 |
|---|---|---|---|
| TRACT | OGDEN | YEAR BUILT | 2003 |
| COMMUNITY | Central Sevier | GARAGE SPACES | 2.0 |
| COUNTY | Sevier | STATUS | Active |
| PROPERTY TYPE(S) | Single Family |
| Elementary School | Ashman |
|---|---|
| Jr. High School | Red Hills |
| High School | Richfield |
| ADDITIONAL DETAILS | |
| AIR | Ceiling Fan(s), Central Air |
|---|---|
| AIR CONDITIONING | Yes |
| APPLIANCES | Disposal, Microwave, Oven, Range, Refrigerator, Water Softener Owned |
| AREA | Central Sevier |
| BASEMENT | Full, Yes |
| CONSTRUCTION | Stucco |
| GARAGE | Yes |
| HEAT | Central, Natural Gas |
| INTERIOR | Walk-In Closet(s) |
| LOT | 0.26 acre(s) |
| LOT DESCRIPTION | Cul-de-Sac |
| LOT DIMENSIONS | 0.0x0.0x0.0 |
| PARKING | Attached, Garage |
| STORIES | 2 |
| STYLE | Ranch/Rambler |
| SUBDIVISION | OGDEN |
| TAXES | 2128 |
| UTILITIES | Natural Gas Available, Natural Gas Connected, Electricity Connected, Sewer Connected, Water Connected |
| VIEW | Yes |
| VIEW DESCRIPTION | Mountain(s) |
MORTGAGE CALCULATOR
TOTAL MONTHLY PAYMENT
0
P
I
*Estimate only
| SATELLITE VIEW |
| / | |
We respect your online privacy and will never spam you. By submitting this form with your telephone number
you are consenting for Olivia
Pelton to contact you even if your name is on a Federal or State
"Do not call List".
Listed with Bybee & Co Realty, LLC
The multiple listing information is provided by UtahRealEstate.com from a copyrighted compilation of listings. The compilation of listings and each individual listing are © 2026 UtahRealEstate.com, All Rights Reserved. The information provided is for consumers' personal, non-commercial use and may not be used for any purpose other than to identify prospective properties consumers may be interested in purchasing. Information deemed reliable but not guaranteed accurate. Buyer to verify all information.
This IDX solution is (c) Diverse Solutions 2026.

