 Twitter

|

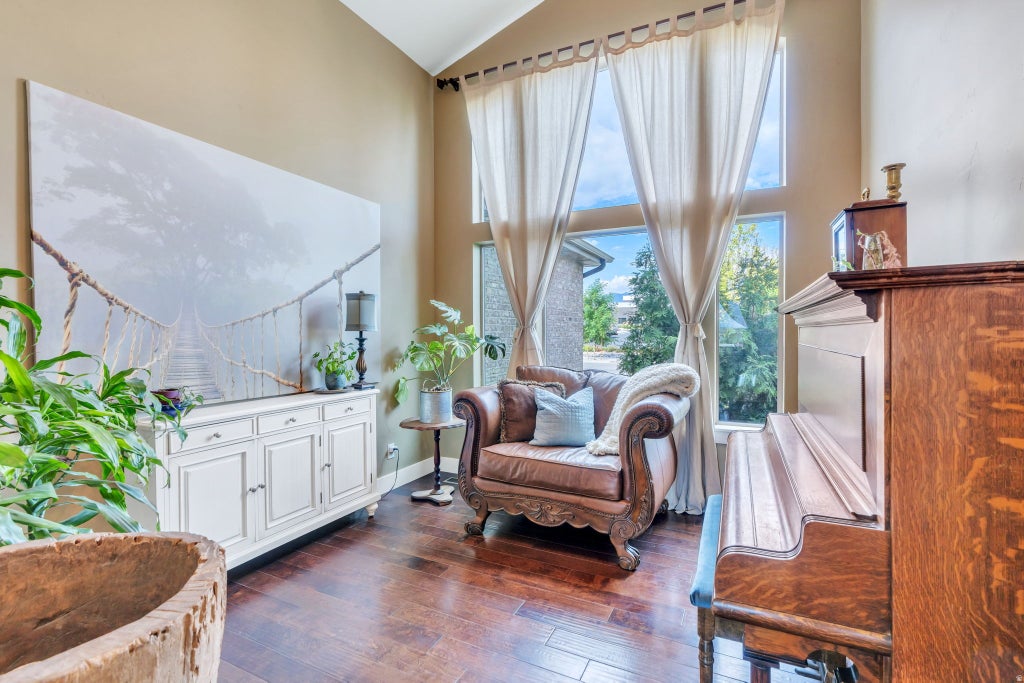
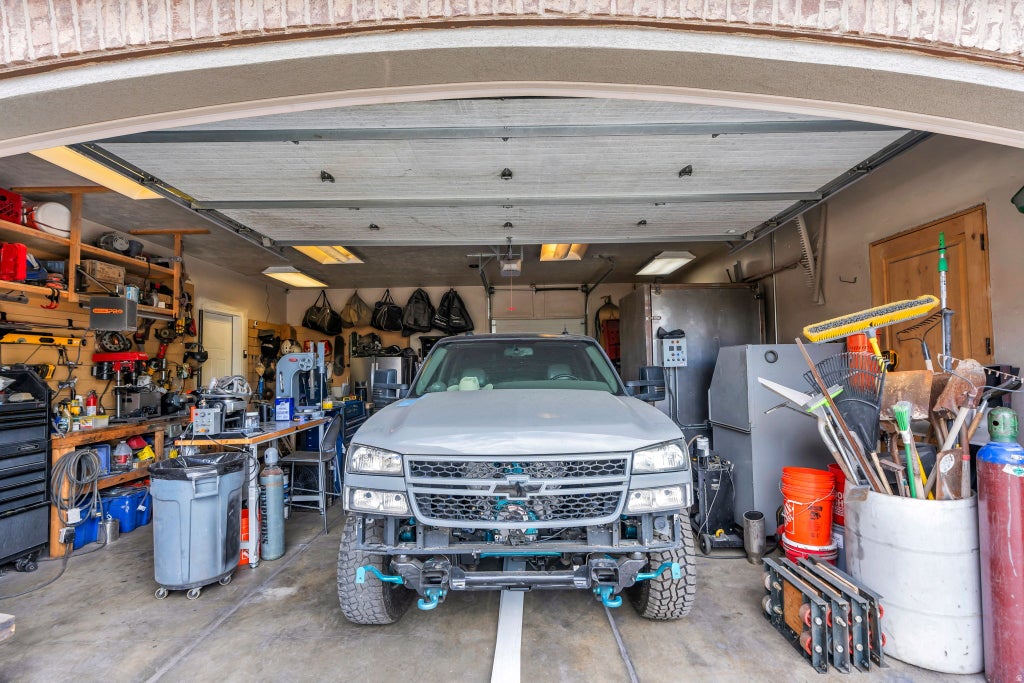
Beautiful Full Brick Custom Rambler on a Private Lane! This home comes with 1 Acre water share, with pump owned by the private lane 10 home owners. Stunning entrance with 2 way floor to ceiling stone fireplace, hand scraped walnut flooring and open floor plan. LED lighting throughout. Space for everyone with 7 bedrooms (6 of the bedroom have walk in closets!) and 4 bathrooms. Primary Bedroom has access to the den, space for relaxing and separate His and Hers Closets. 5 Foot Wide Curving staircase leads you to the Great Room in the basement which has a partial kitchen area and wood burning stove. The full basement has 9 Foot Ceilings and a Basement Entrance. Suspended slab 25 x 25 room with 10" concrete walls under one of the 2 car garages makes a perfect workout room or use it for extra storage, valuables or a SAFE ROOM. It even has a SAFE DOOR on it! The Kitchen, Patio and Basement have a wired speaker system. This is a perfect gathering place with plenty of parking and a landscaped yard. Materials for the East Vinyl Fence are included in the purchase for next owner to install. Square footage figures are provided as a courtesy estimate only and were obtained from Building Plans. Buyer is advised to obtain an independent measurement.
| DAYS ON MARKET | 25 | LAST UPDATED | 7/27/2026 |
|---|---|---|---|
| TRACT | WOODS | YEAR BUILT | 2012 |
| COMMUNITY | WJ; SJ; Rvrton; Herriman; Bingh | GARAGE SPACES | 4.0 |
| COUNTY | Salt Lake | STATUS | Active |
| PROPERTY TYPE(S) | Single Family |
| Elementary School | Bluffdale |
|---|---|
| Jr. High School | South Hills |
| High School | Riverton |
| ADDITIONAL DETAILS | |
| AIR | Ceiling Fan(s), Central Air |
|---|---|
| AIR CONDITIONING | Yes |
| APPLIANCES | Disposal, Gas Oven, Gas Range, Microwave, Oven, Range, Range Hood, Refrigerator |
| AREA | WJ; SJ; Rvrton; Herriman; Bingh |
| BASEMENT | Full, Yes |
| CONSTRUCTION | Brick, Stone, Stucco |
| EXTERIOR | Lighting |
| FIREPLACE | Yes |
| GARAGE | Yes |
| HEAT | Central, Natural Gas, Wood, Wood Stove |
| HOA DUES | 250|Quarterly |
| INTERIOR | Granite Counters, Master Downstairs, Vaulted Ceiling(s), Walk-In Closet(s) |
| LOT | 1 acre(s) |
| LOT DESCRIPTION | Corner Lot |
| LOT DIMENSIONS | 0.0x0.0x0.0 |
| PARKING | Attached, Garage |
| STORIES | 2 |
| STYLE | Ranch/Rambler |
| SUBDIVISION | WOODS |
| TAXES | 5036 |
| UTILITIES | Natural Gas Available, Natural Gas Connected, Electricity Connected, Sewer Connected, Water Connected |
| VIEW | Yes |
| VIEW DESCRIPTION | Mountain(s) |
| ZONING | 1144 |
MORTGAGE CALCULATOR
TOTAL MONTHLY PAYMENT
0
P
I
*Estimate only
| SATELLITE VIEW |
| / | |
We respect your online privacy and will never spam you. By submitting this form with your telephone number
you are consenting for Olivia
Pelton to contact you even if your name is on a Federal or State
"Do not call List".
Listed with Presidio Real Estate
The multiple listing information is provided by UtahRealEstate.com from a copyrighted compilation of listings. The compilation of listings and each individual listing are © 2026 UtahRealEstate.com, All Rights Reserved. The information provided is for consumers' personal, non-commercial use and may not be used for any purpose other than to identify prospective properties consumers may be interested in purchasing. Information deemed reliable but not guaranteed accurate. Buyer to verify all information.
This IDX solution is (c) Diverse Solutions 2026.

