 Twitter

|
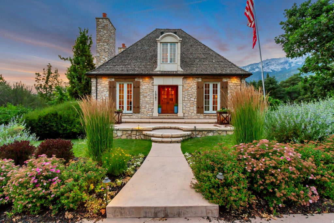
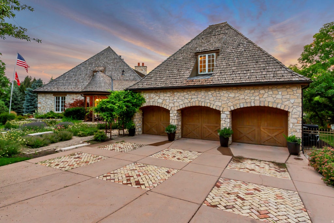
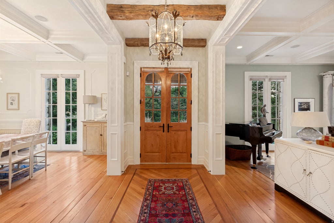
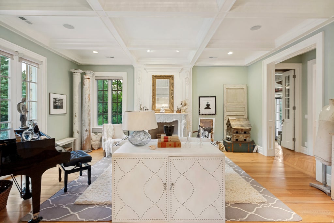
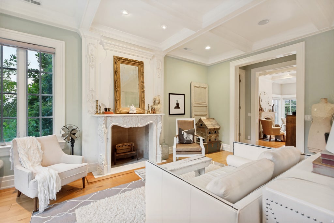
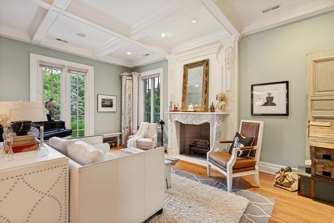
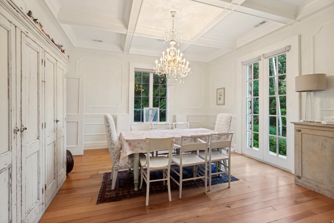
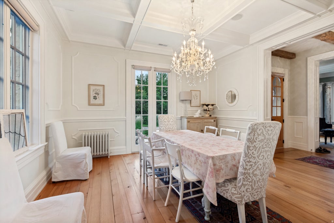
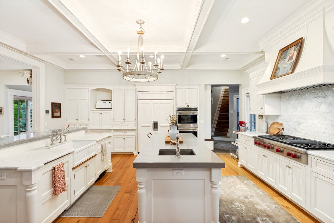
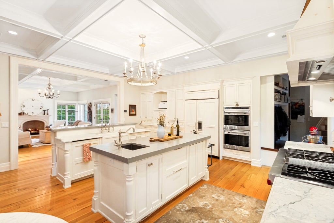
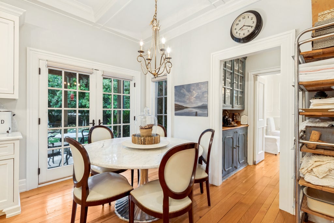
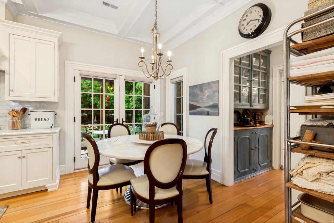
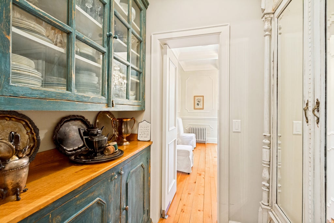
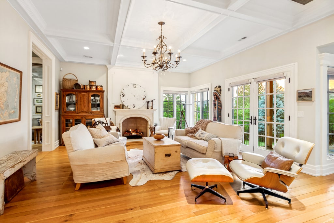
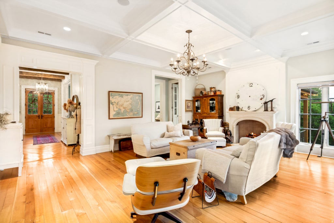
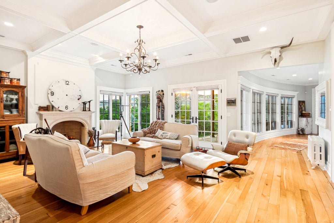
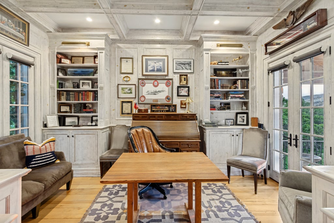
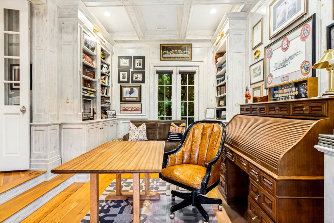
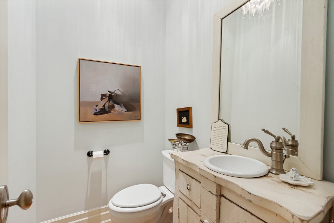
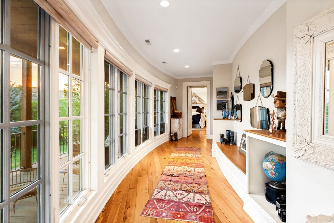
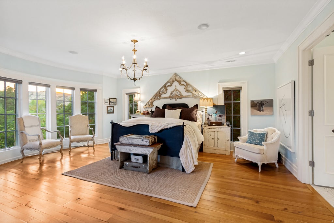
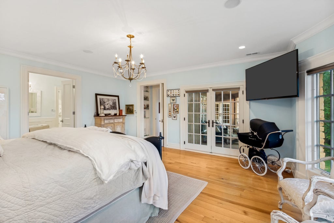
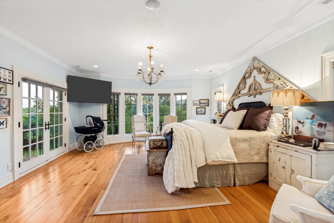
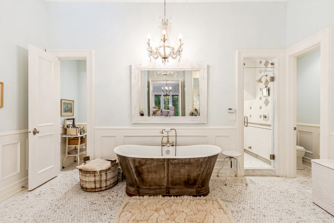
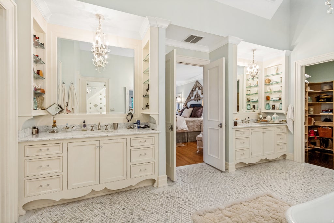
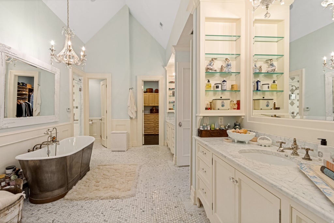
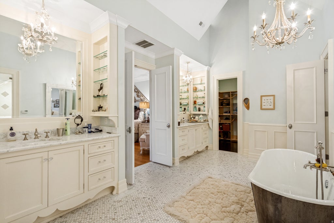
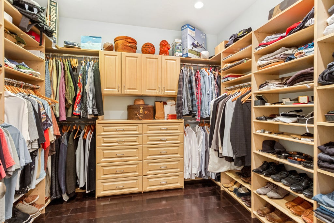
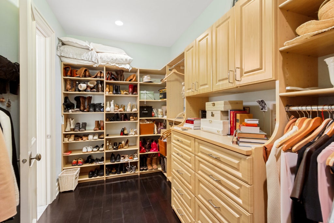
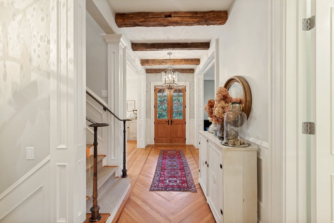
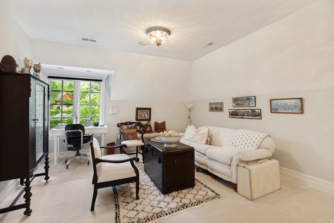
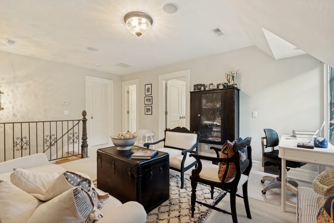
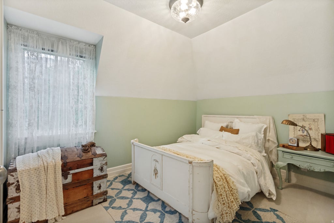
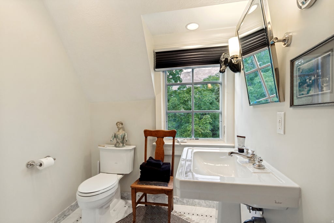
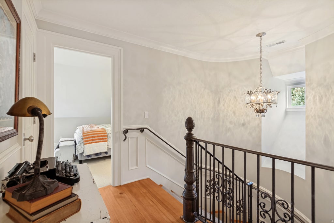
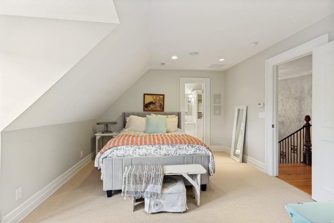
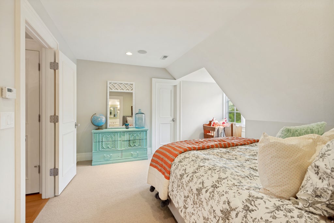
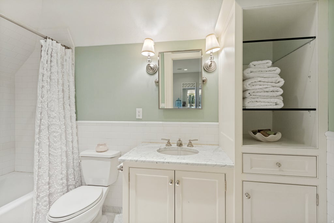
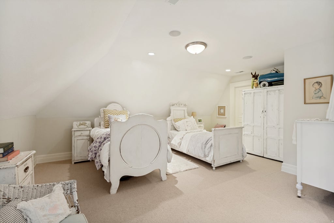
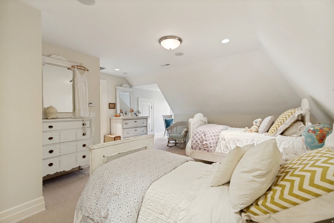
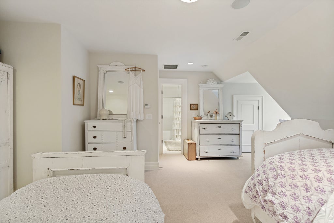
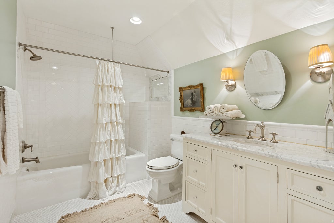
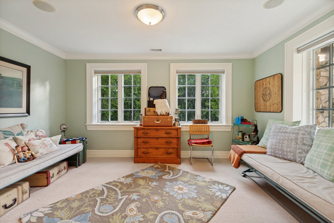
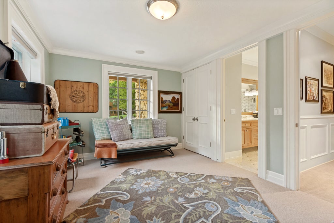
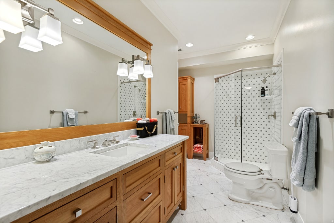
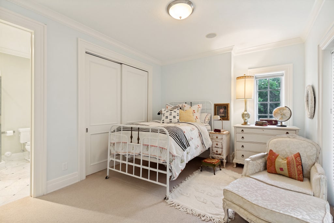
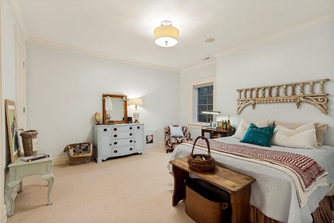
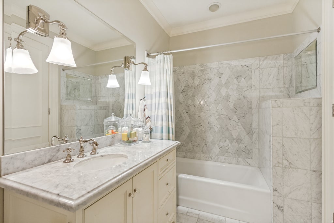
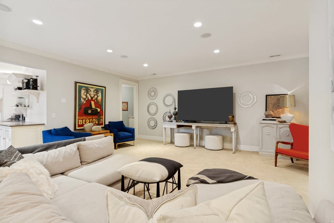
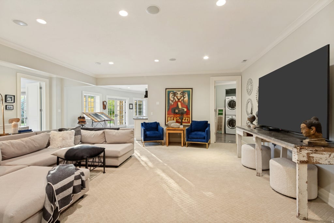
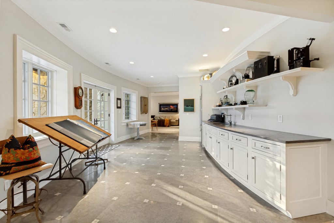
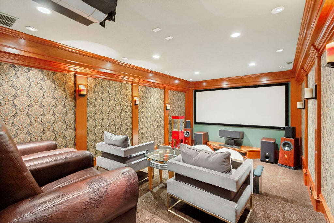
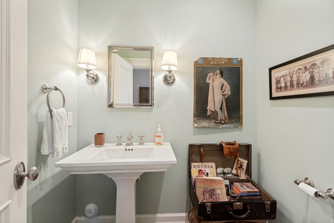
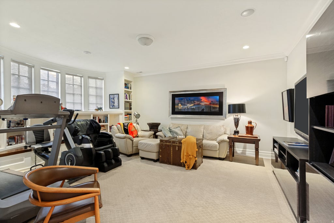
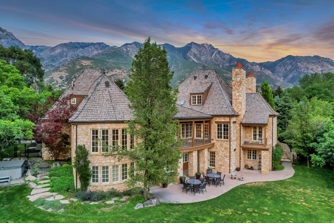
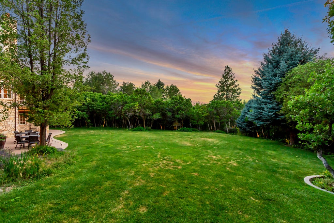
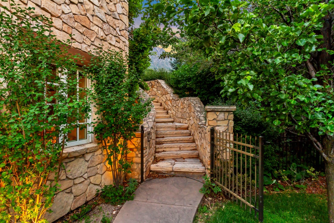
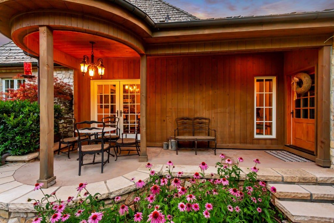
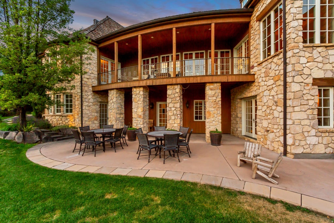
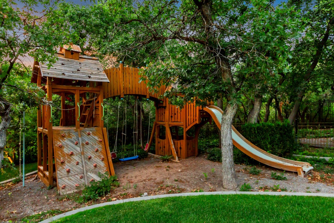
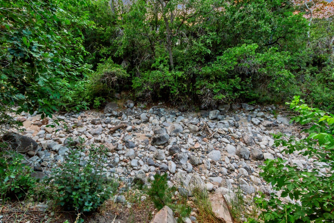
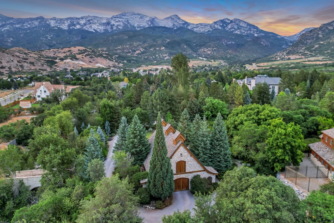
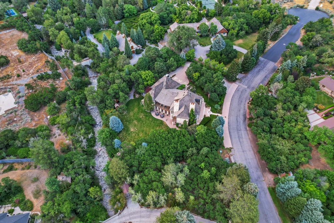
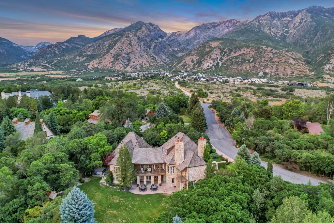
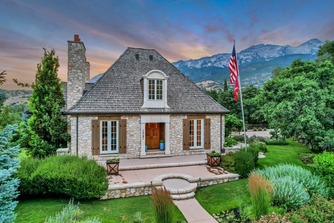

Rooted in timeless French design and built with an unwavering commitment to quality, this waterfront Alpine estate is set along the banks of Dry Creek, creating a setting that is as rare as it is beautiful. Tucked at the end of a quiet lane and just moments from Lambert Park's extensive hiking and biking trails, the home offers exceptional privacy while remaining close to everything Alpine has to offer. A classic cedar shake roof, natural materials, and enduring craftsmanship define every space, where soaring ceilings, oak hardwood floors, marble finishes, and solid wood doors create warmth, scale, and character throughout. The kitchen was designed without compromise, featuring two oversized islands, a 60-inch Wolf range, double ovens, marble countertops, dual sinks, and an exceptional butler's pantry that functions as an extension of the kitchen rather than an afterthought. Radiant heat runs throughout the home, adding a level of comfort rarely found, while the thoughtfully designed lower level includes a private theater and walkout access directly to the banks of Dry Creek. Mature trees surround the property to create remarkable privacy. Whether enjoying the spa, watching kids play in the backyard, or simply listening to the creek from the patio, the outdoor setting becomes an extension of the home itself. An adjoining 0.89-acre parcel with a barn is also available for purchase.
| DAYS ON MARKET | 48 | LAST UPDATED | 8/12/2026 |
|---|---|---|---|
| TRACT | ALPINE ESTATES | YEAR BUILT | 2006 |
| COMMUNITY | Alpine | GARAGE SPACES | 3.0 |
| COUNTY | Utah | STATUS | Active |
| PROPERTY TYPE(S) | Single Family |
| Elementary School | Alpine |
|---|---|
| Jr. High School | Timberline |
| High School | Lone Peak |
| PRICE HISTORY | |
| Prior to Aug 12, '26 | $3,995,000 |
|---|---|
| Aug 12, '26 - Today | $3,795,000 |
| ADDITIONAL DETAILS | |
| AIR | Central Air |
|---|---|
| AIR CONDITIONING | Yes |
| APPLIANCES | Disposal, Double Oven, Gas Range, Oven, Range |
| AREA | Alpine |
| BASEMENT | Daylight, Full, Walk-Out Access, Yes |
| CONSTRUCTION | Stone |
| EXTERIOR | Balcony |
| FIREPLACE | Yes |
| GARAGE | Yes |
| HEAT | Central, Forced Air, Natural Gas, Radiant |
| INTERIOR | In-Law Floorplan, Master Downstairs, Walk-In Closet(s) |
| LOT | 1.02 acre(s) |
| LOT DESCRIPTION | Private, Secluded, Waterfront, Wooded |
| LOT DIMENSIONS | 0.0x0.0x0.0 |
| PARKING | Attached, Garage |
| SEWER | Public Sewer |
| STORIES | 3 |
| STYLE | Stories: 2 |
| SUBDIVISION | ALPINE ESTATES |
| TAXES | 10967 |
| UTILITIES | Natural Gas Available, Natural Gas Connected, Electricity Connected, Sewer Connected, Water Connected |
| VIEW | Yes |
| VIEW DESCRIPTION | Mountain(s) |
| WATERFRONT | Yes |
| WATERFRONT DESCRIPTION | Stream |
| ZONING | RES |
MORTGAGE CALCULATOR
TOTAL MONTHLY PAYMENT
0
P
I
*Estimate only
| SATELLITE VIEW |
| / | |
We respect your online privacy and will never spam you. By submitting this form with your telephone number
you are consenting for Olivia
Pelton to contact you even if your name is on a Federal or State
"Do not call List".
Listed with Woodley Real Estate
The multiple listing information is provided by UtahRealEstate.com from a copyrighted compilation of listings. The compilation of listings and each individual listing are © 2026 UtahRealEstate.com, All Rights Reserved. The information provided is for consumers' personal, non-commercial use and may not be used for any purpose other than to identify prospective properties consumers may be interested in purchasing. Information deemed reliable but not guaranteed accurate. Buyer to verify all information.
This IDX solution is (c) Diverse Solutions 2026.

