


|

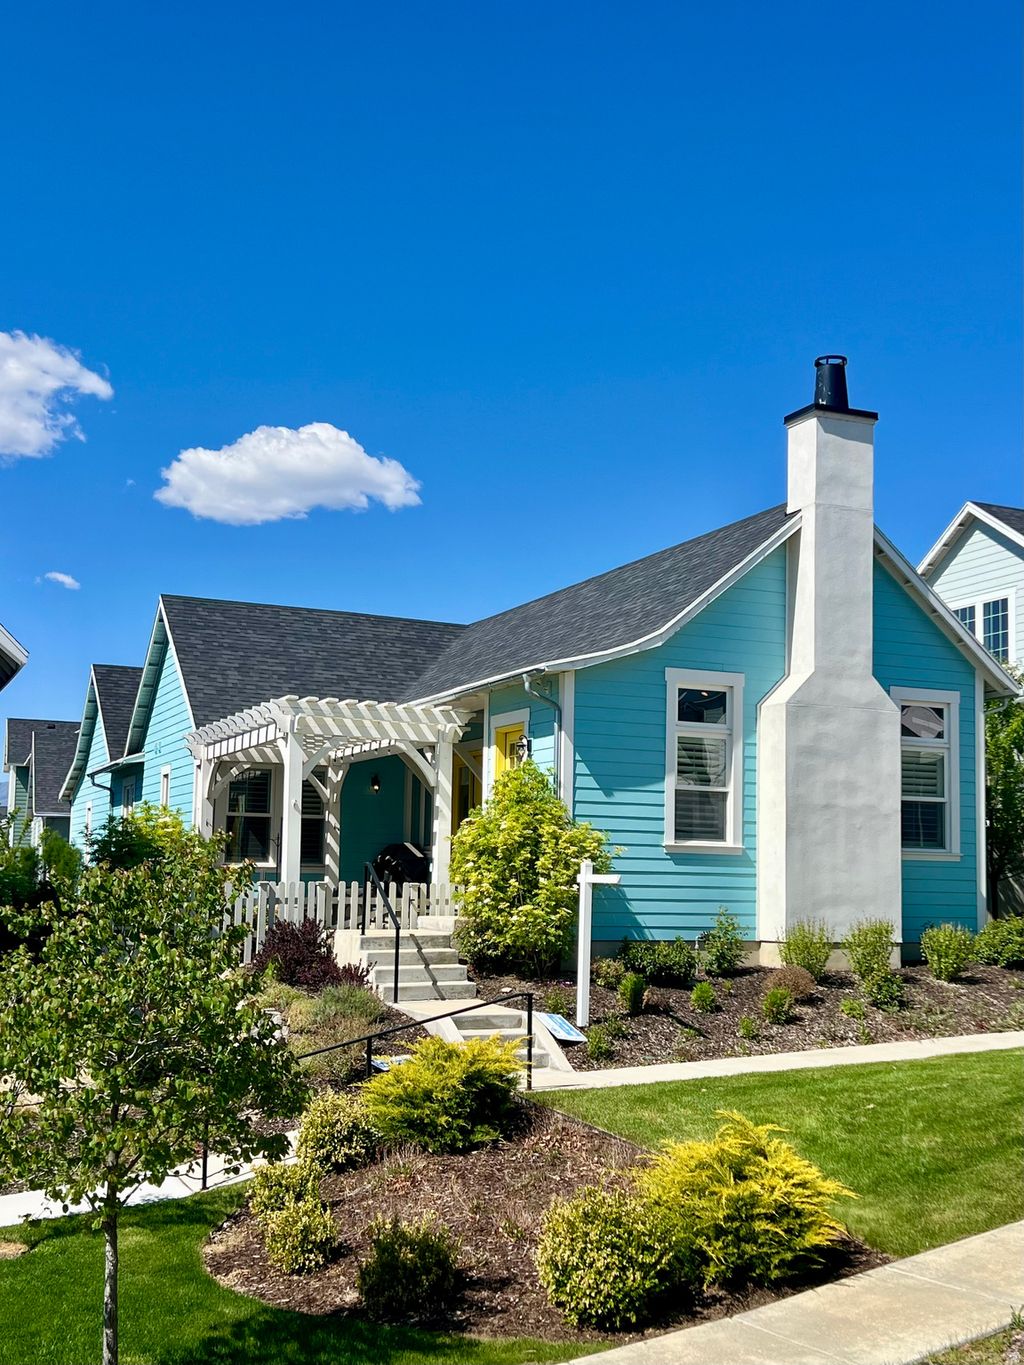


Don't miss this pristine, move-in-ready home in one of the area's most desirable locations! Enjoy being just a short walk from the lake, shopping, dining, and everyday conveniences. Inside, you'll love the bright, open floor plan with soaring vaulted ceilings and a cozy gas fireplace that creates the perfect gathering space. Double doors open to a private, secluded backyard where you can relax and take in beautiful mountain and lake views. The home has been thoughtfully updated with premium features, including a gas range and oven, a new Bosch dishwasher, and brand-new carpet with an upgraded, extra-thick pad in the basement for added comfort. The spacious primary suite is conveniently located on the main level and features a private full bathroom. An additional full bathroom provides convenience for family and guests. Downstairs, a large bonus room offers endless possibilities-it would make an excellent home theater, fitness room, game room, or hobby space. Just add your choice of paint and flooring to make it your own. This exceptional home combines comfort, quality, and an unbeatable location. Schedule your private showing today!
| DAYS ON MARKET | 90 | LAST UPDATED | 7/10/2026 |
|---|---|---|---|
| TRACT | KENNECOTT | YEAR BUILT | 2018 |
| COMMUNITY | WJ; SJ; Rvrton; Herriman; Bingh | GARAGE SPACES | 2.0 |
| COUNTY | Salt Lake | STATUS | Active |
| PROPERTY TYPE(S) | Single Family |
| Elementary School | Golden Fields |
|---|---|
| High School | Herriman |
| ADDITIONAL DETAILS | |
| AIR | Central Air |
|---|---|
| AIR CONDITIONING | Yes |
| APPLIANCES | Disposal, Gas Oven |
| AREA | WJ; SJ; Rvrton; Herriman; Bingh |
| BASEMENT | Full, Yes |
| EXTERIOR | Lighting |
| FIREPLACE | Yes |
| GARAGE | Yes |
| HEAT | Central, Forced Air, Natural Gas |
| HOA DUES | 141|Monthly |
| INTERIOR | Master Downstairs, Vaulted Ceiling(s), Walk-In Closet(s) |
| LOT | 4356 sq ft |
| LOT DESCRIPTION | Rolling Slope |
| LOT DIMENSIONS | 0.0x0.0x0.0 |
| PARKING | Attached, Garage |
| STORIES | 2 |
| STYLE | Ranch/Rambler |
| SUBDIVISION | KENNECOTT |
| TAXES | 3495 |
| UTILITIES | Natural Gas Available, Natural Gas Connected, Electricity Connected, Sewer Connected, Water Connected |
| VIEW | Yes |
| VIEW DESCRIPTION | Lake, Mountain(s) |
| ZONING | 1301 |
MORTGAGE CALCULATOR
TOTAL MONTHLY PAYMENT
0
P
I
*Estimate only
| SATELLITE VIEW |
| / | |
We respect your online privacy and will never spam you. By submitting this form with your telephone number
you are consenting for Olivia
Pelton to contact you even if your name is on a Federal or State
"Do not call List".
Listed with Equity Real Estate (Solid)
The multiple listing information is provided by UtahRealEstate.com from a copyrighted compilation of listings. The compilation of listings and each individual listing are © 2026 UtahRealEstate.com, All Rights Reserved. The information provided is for consumers' personal, non-commercial use and may not be used for any purpose other than to identify prospective properties consumers may be interested in purchasing. Information deemed reliable but not guaranteed accurate. Buyer to verify all information.
This IDX solution is (c) Diverse Solutions 2026.