


|

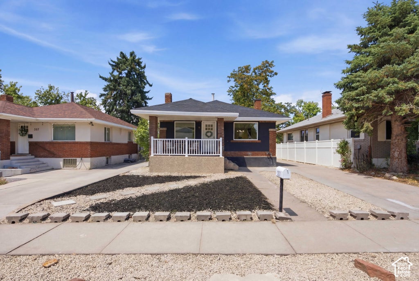
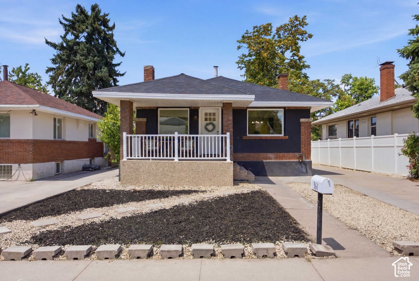
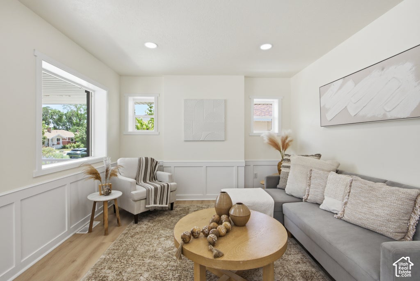
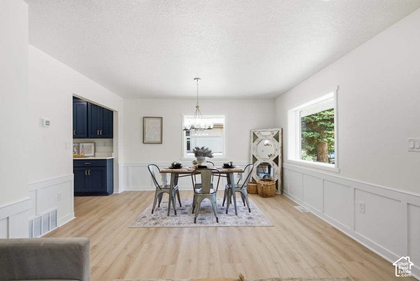
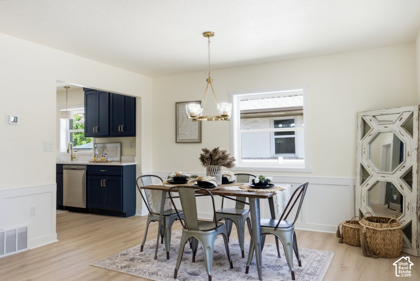
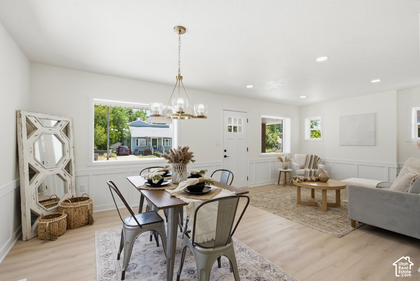
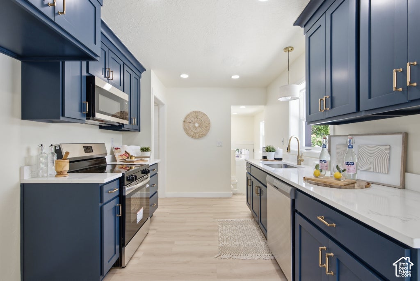
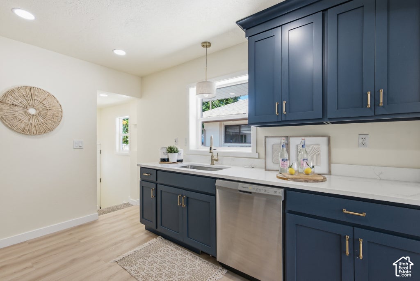
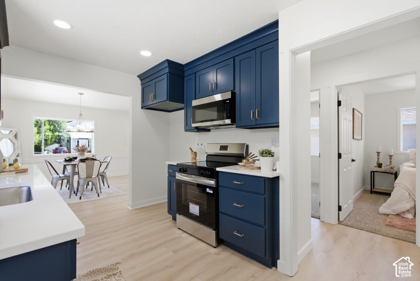
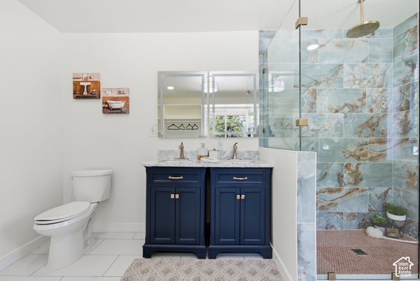
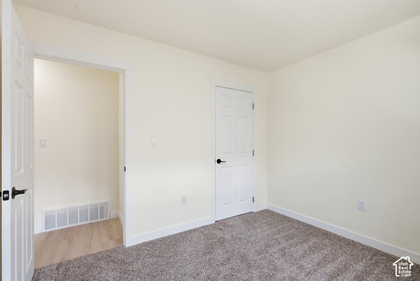
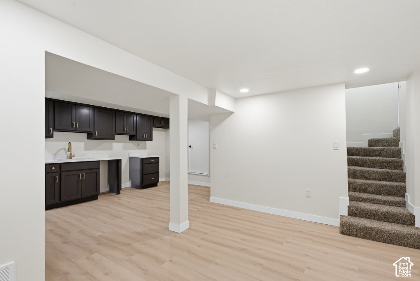
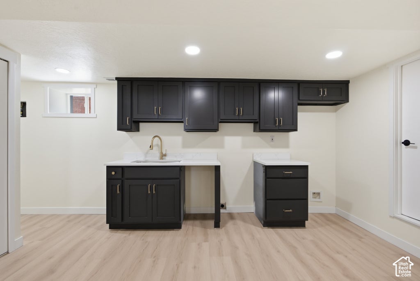
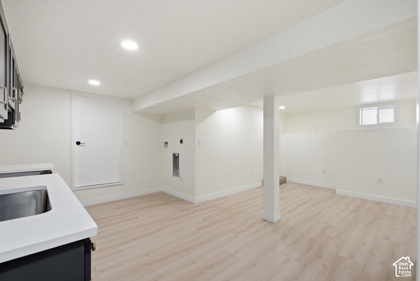
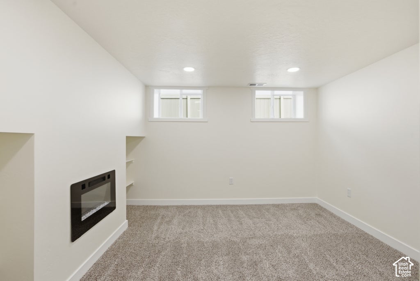
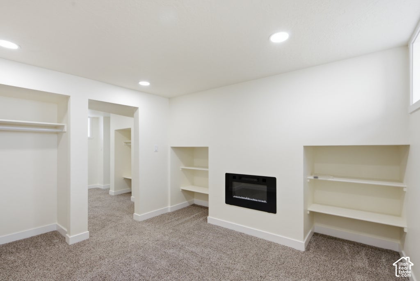
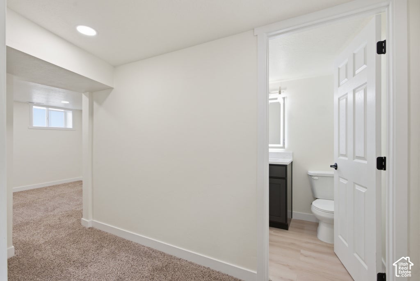
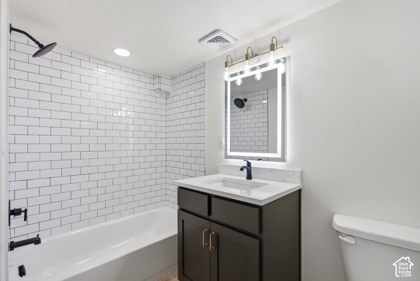
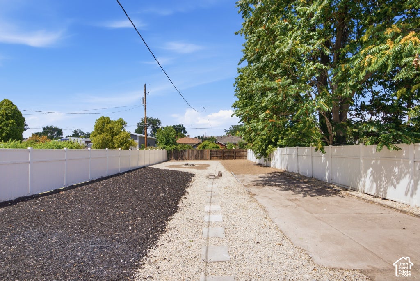
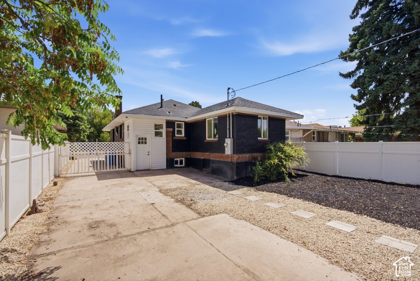
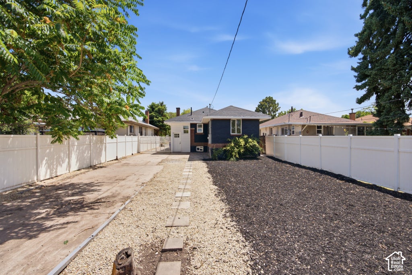
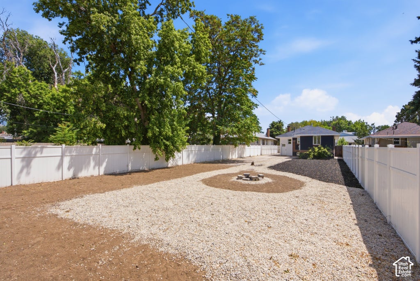
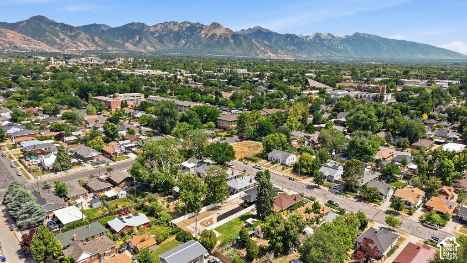
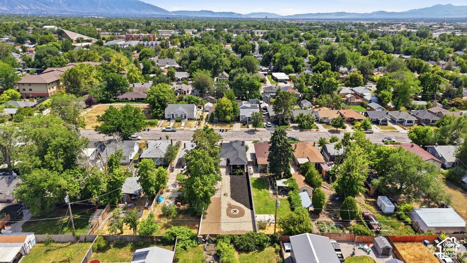
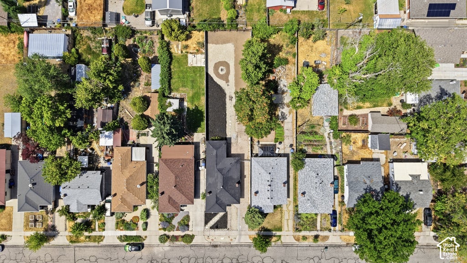
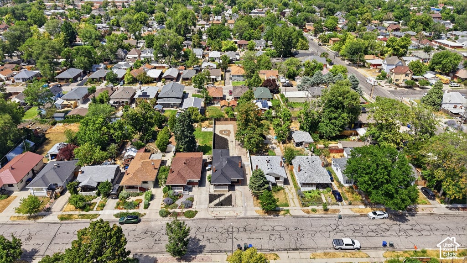
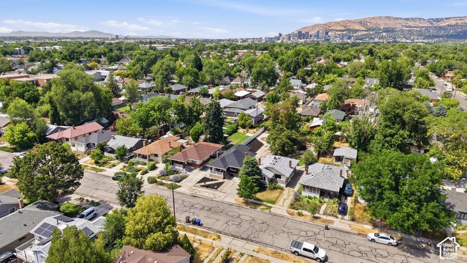
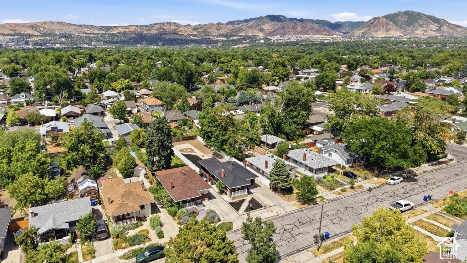
Come & check out this amazing fully remodeled home in a quiet neighborhood on a huge lot! Gutted down to the studs, every inch of this home has been renovated & upgraded. From the new roof, new windows, electrical, plumbing, Hvac, sheetrock, craftsman base & case, lighting fixtures, tile, carpet, flooring, kitchen including cabinets w/ brushed gold hardware, quartz countertops, stainless steel appliances & brand new bathrooms featuring LED mirrors. All of the bedrooms are spacious, but the primary En-suite features a walk-in closet/ bathroom equipped w/ dual sinks & double shower heads in the STUNNING shower. This gorgeous bungalow even has a main floor laundry area. There is a rear entrance to this home that goes straight down into the basement if you wanted a mother in law appt or to rent it out for some extra income. The basement of this gem features and electric fireplace, daylight windows, & is already set up as an existing ADU w/ a separate kitchenette & laundry area. The enormous yard w/ a Firepit is perfect for a future detached garage w/ an ADU. Basement Oven & Dishwasher on order & will be installed prior to settlement.
| DAYS ON MARKET | 98 | LAST UPDATED | 10/6/2026 |
|---|---|---|---|
| TRACT | PLAT A BIG FIELD SUR | YEAR BUILT | 1922 |
| COMMUNITY | Salt Lake City; So. Salt Lake | COUNTY | Salt Lake |
| STATUS | Active | PROPERTY TYPE(S) | Single Family |
| Elementary School | Hawthorne |
|---|---|
| Jr. High School | Clayton |
| High School | Highland |
| ADDITIONAL DETAILS | |
| AIR | Ceiling Fan(s), Central Air |
|---|---|
| AIR CONDITIONING | Yes |
| APPLIANCES | Disposal, Microwave, Oven, Range |
| AREA | Salt Lake City; So. Salt Lake |
| BASEMENT | Daylight, Full, Walk-Out Access, Yes |
| CONSTRUCTION | Brick, Concrete |
| FIREPLACE | Yes |
| HEAT | Central, Forced Air, Natural Gas |
| INTERIOR | In-Law Floorplan, Walk-In Closet(s) |
| LOT | 6970 sq ft |
| LOT DIMENSIONS | 0.0x0.0x0.0 |
| PARKING | RV Access/Parking |
| SEWER | Public Sewer |
| STORIES | 2 |
| STYLE | Ranch/Rambler |
| SUBDIVISION | PLAT A BIG FIELD SUR |
| TAXES | 2240 |
| UTILITIES | Natural Gas Available, Natural Gas Connected, Electricity Connected, Sewer Connected, Water Connected |
| VIEW | Yes |
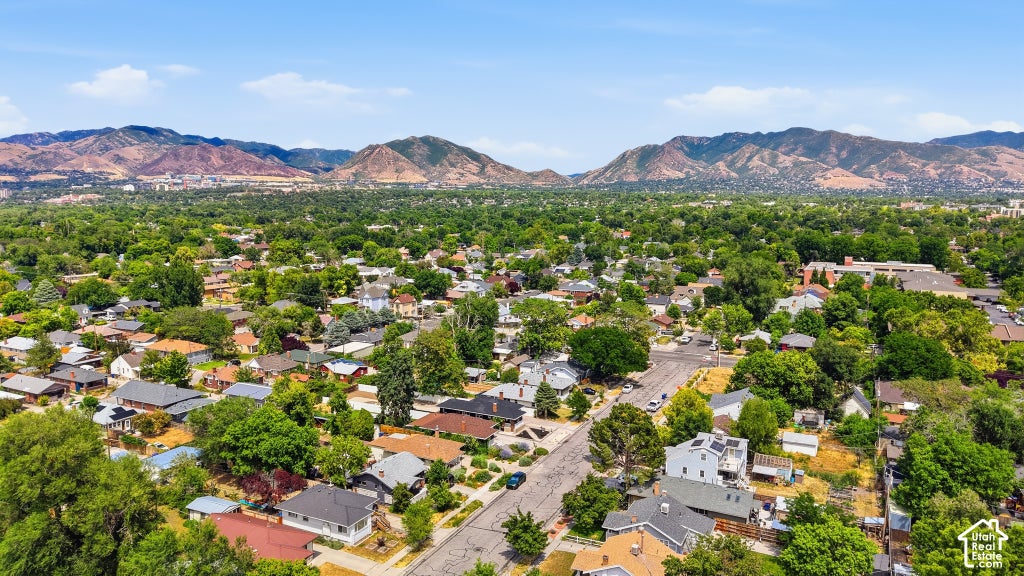
| VIEW DESCRIPTION | Mountain(s) |
| ZONING | 1105 |
MORTGAGE CALCULATOR
TOTAL MONTHLY PAYMENT
0
P
I
*Estimate only
| SATELLITE VIEW |
| / | |
We respect your online privacy and will never spam you. By submitting this form with your telephone number
you are consenting for Olivia
Pelton to contact you even if your name is on a Federal or State
"Do not call List".
Listed with Real Estate Essentials
The multiple listing information is provided by UtahRealEstate.com from a copyrighted compilation of listings. The compilation of listings and each individual listing are © 2026 UtahRealEstate.com, All Rights Reserved. The information provided is for consumers' personal, non-commercial use and may not be used for any purpose other than to identify prospective properties consumers may be interested in purchasing. Information deemed reliable but not guaranteed accurate. Buyer to verify all information.
This IDX solution is (c) Diverse Solutions 2026.